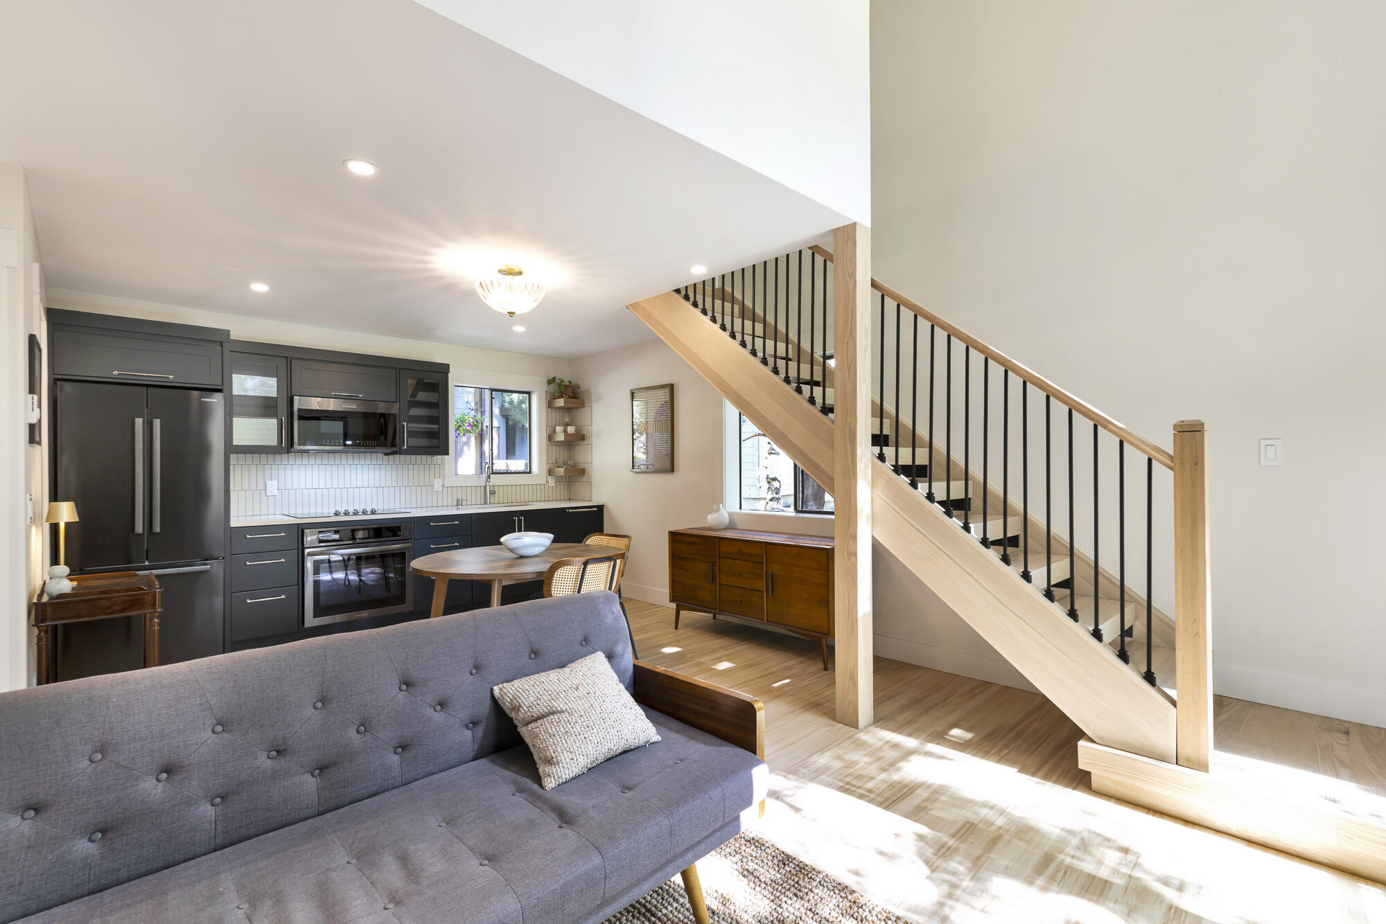
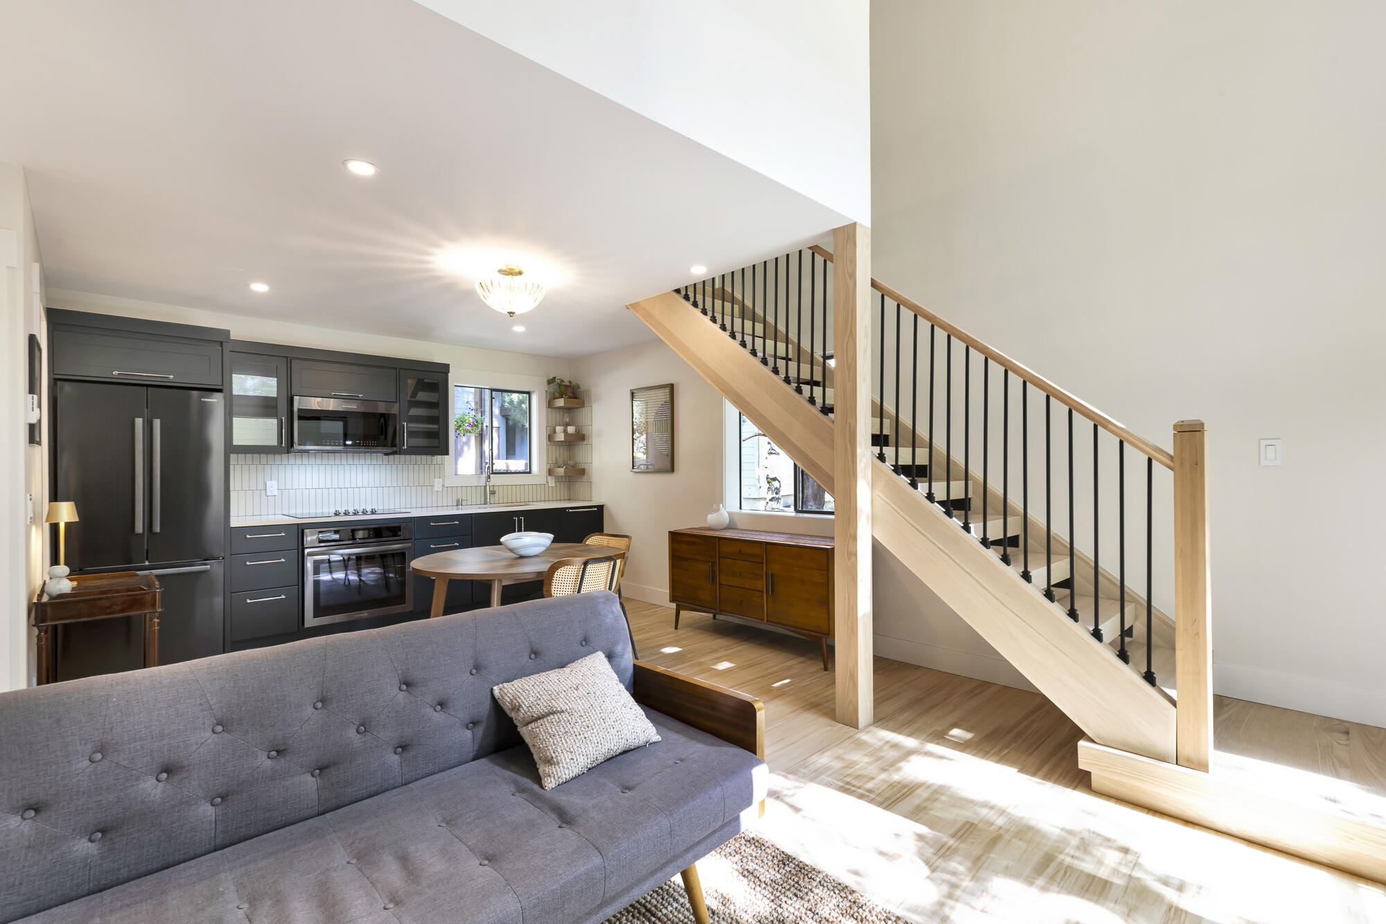
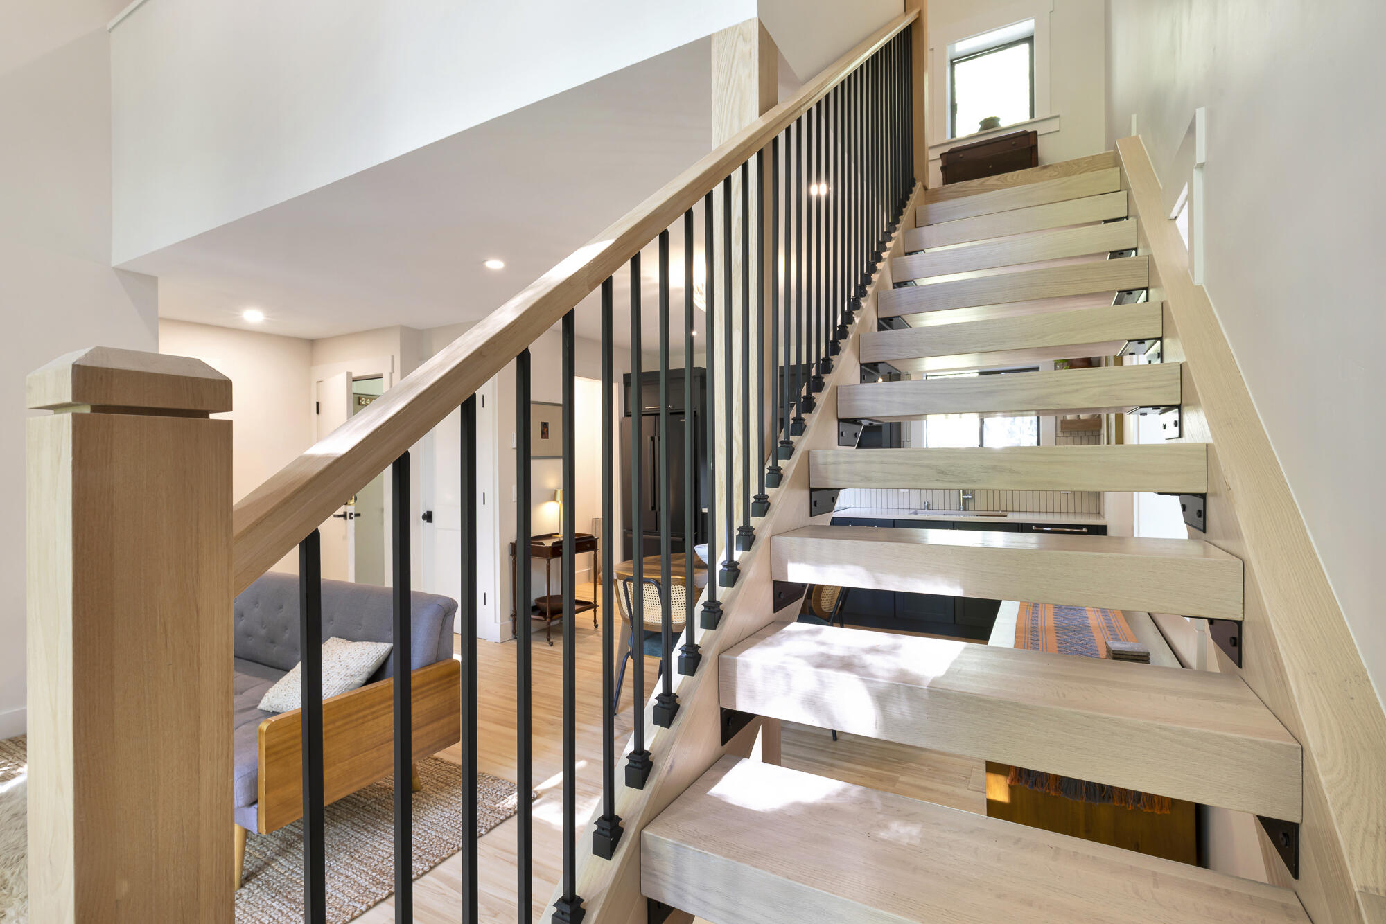
Open-plan kitchen and living area with dark cabinetry, gray sofa, and light wood staircase.
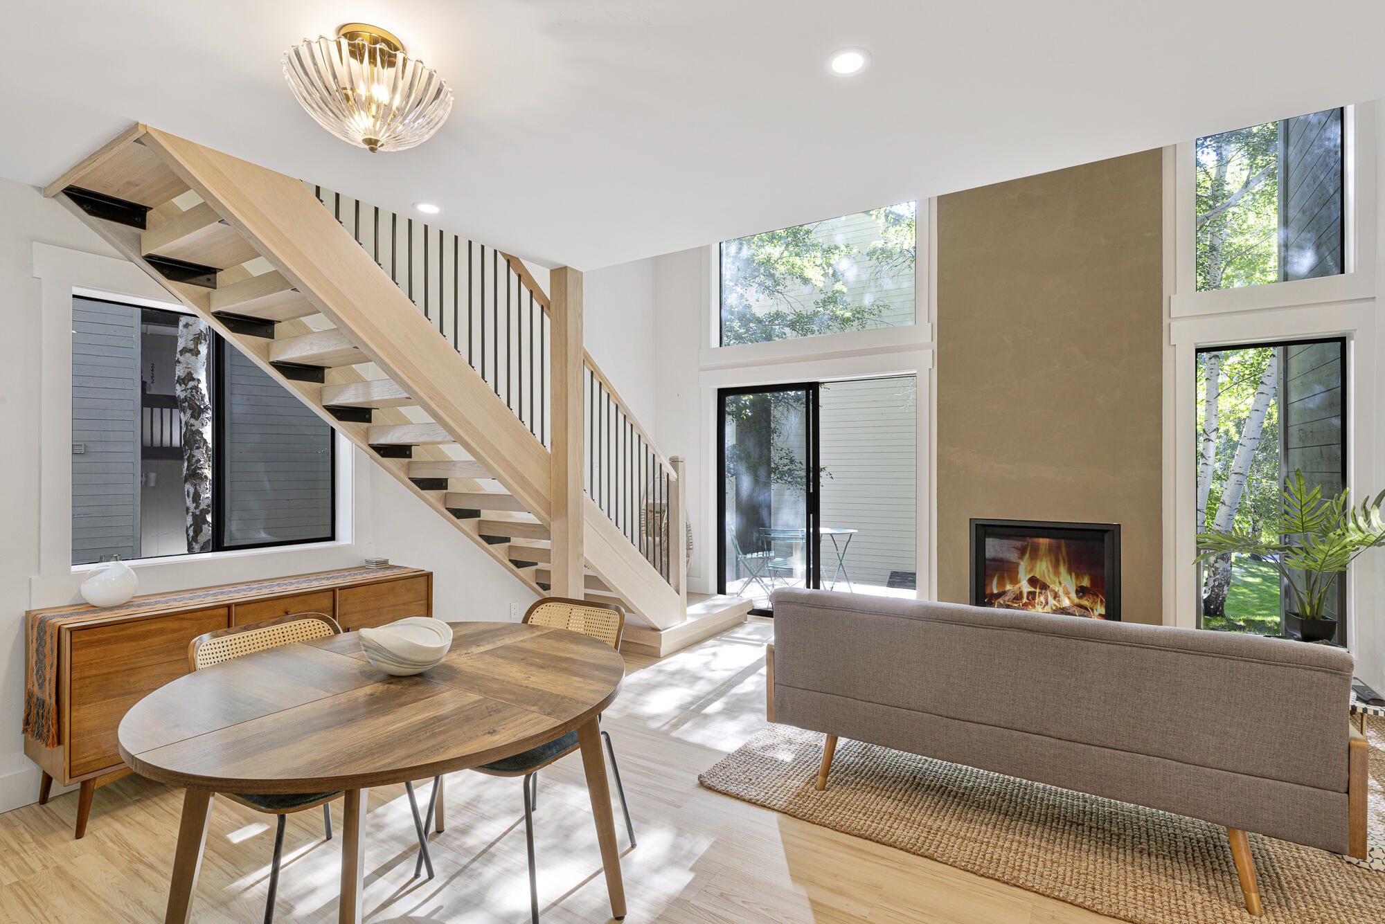
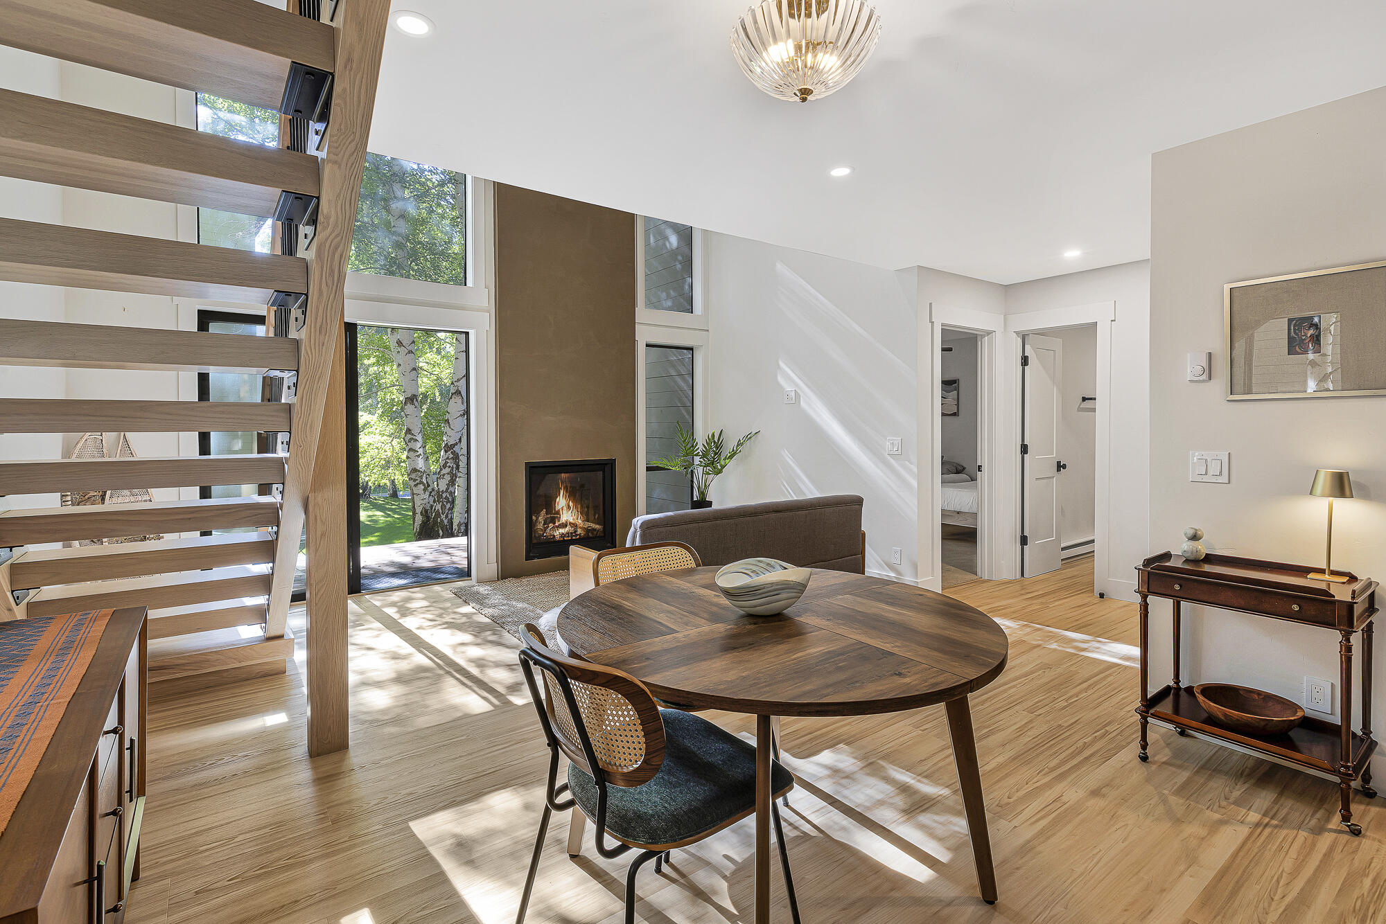
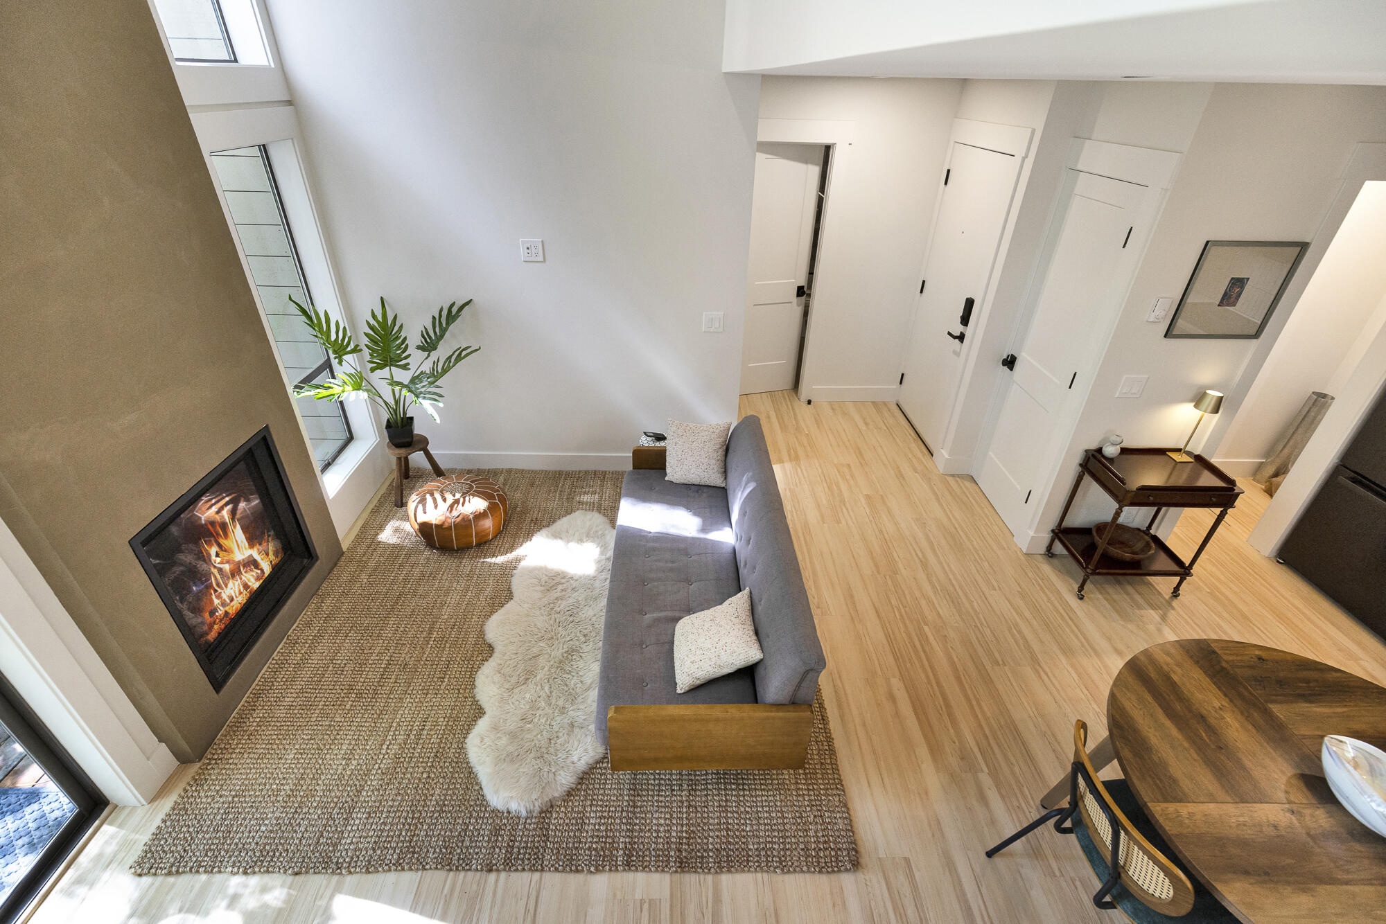
Living and dining area with an open wood staircase, lit fireplace, and tall windows.
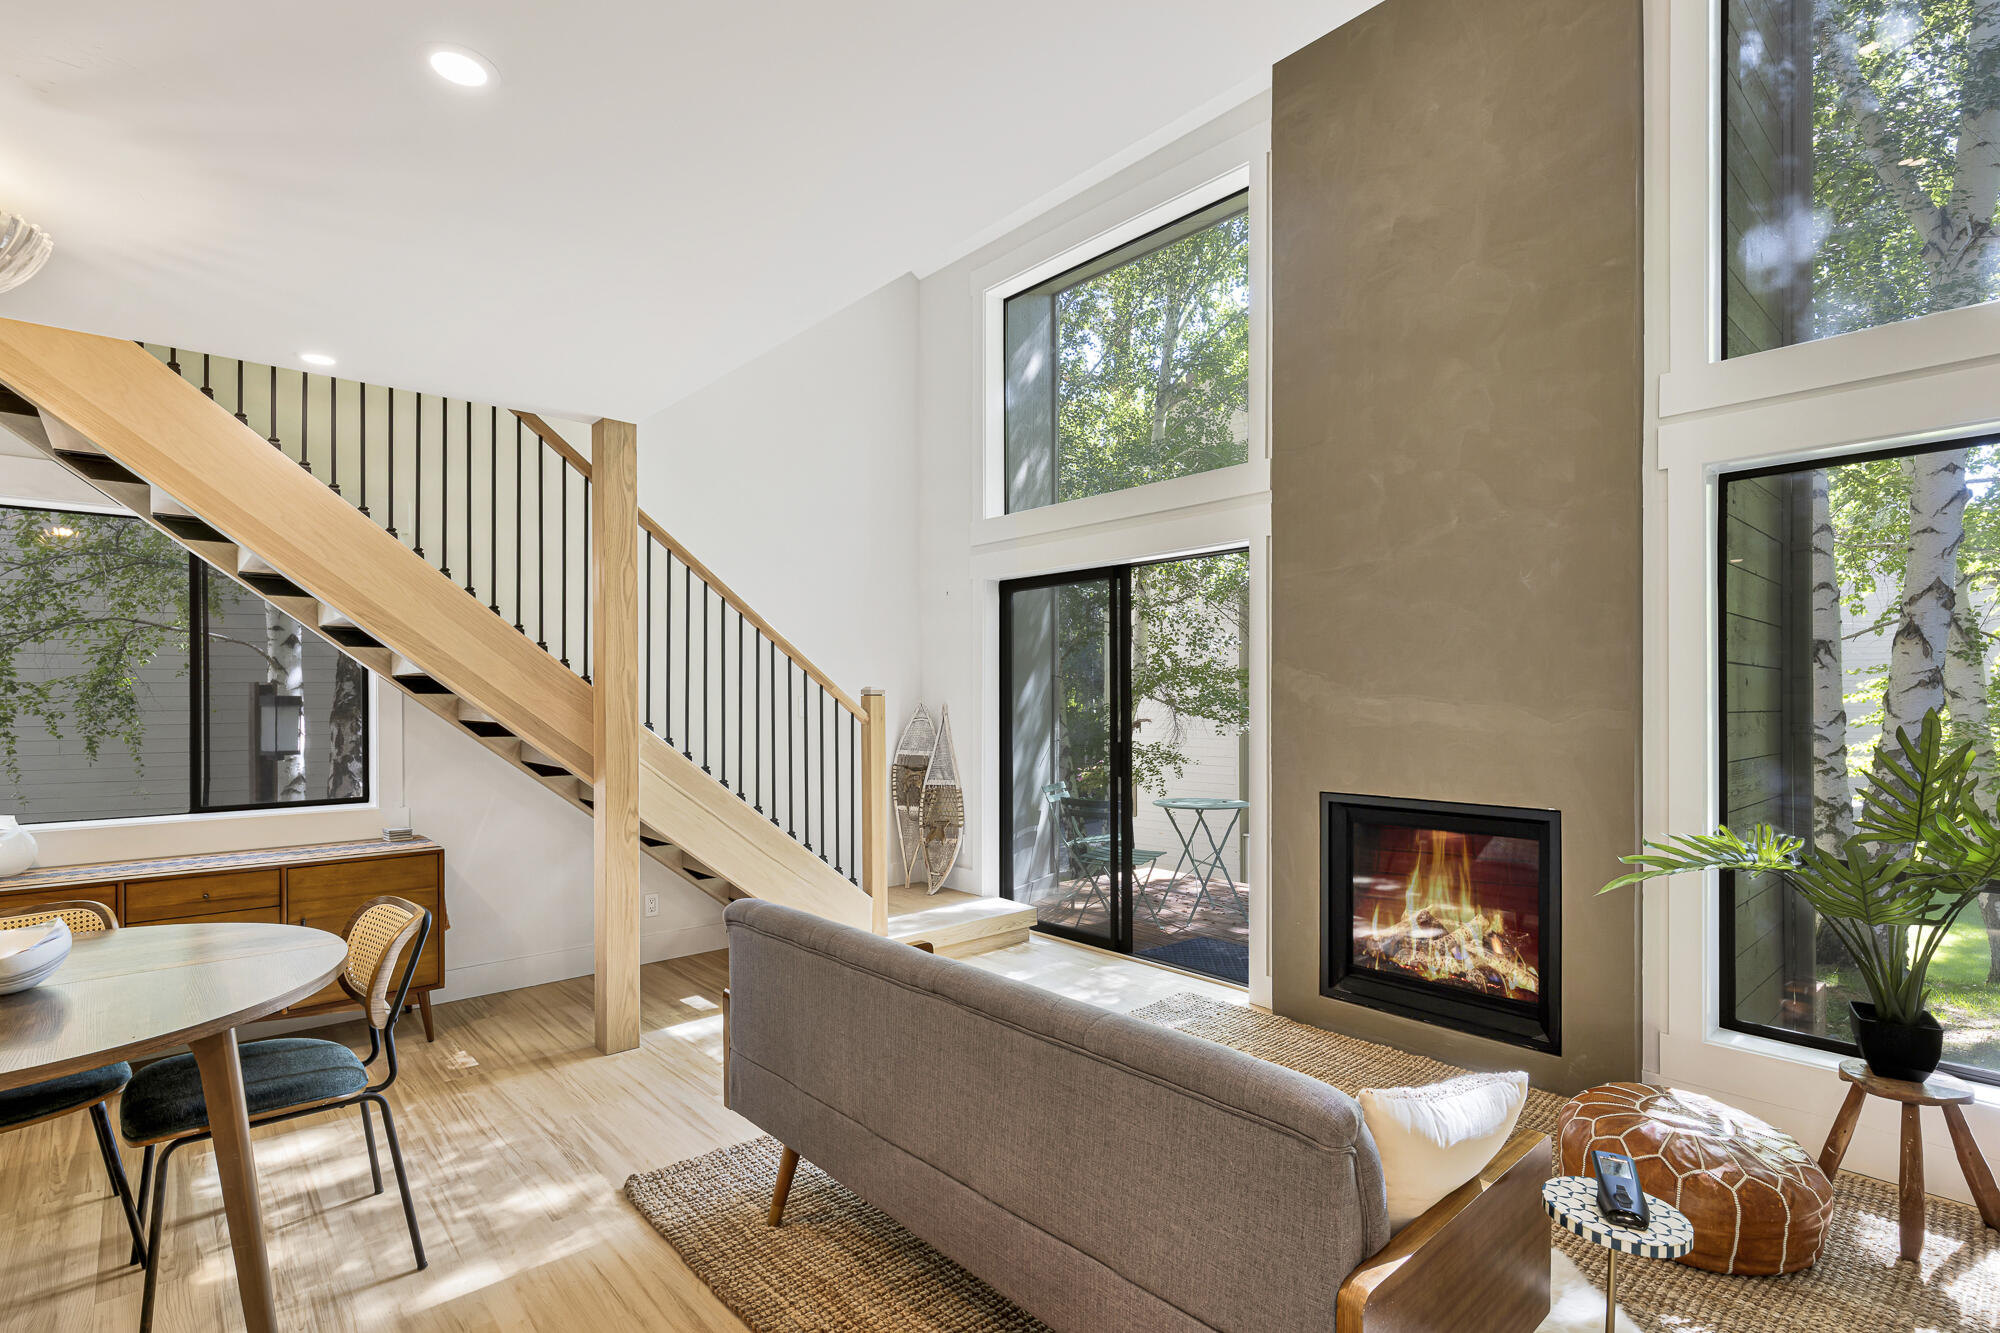
Open-plan living room with a wood staircase, tall leafy-window views, and a modern fireplace.
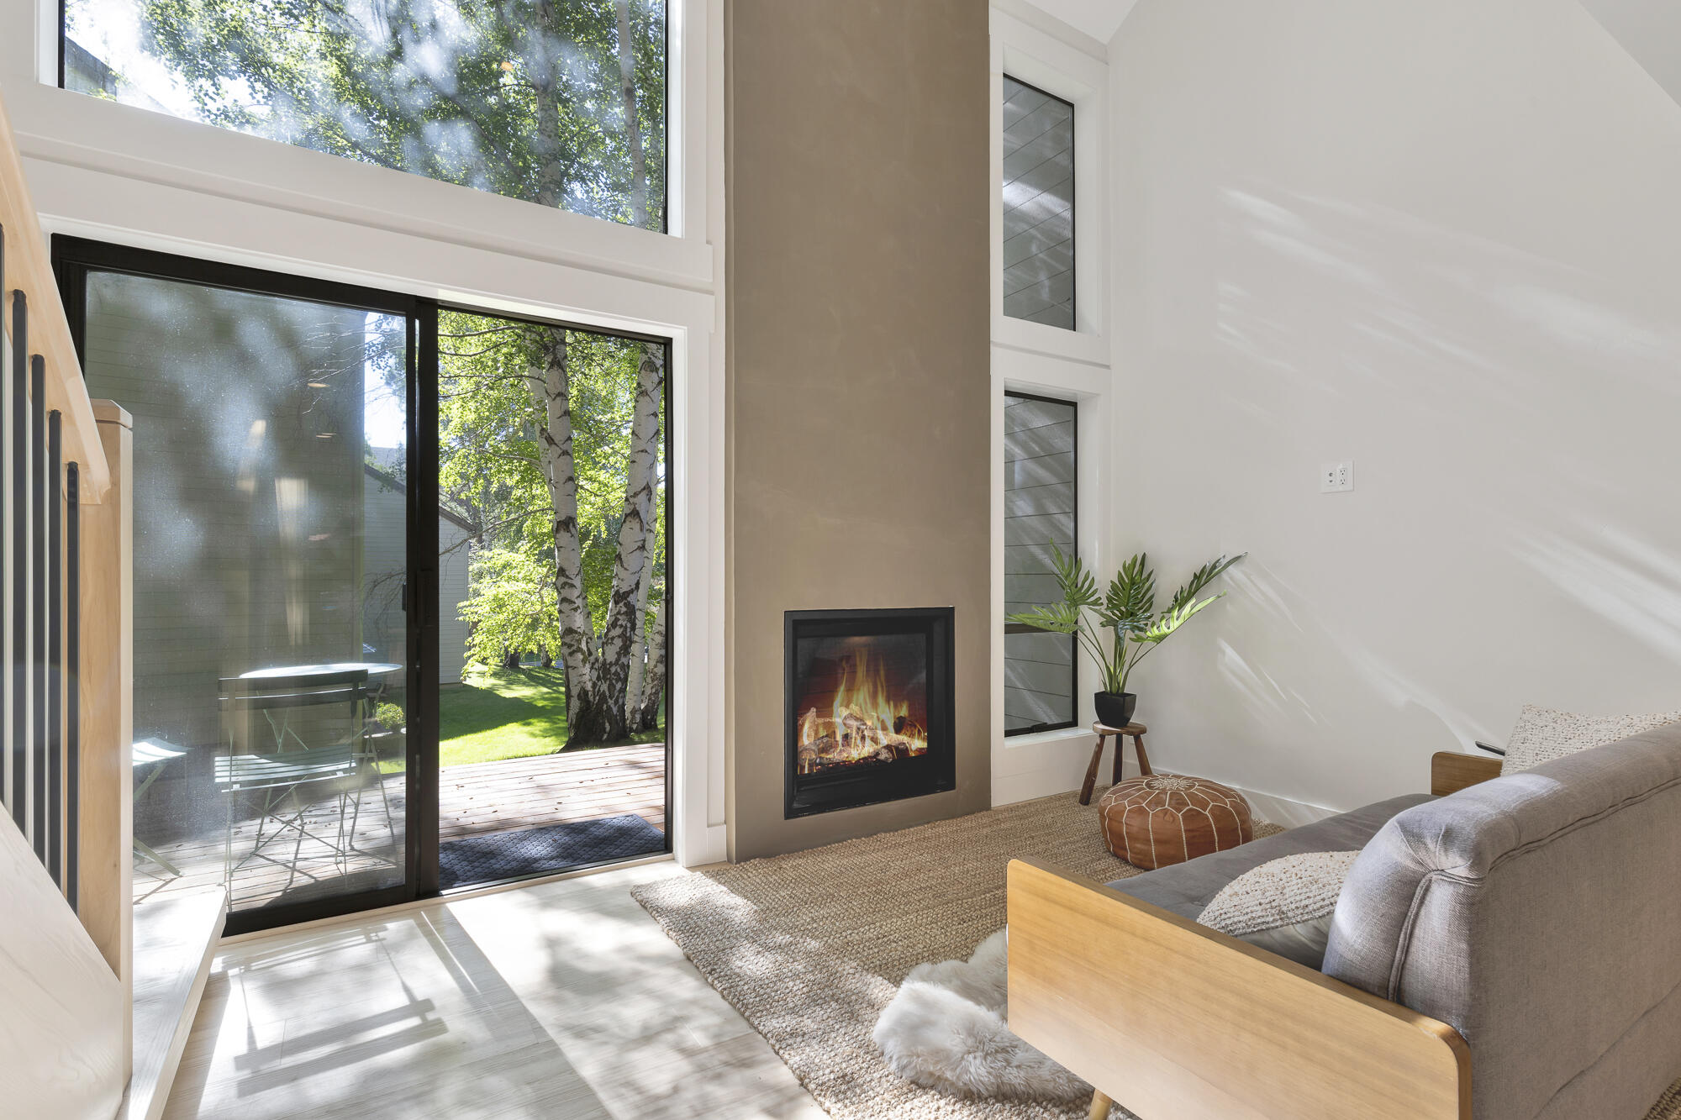
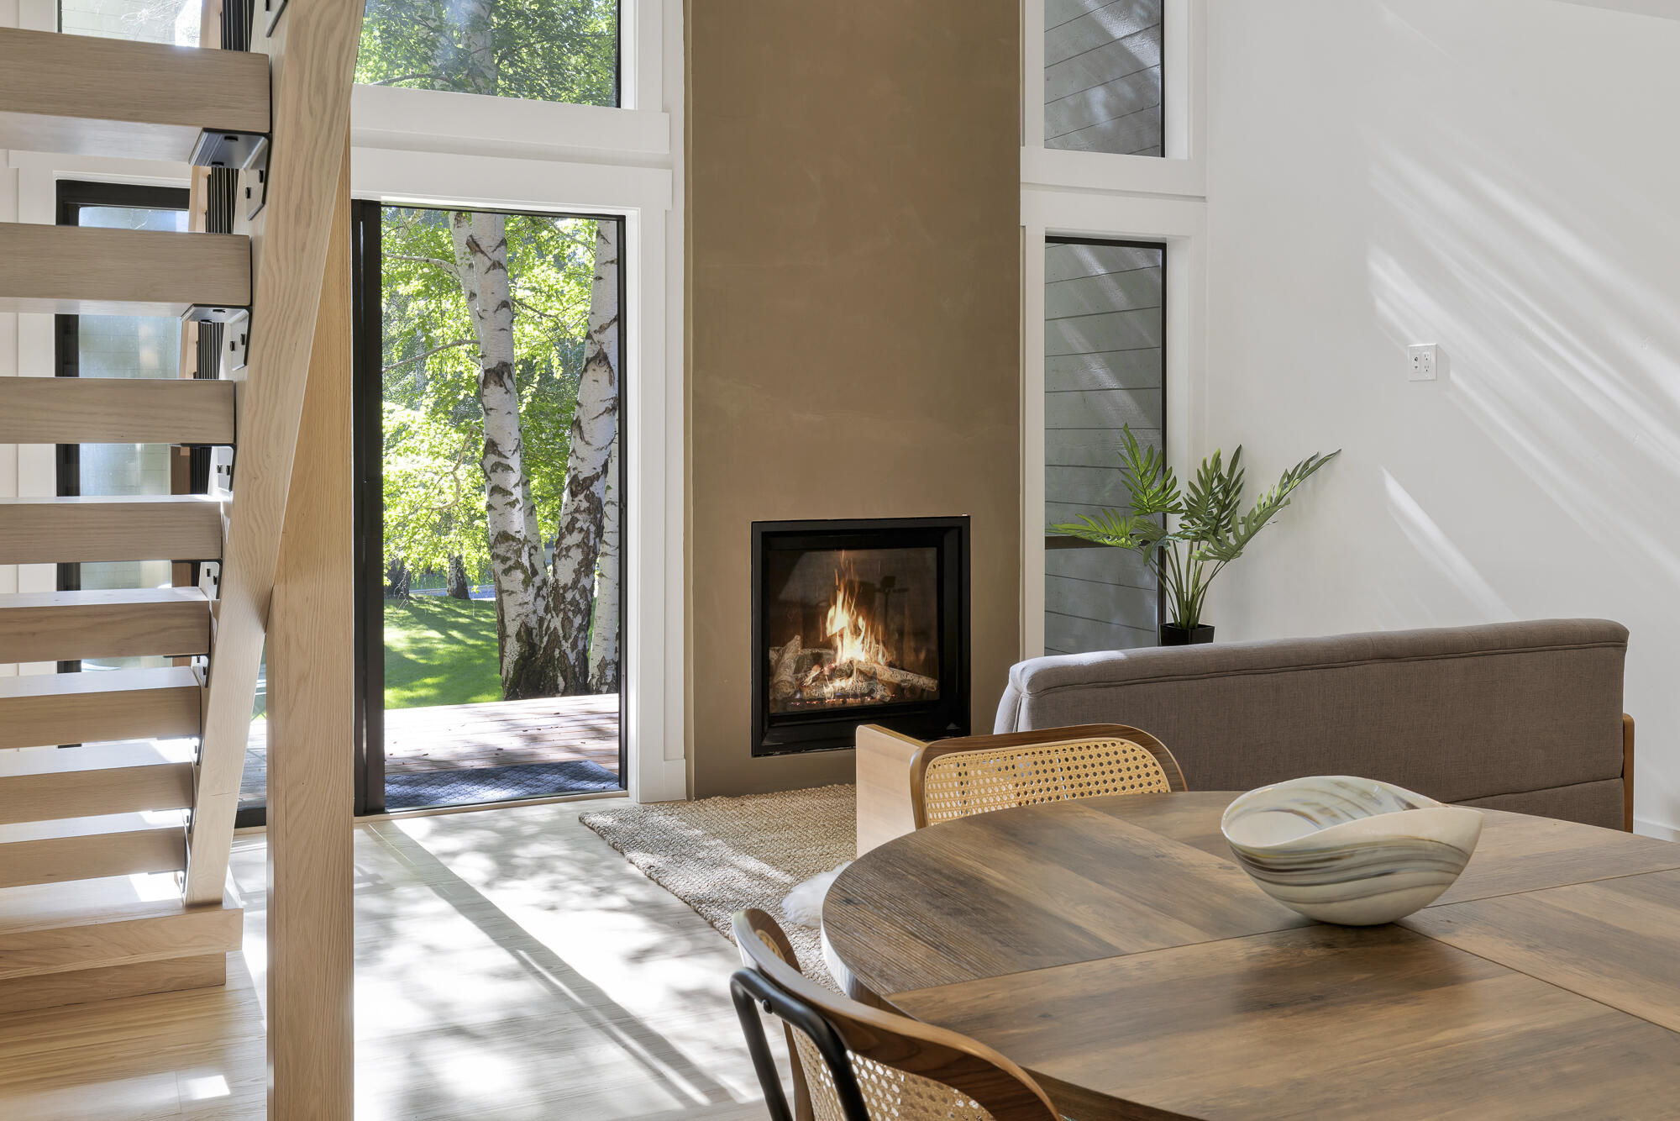
Living room with a modern fireplace, tall windows, and sliding doors to a leafy deck.
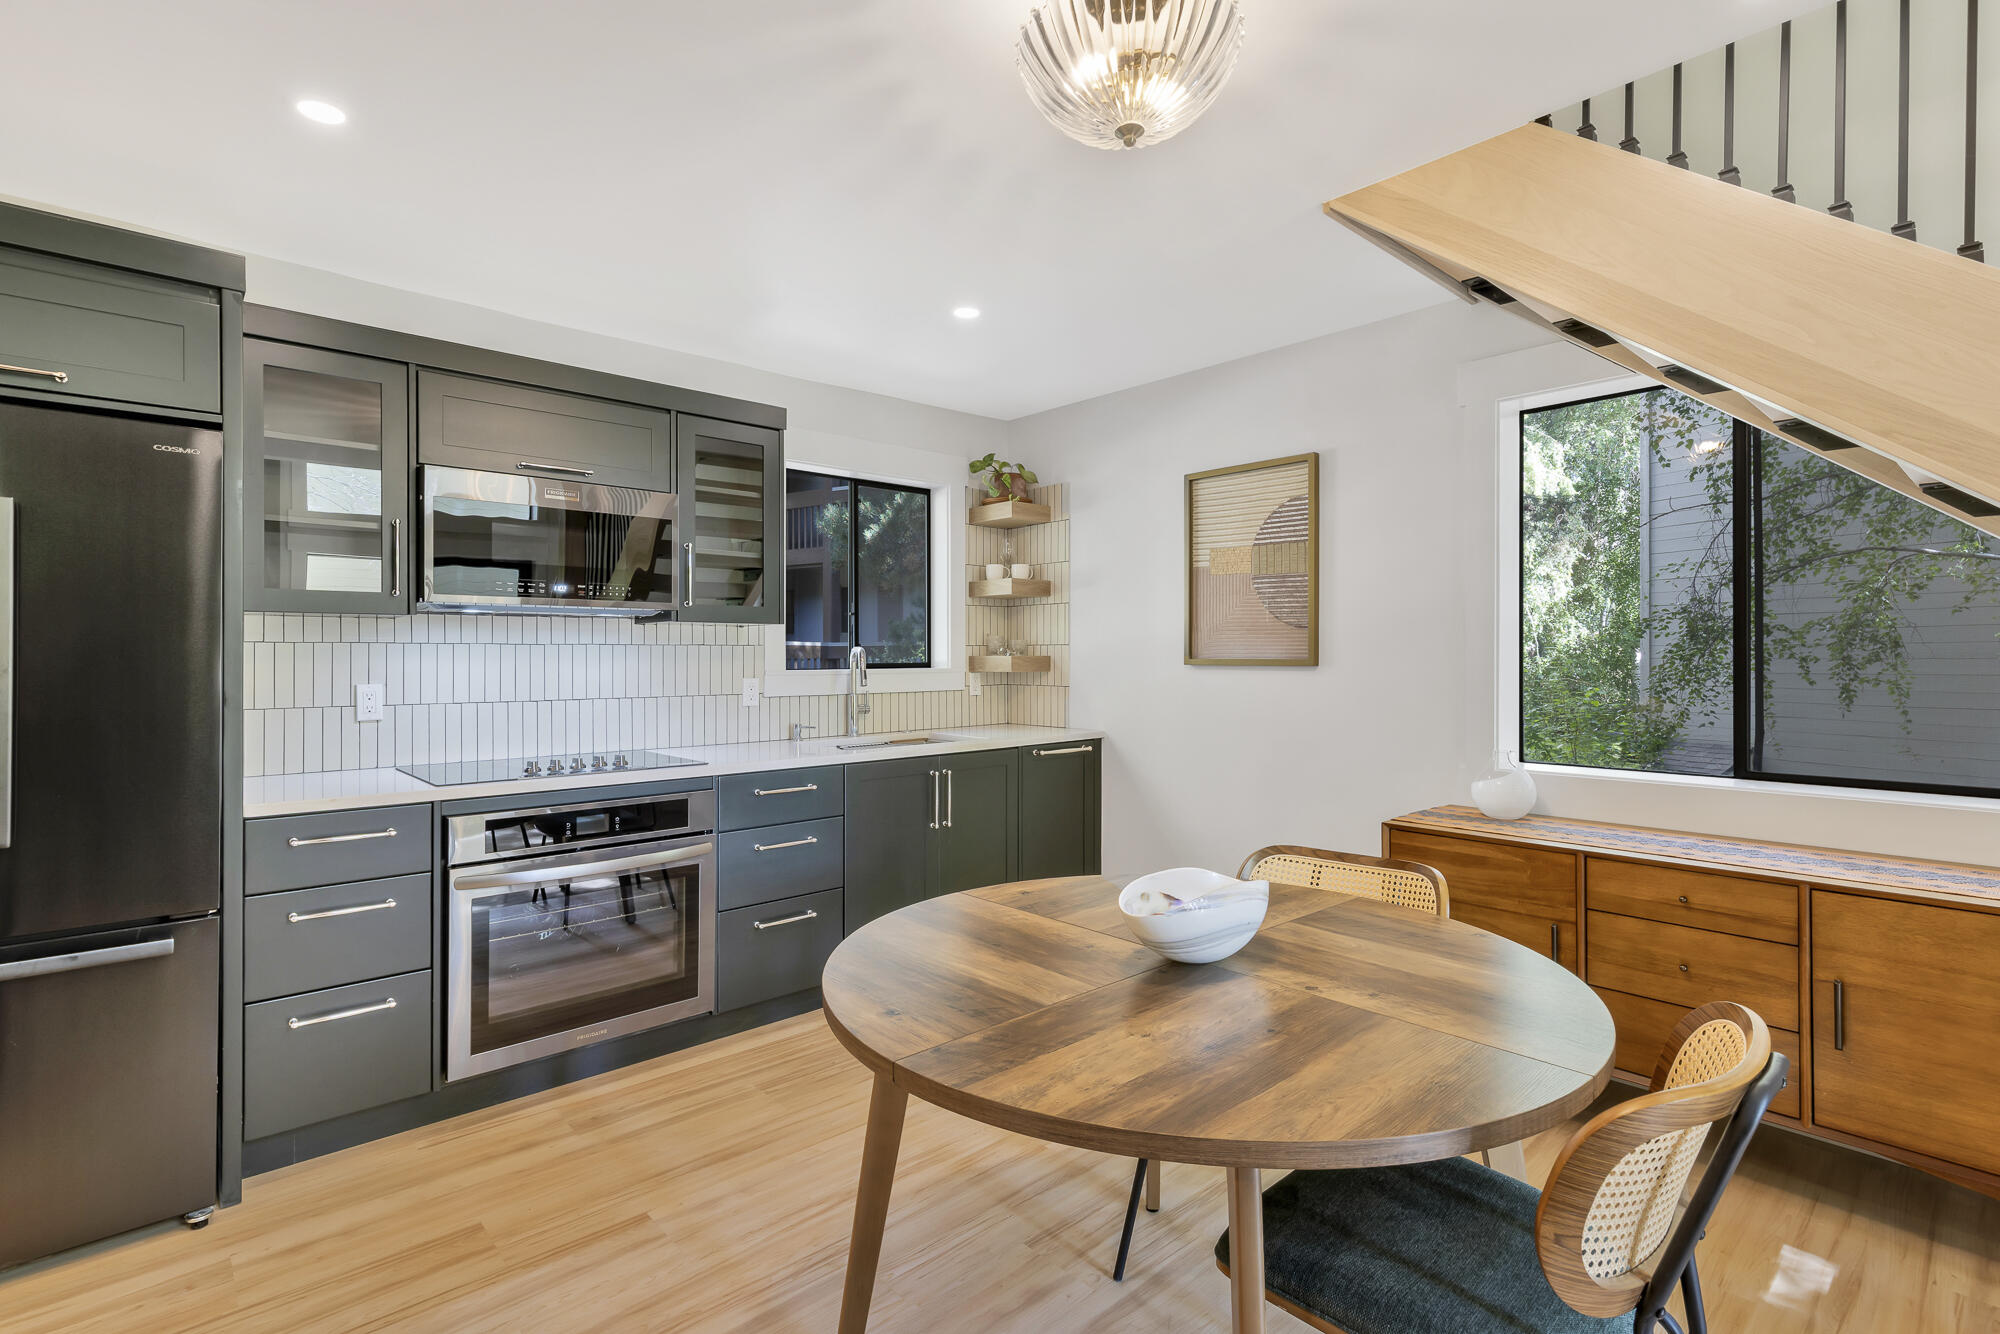
Condo kitchen and dining area with dark green cabinets, round wood table, and staircase.
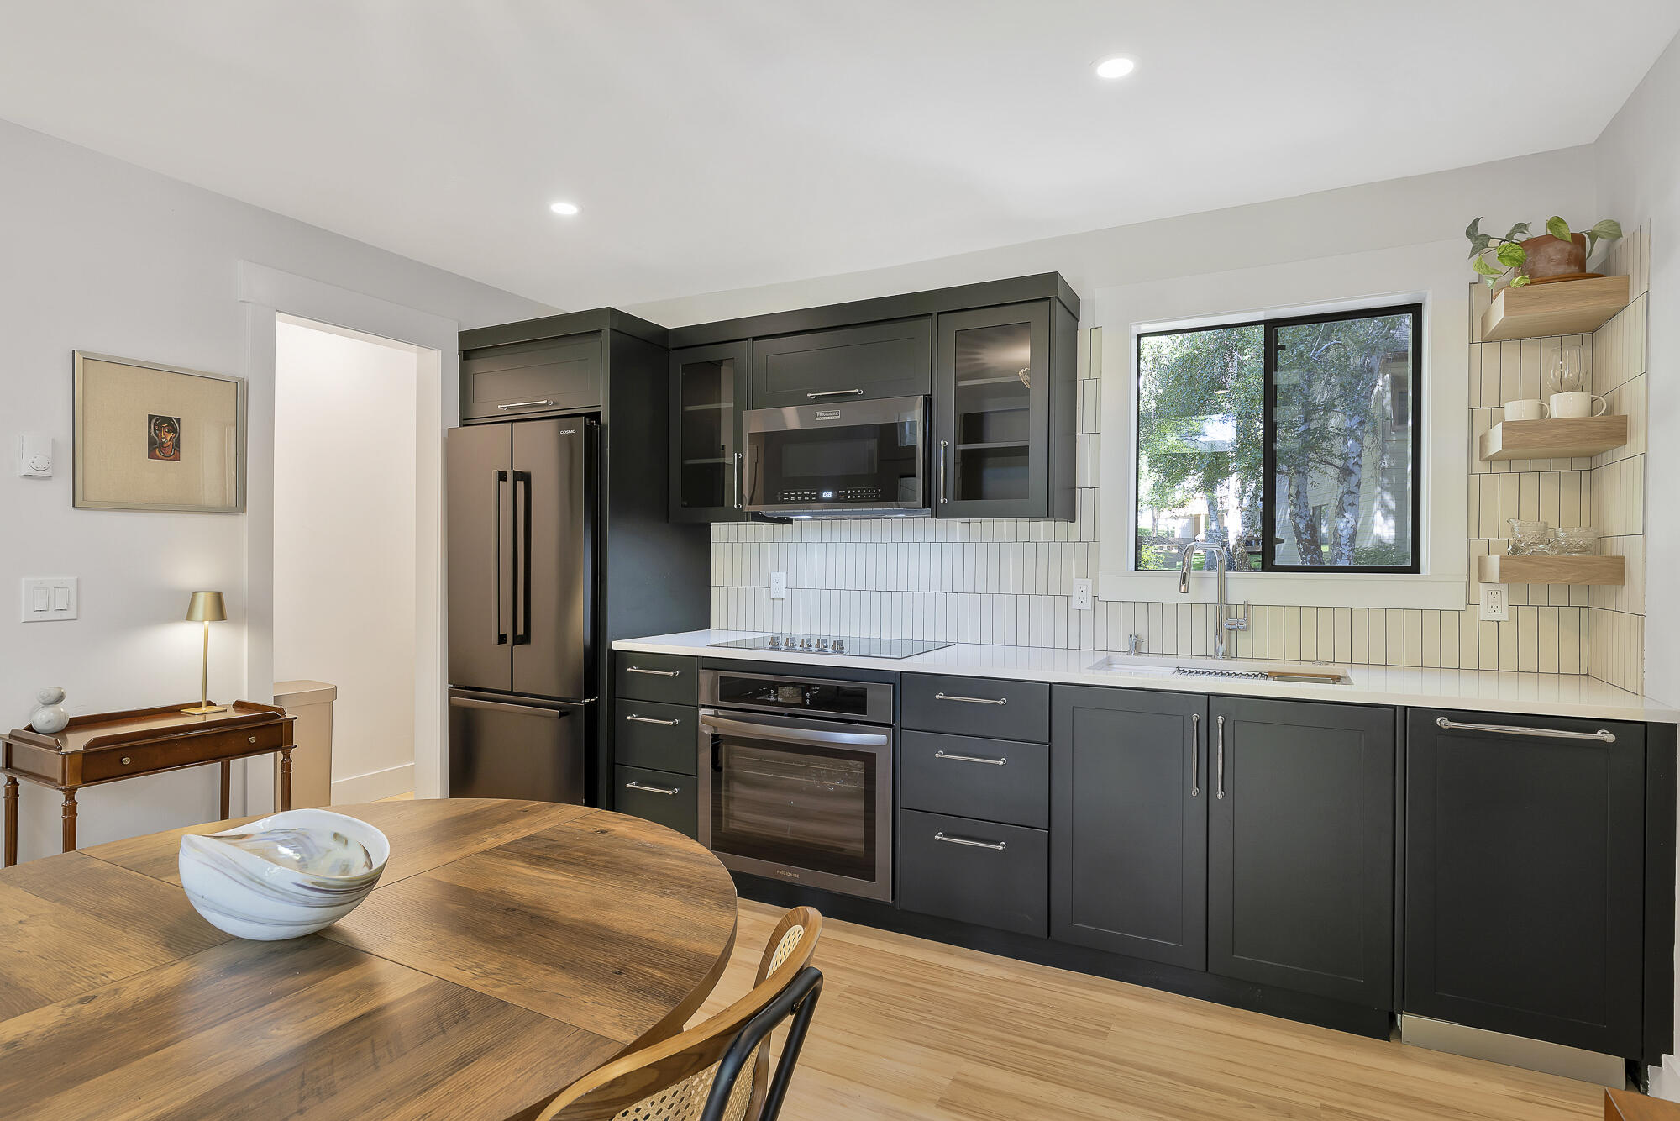
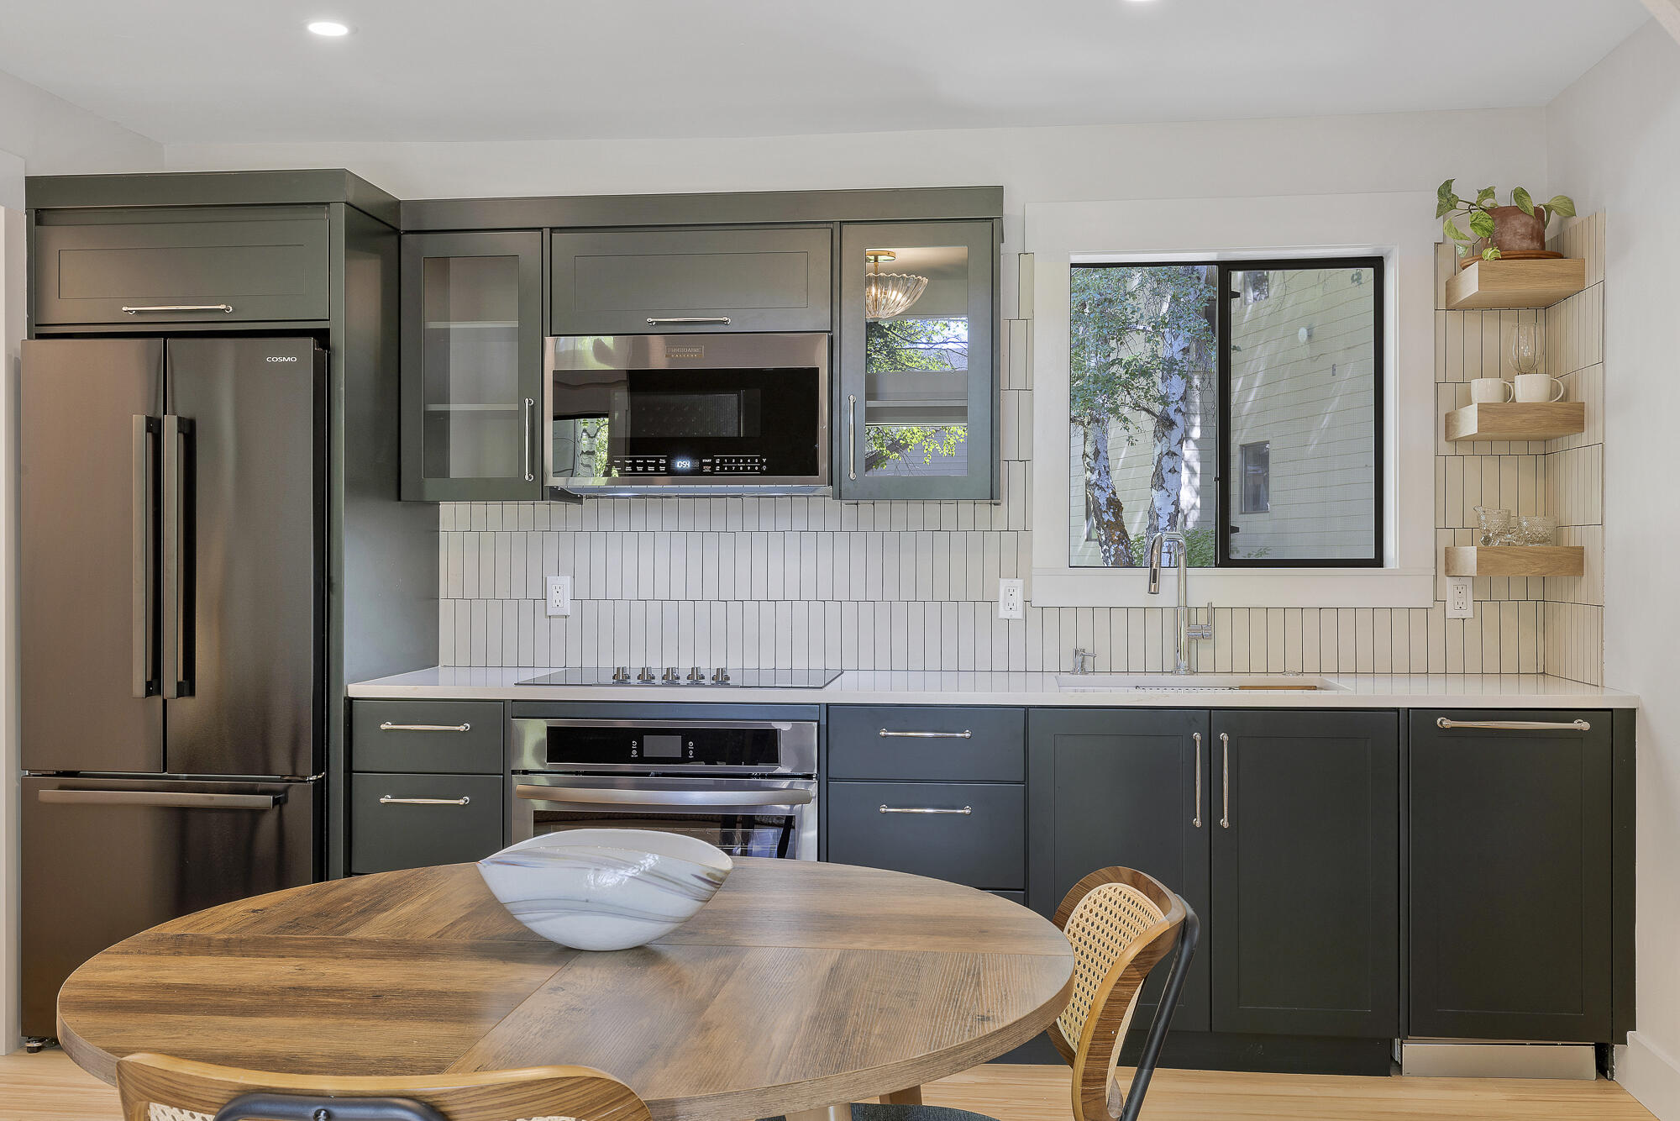
Condo kitchen with dark cabinets, stainless appliances, white tile backsplash, and a wooden dining table.
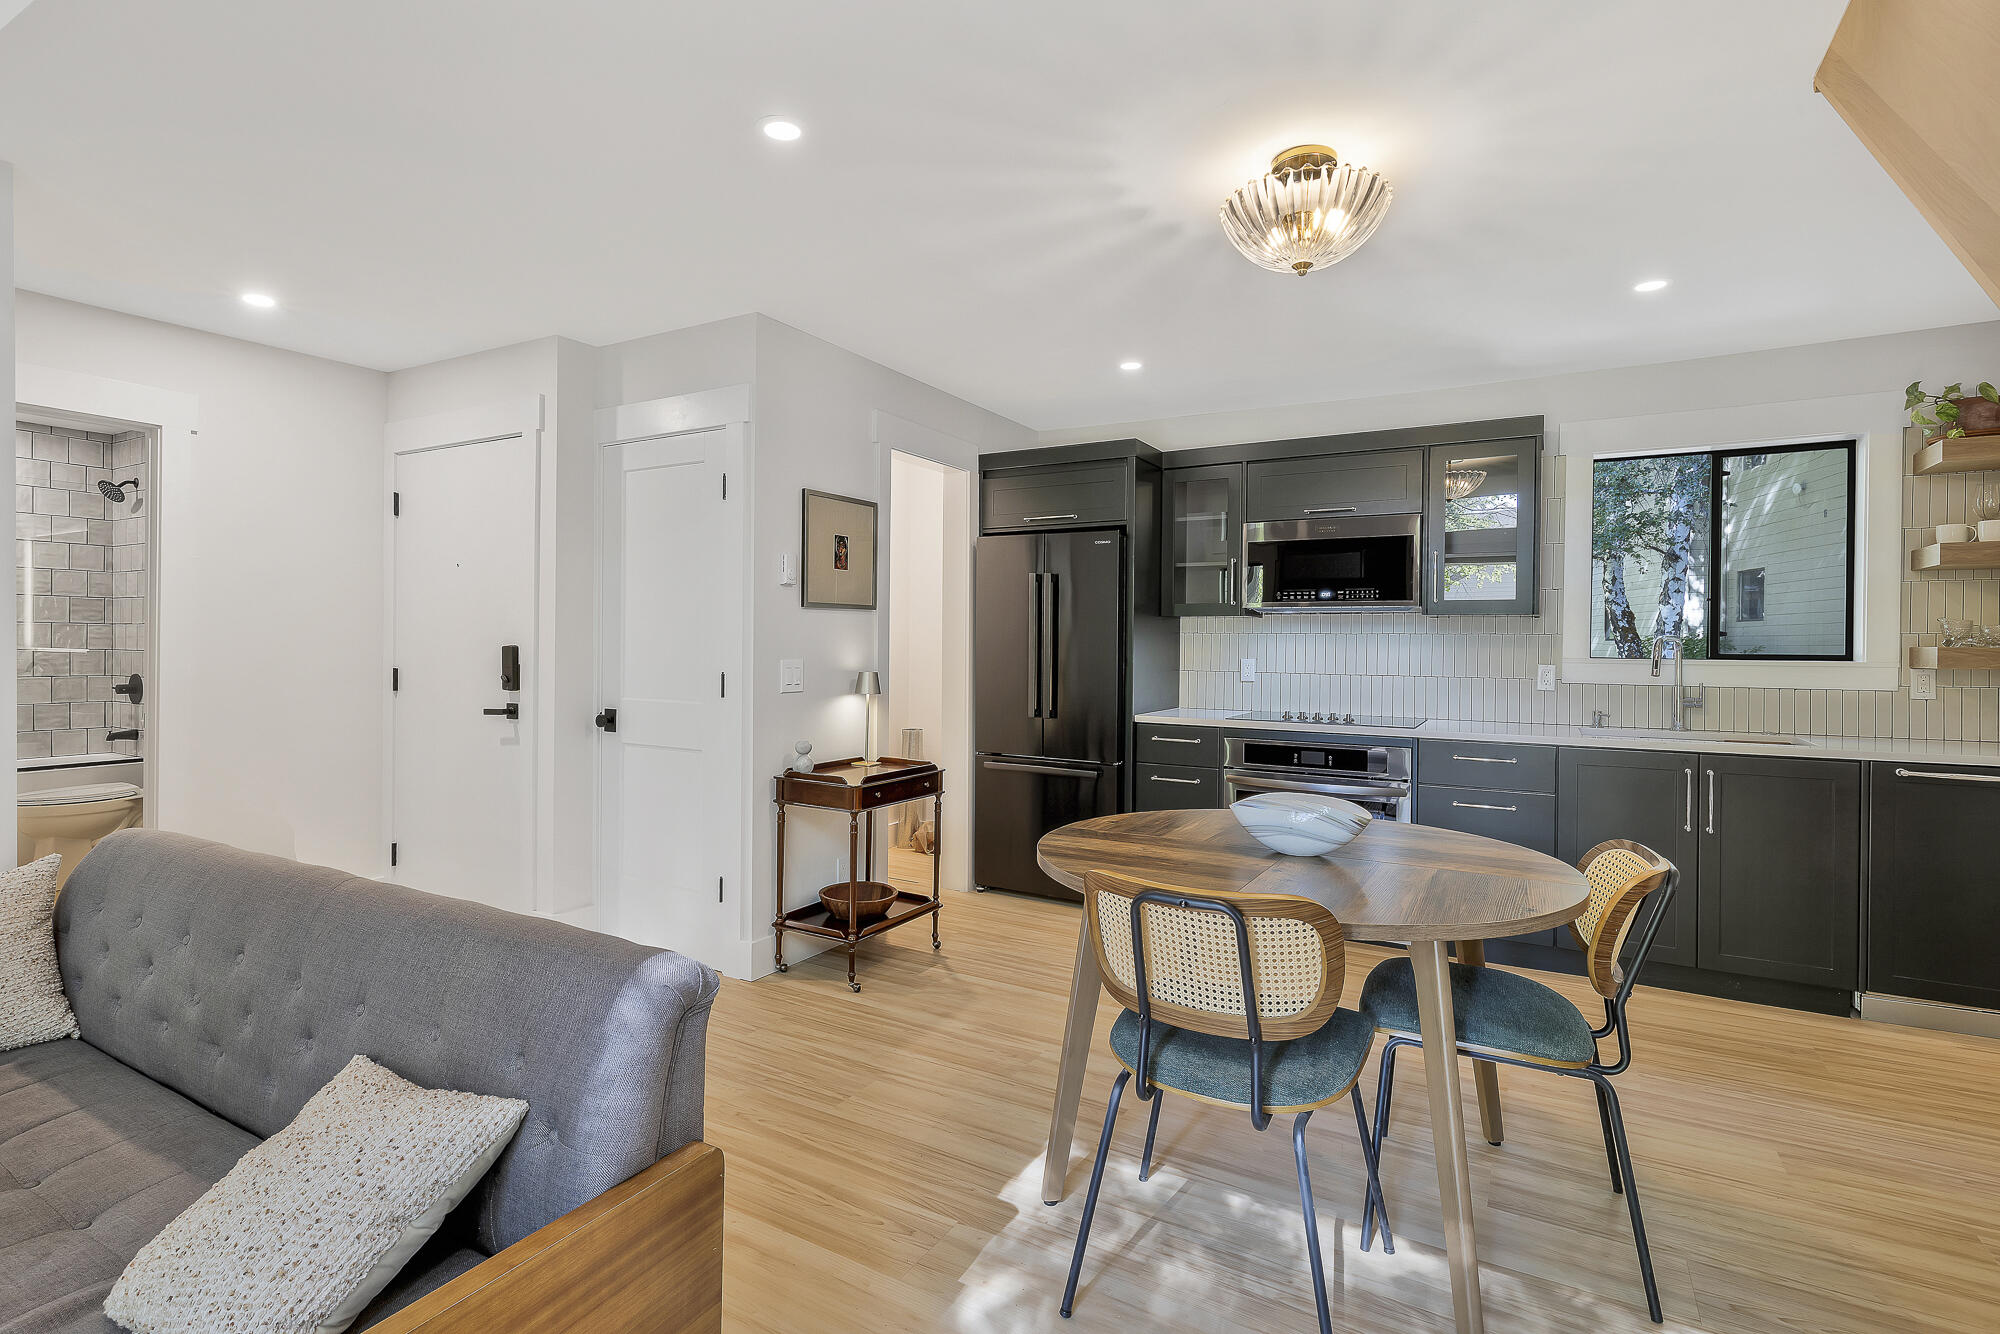
Open-plan condo kitchen and dining area with dark cabinets, an oval wood table, and a gray sofa.
Condo kitchen with dark cabinetry, stainless steel appliances, and a round wooden dining table.
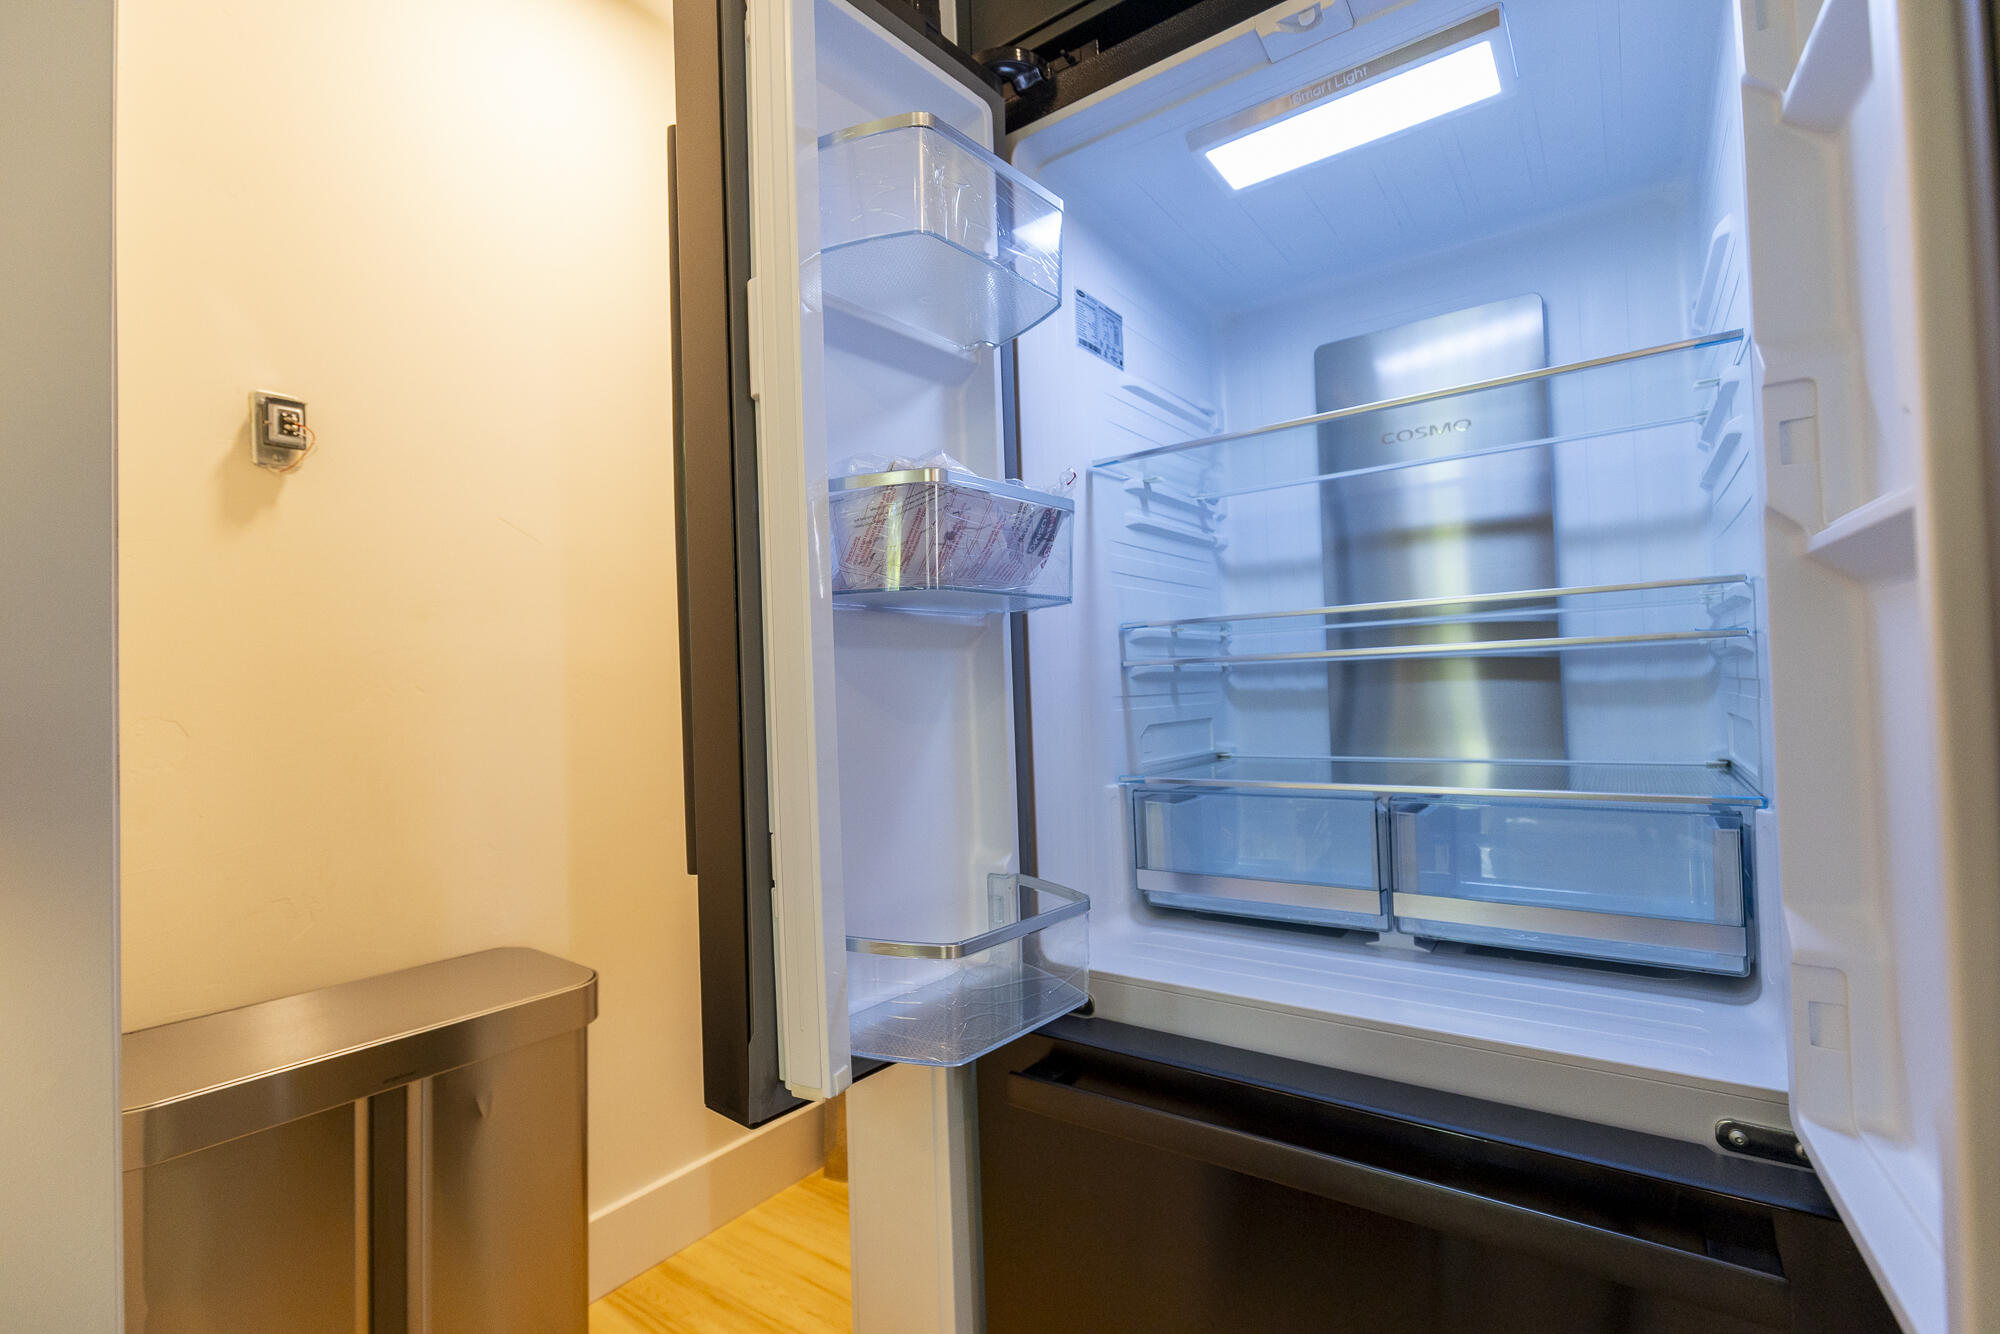
Open built-in refrigerator with empty glass shelves, clear door bins, and two lower drawers.
Dining area with a round wooden table, open-riser staircase, and fireplace beside tall windows.
Furnished living room with a modern wood staircase, lit fireplace, and windows overlooking birch trees.
Open-plan kitchen and living area with dark cabinets, gray sofa, and light-wood staircase.
Open-riser wood staircase with black metal railings overlooks a furnished living area.
Living room with a gray sofa, fireplace, tall windows, and adjoining dining area.
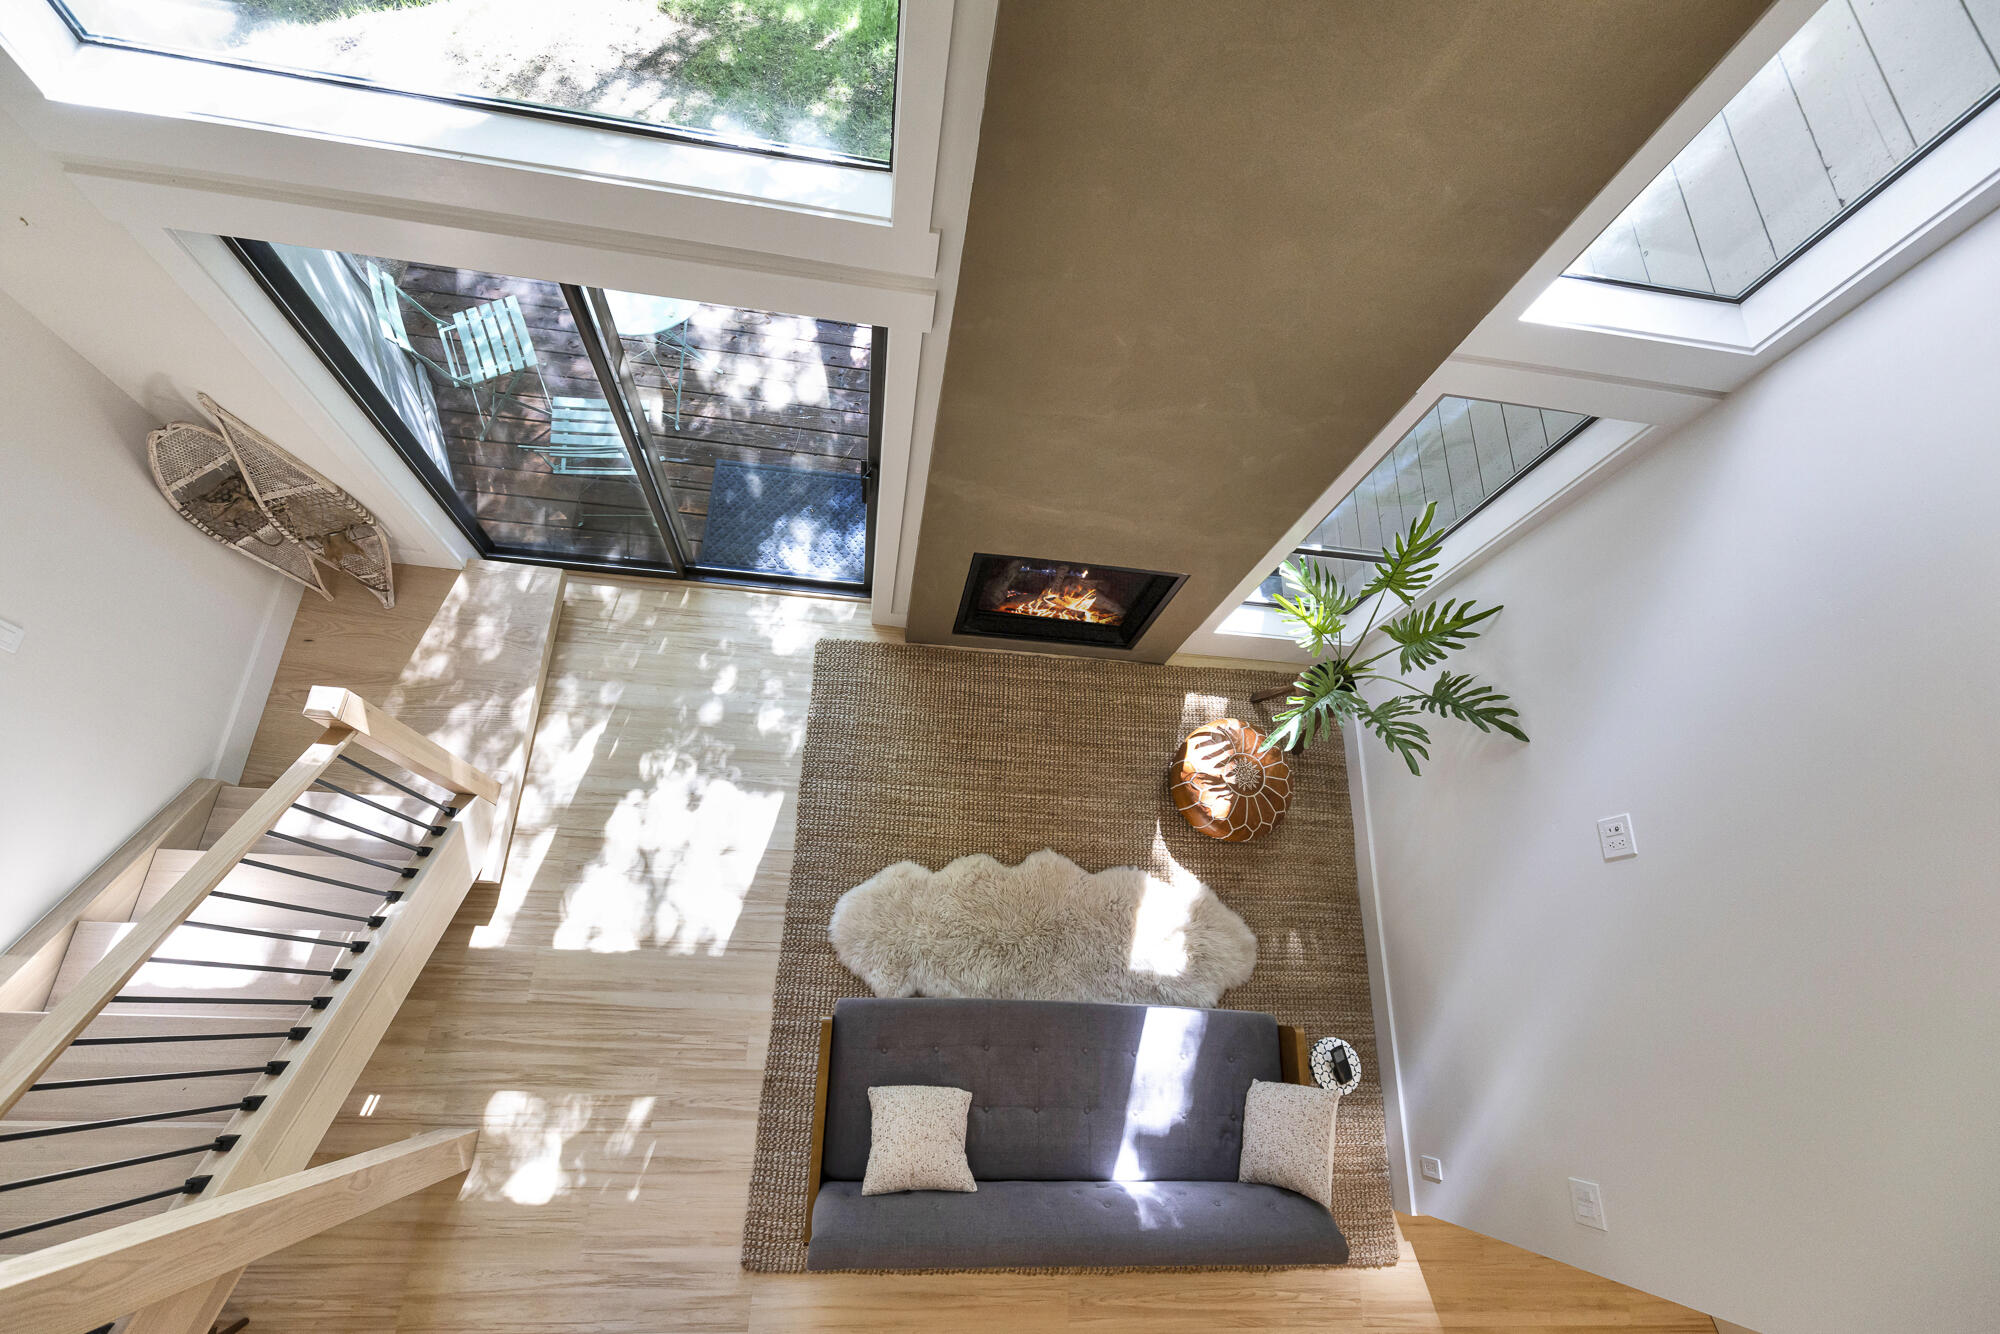
Loft living area with skylights, a gray sofa, modern fireplace, and open staircase.
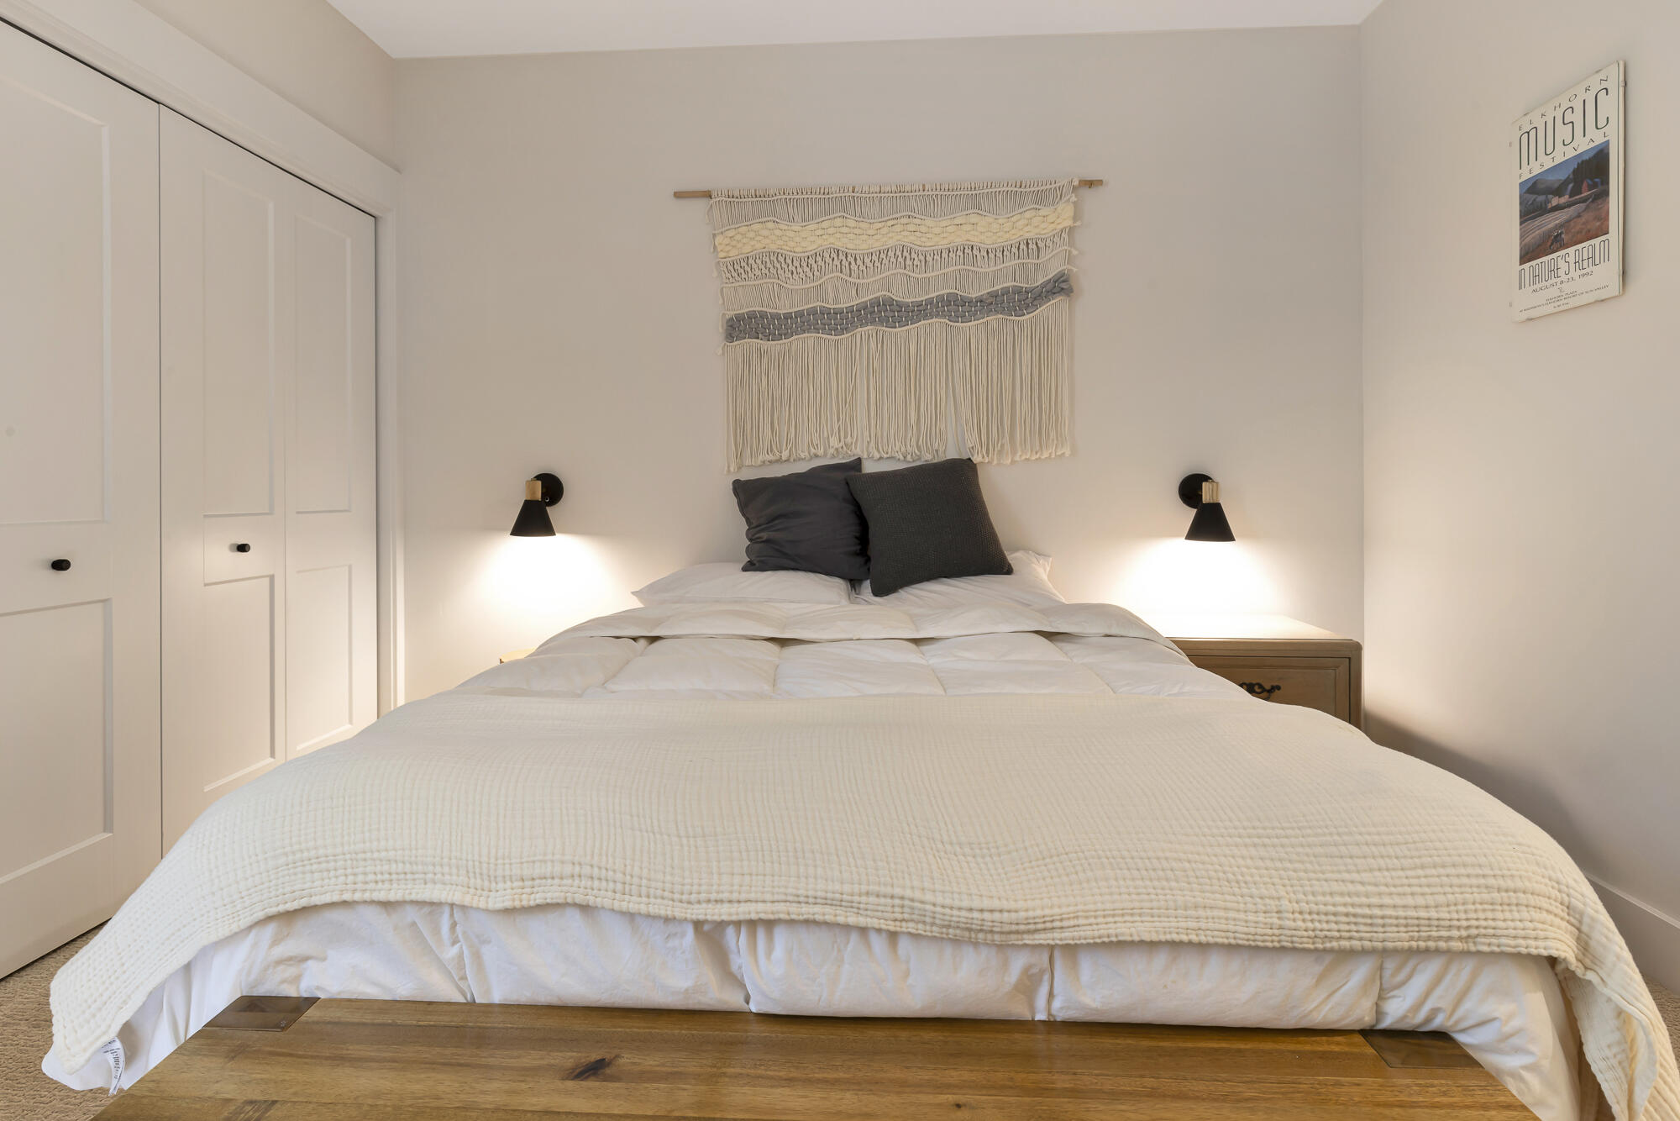
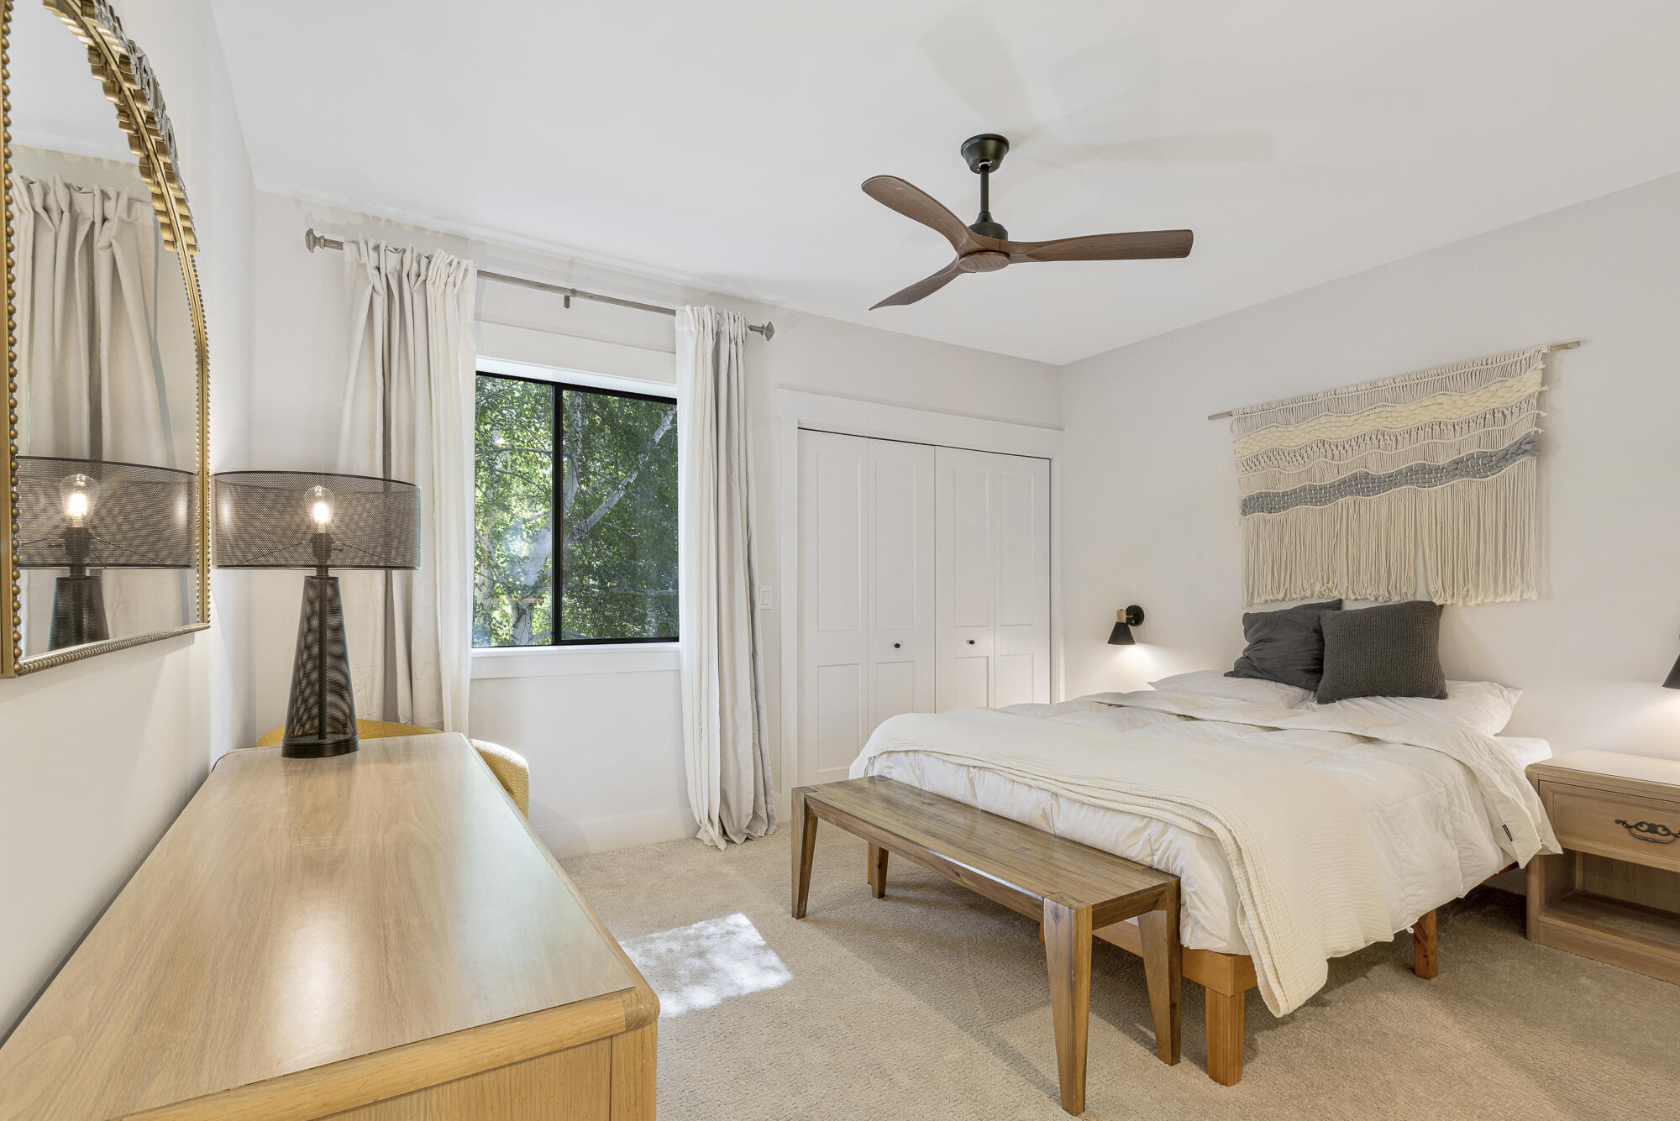
Bedroom with a white quilted bed, dark pillows, and a woven wall hanging above the headboard.
Bedroom with a white bed, wooden bench, woven wall art, and a window overlooking leafy trees.
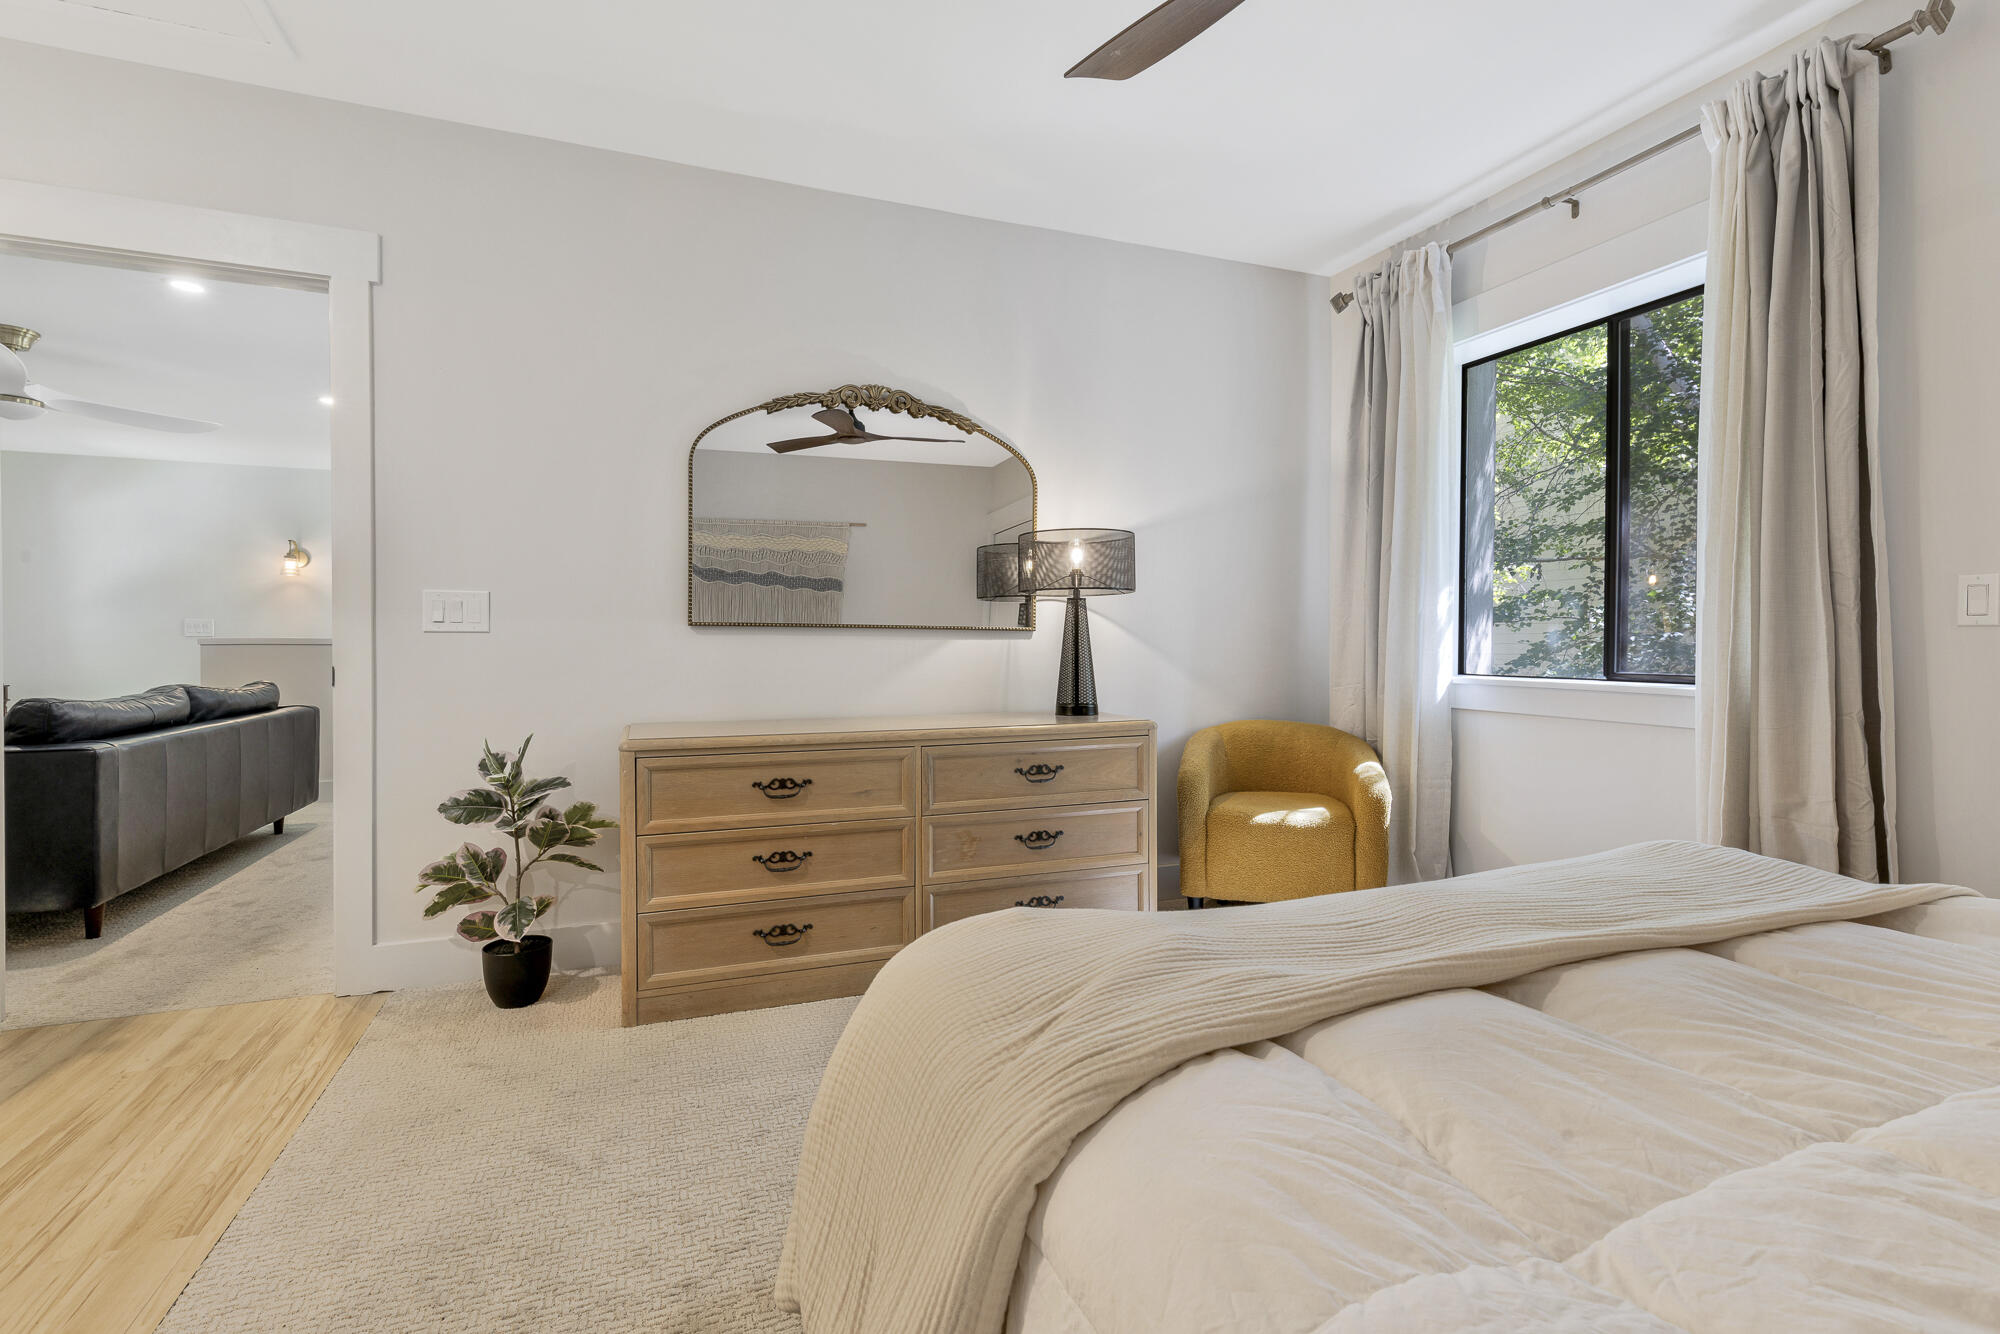
Furnished bedroom with a light wood dresser, mustard-yellow chair, and large window overlooking trees.
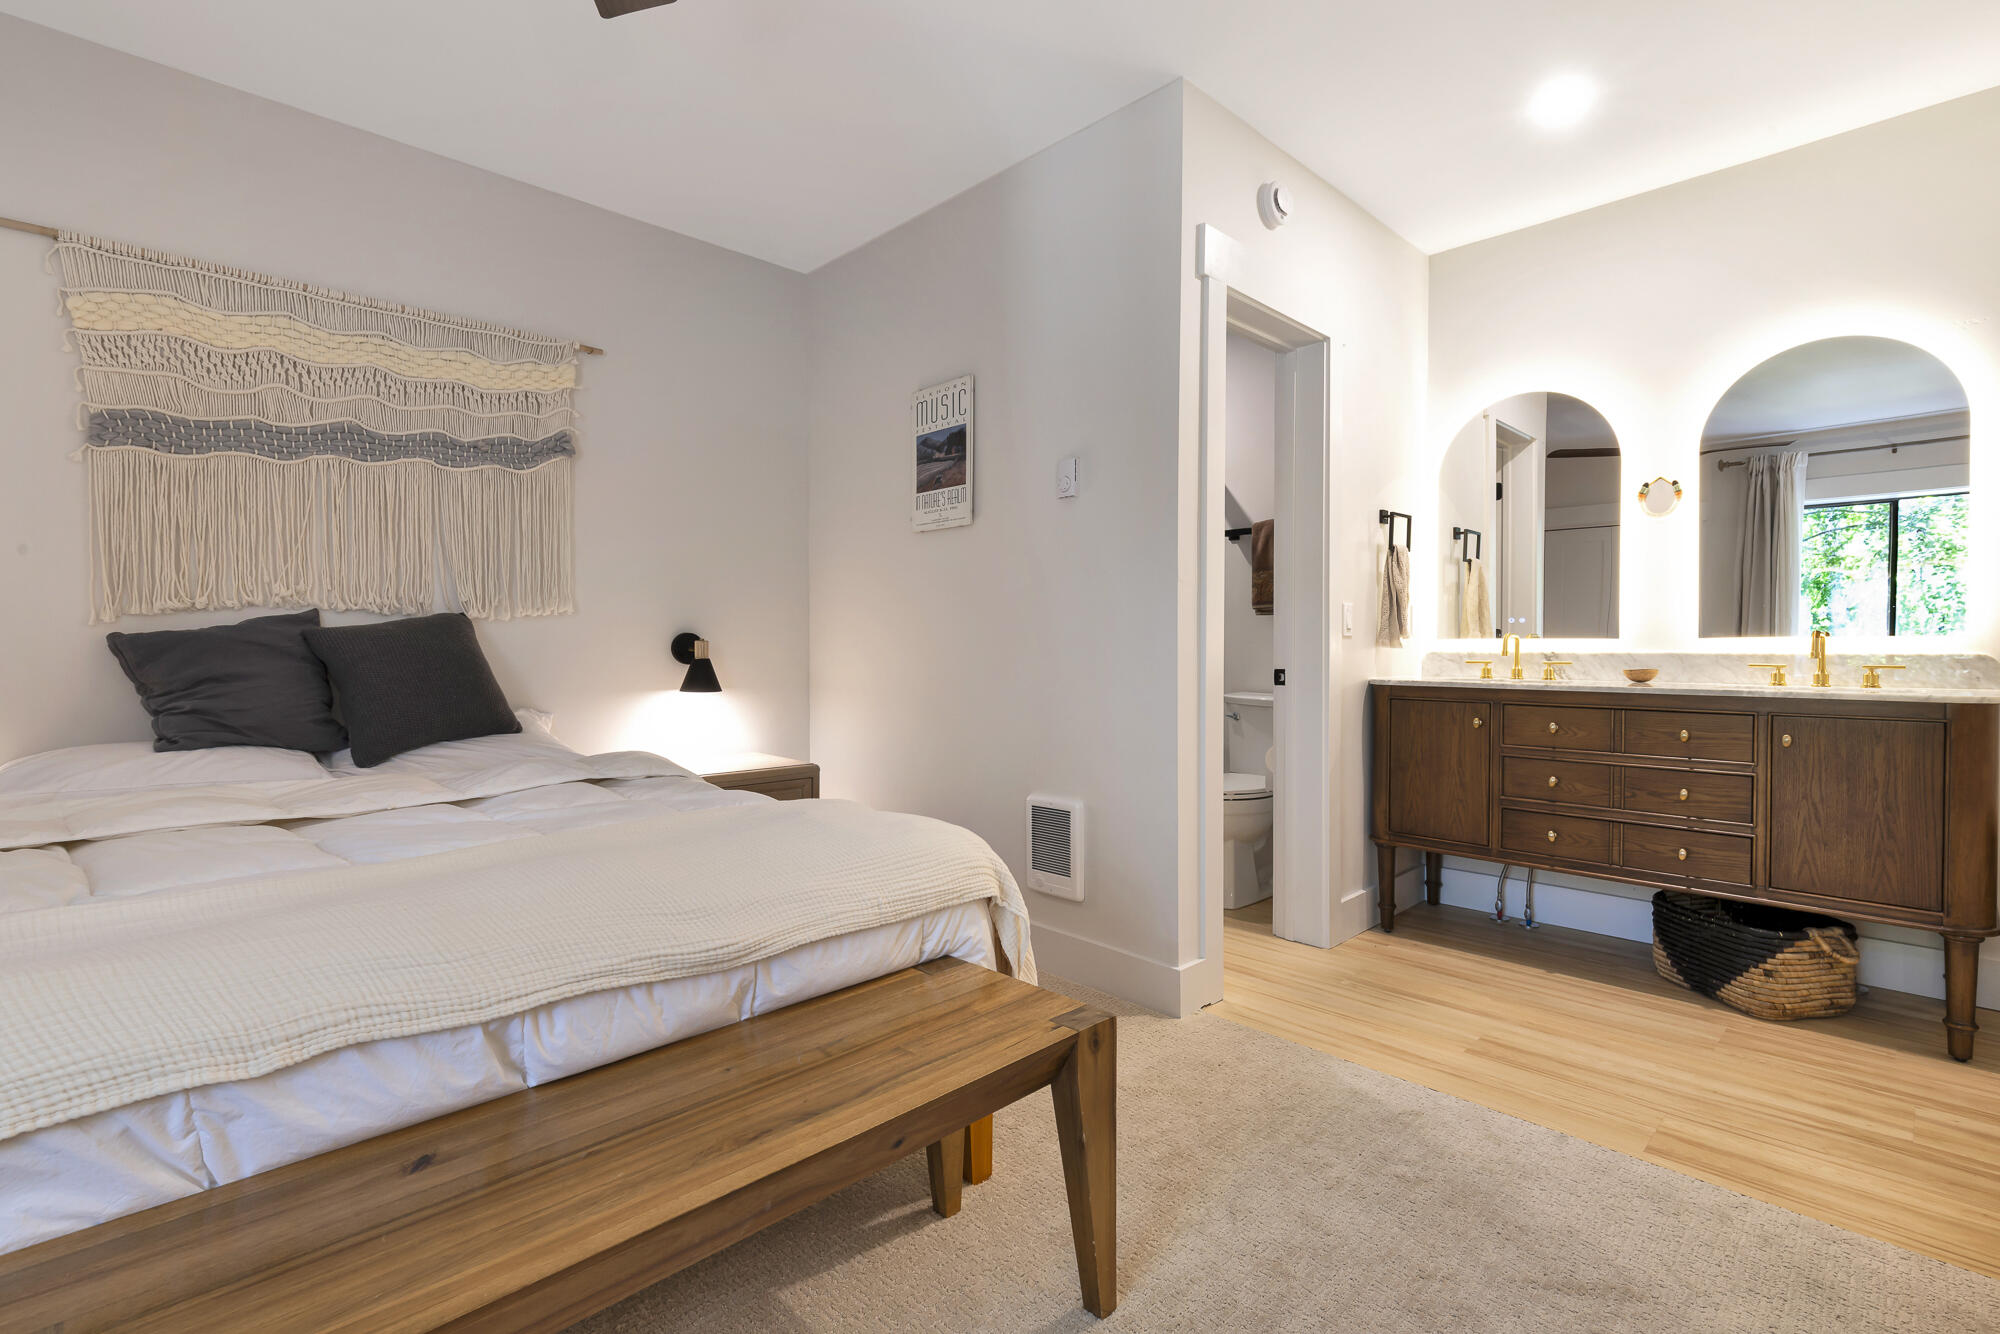
Bedroom beside an en-suite bathroom with a dark-wood double vanity, gold fixtures, and arched mirrors.
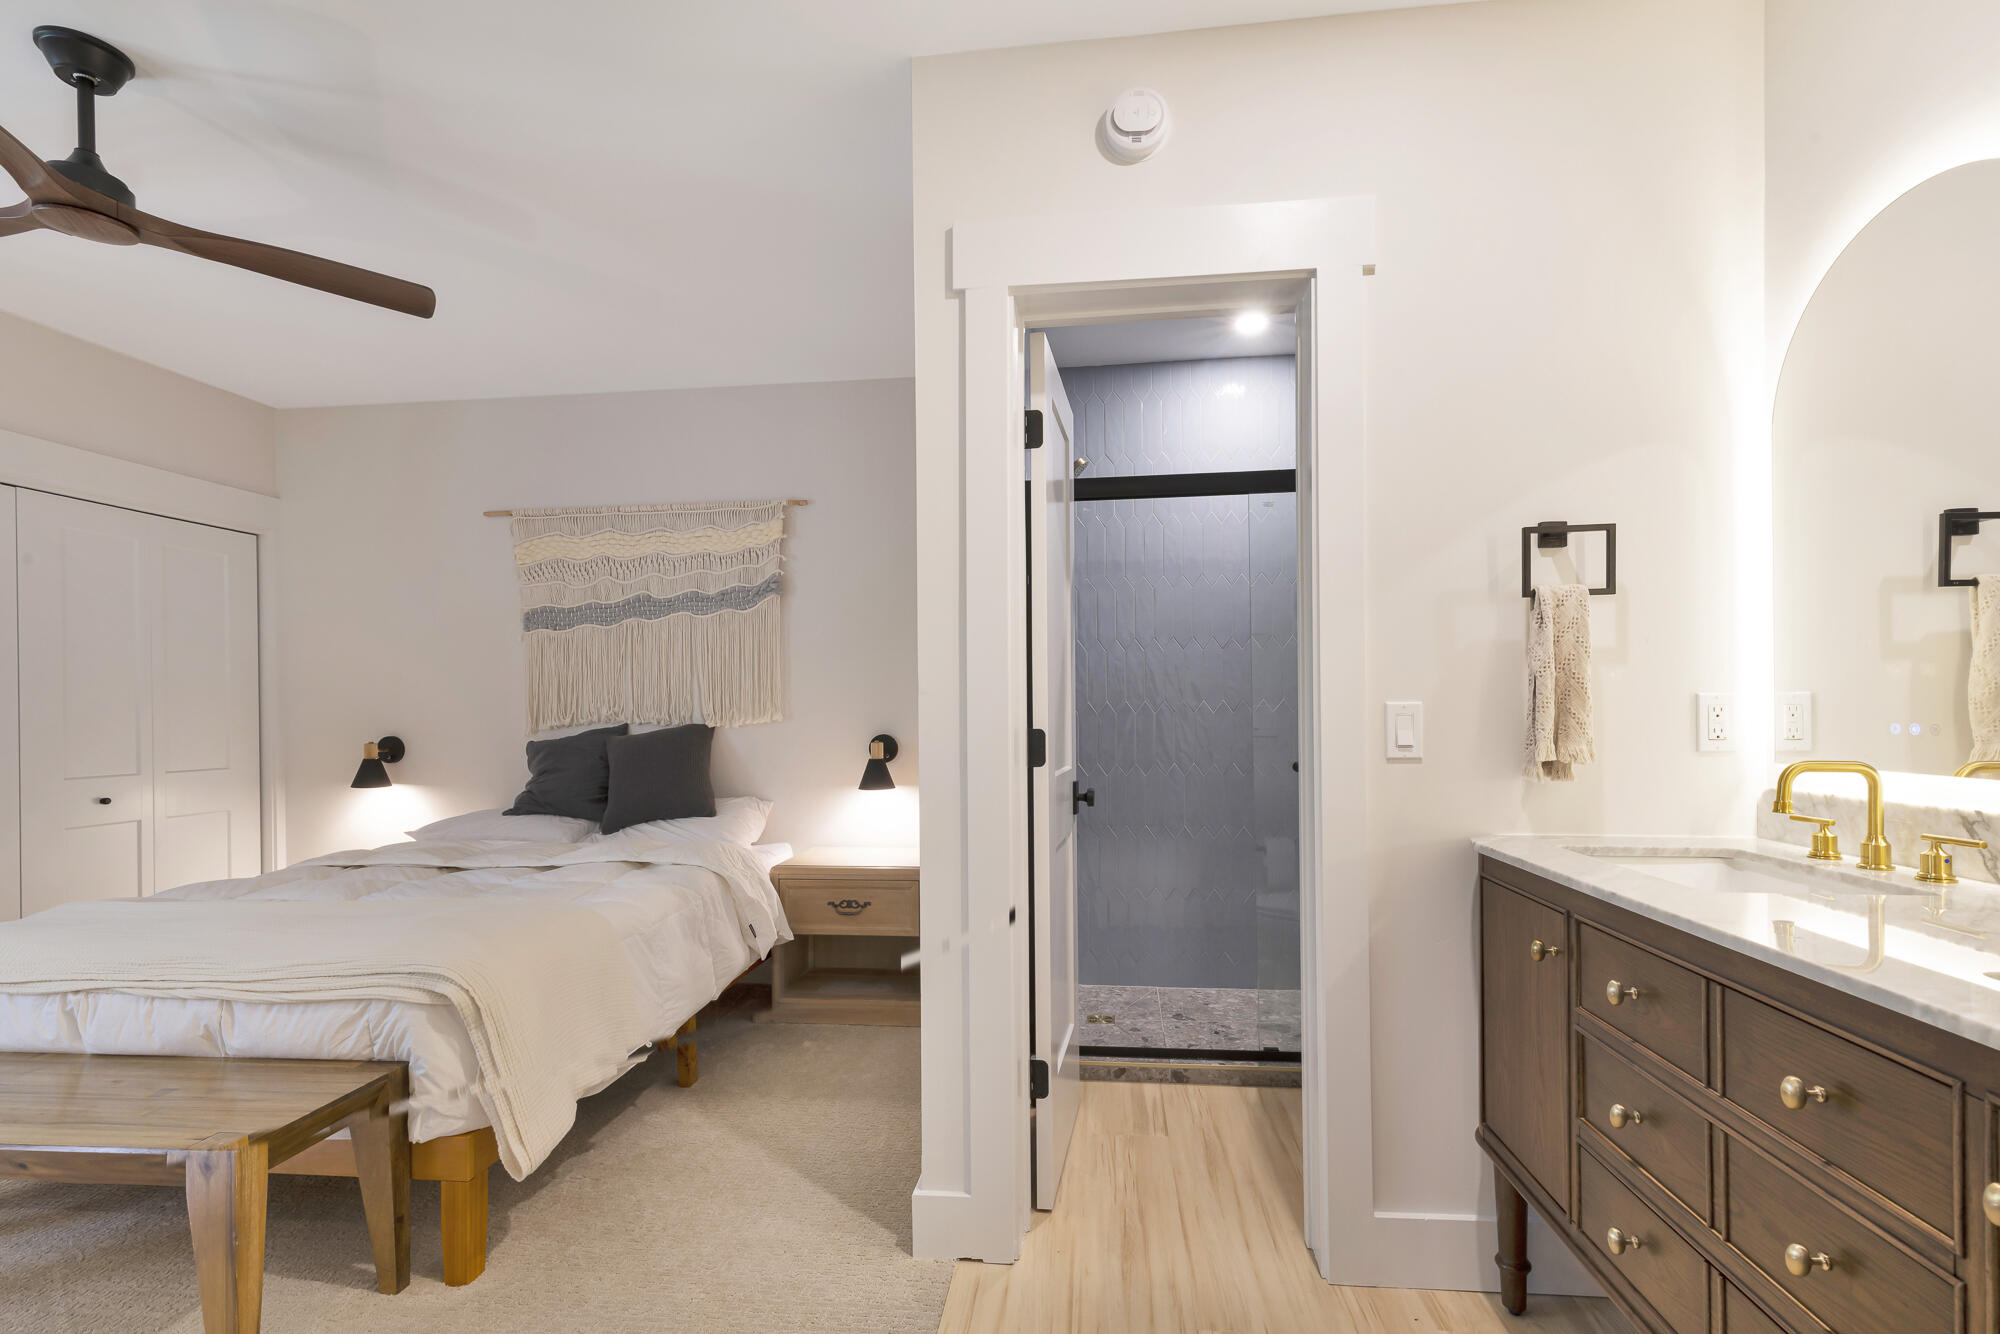
Bedroom and bathroom with a gray tiled shower, marble vanity, and gold fixtures.
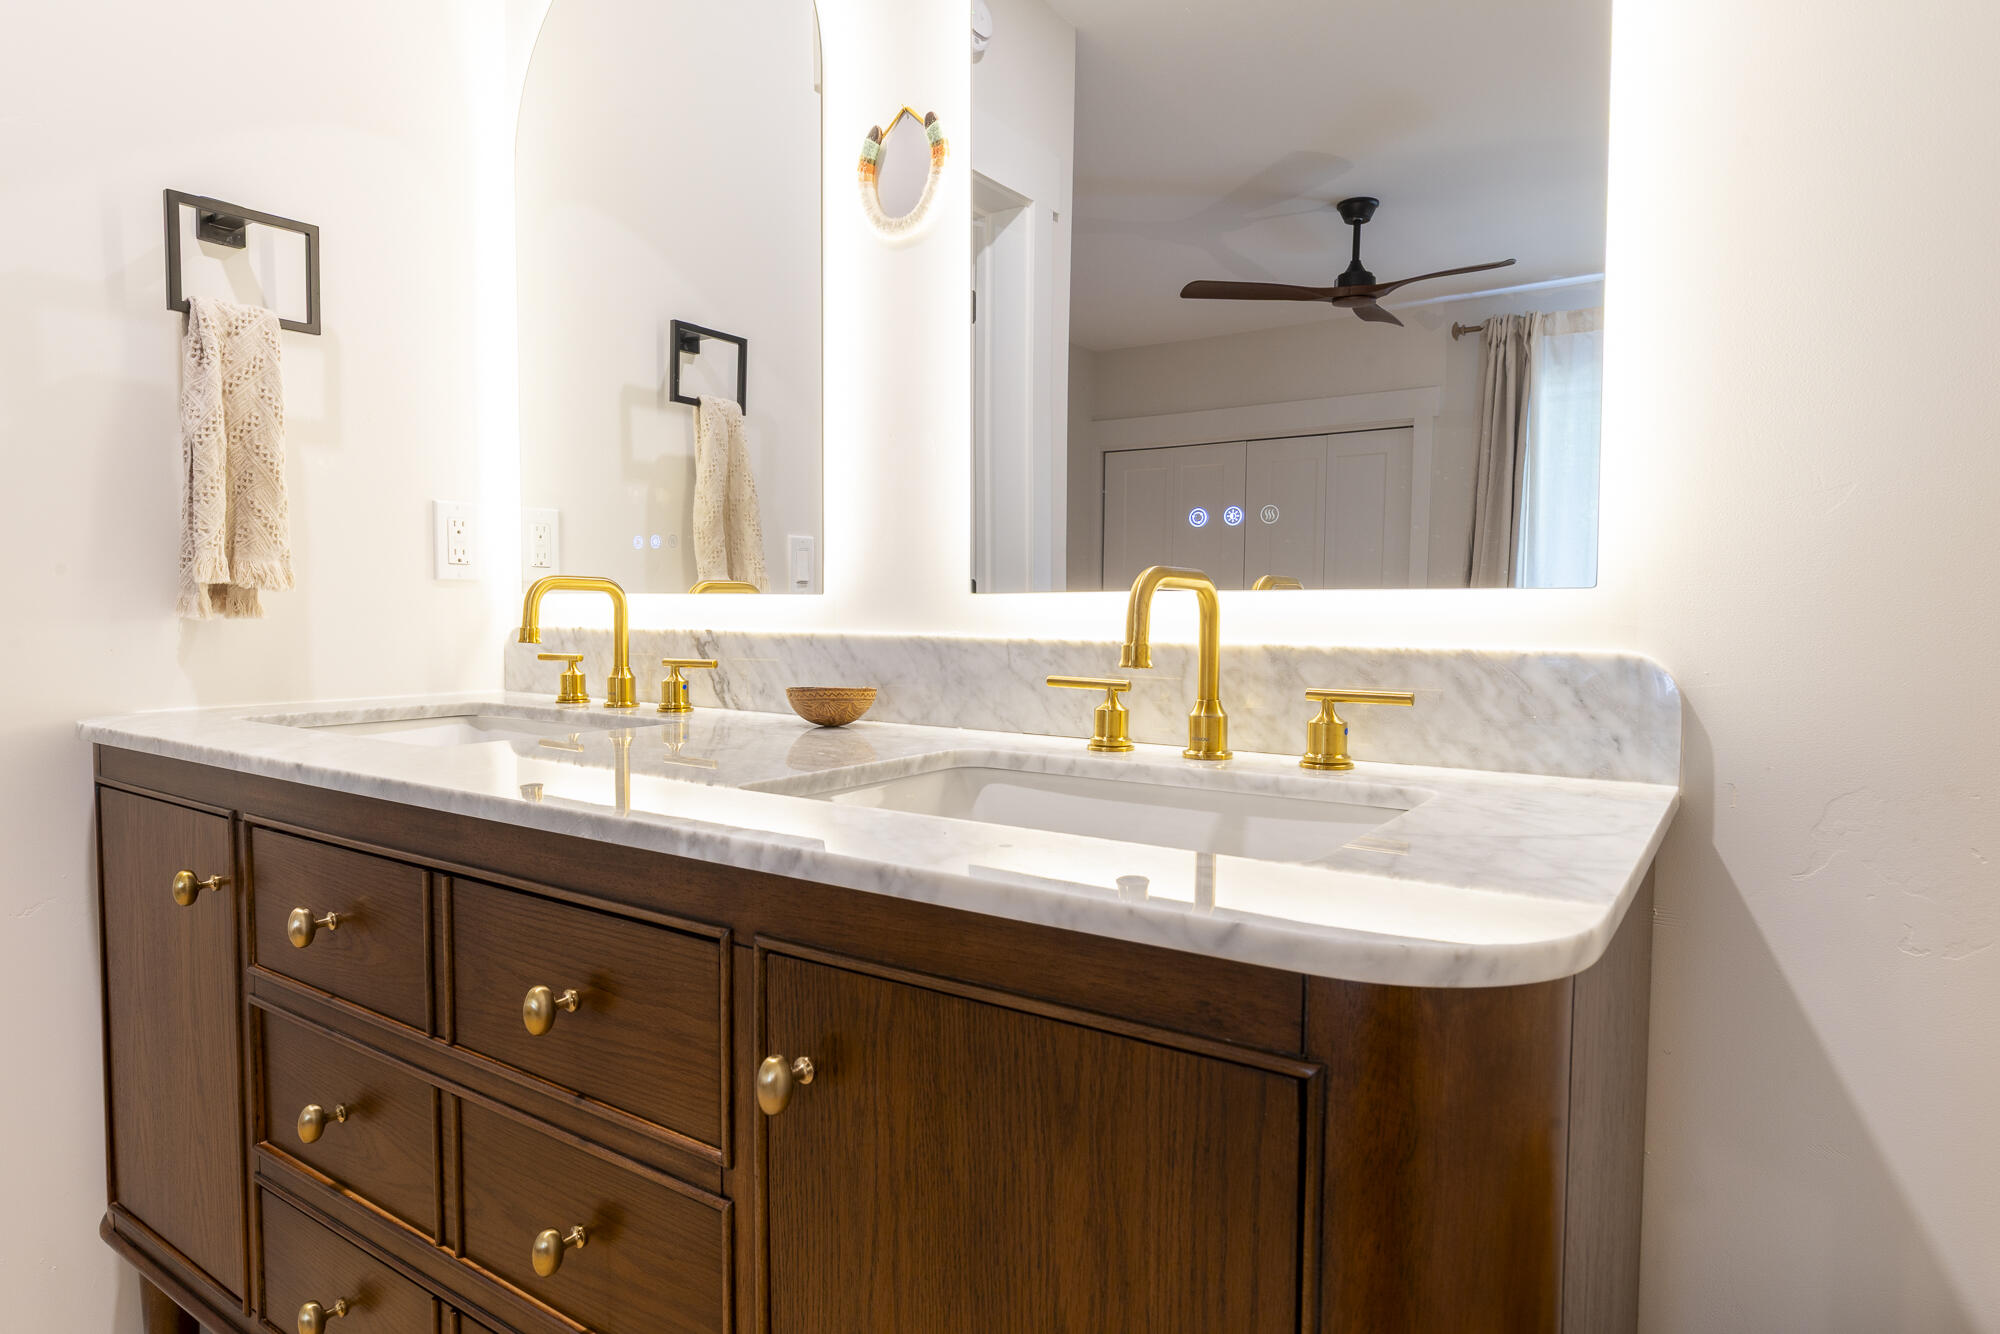
Bathroom double vanity with a marble countertop, gold faucets, dark wood cabinetry, and illuminated mirror.
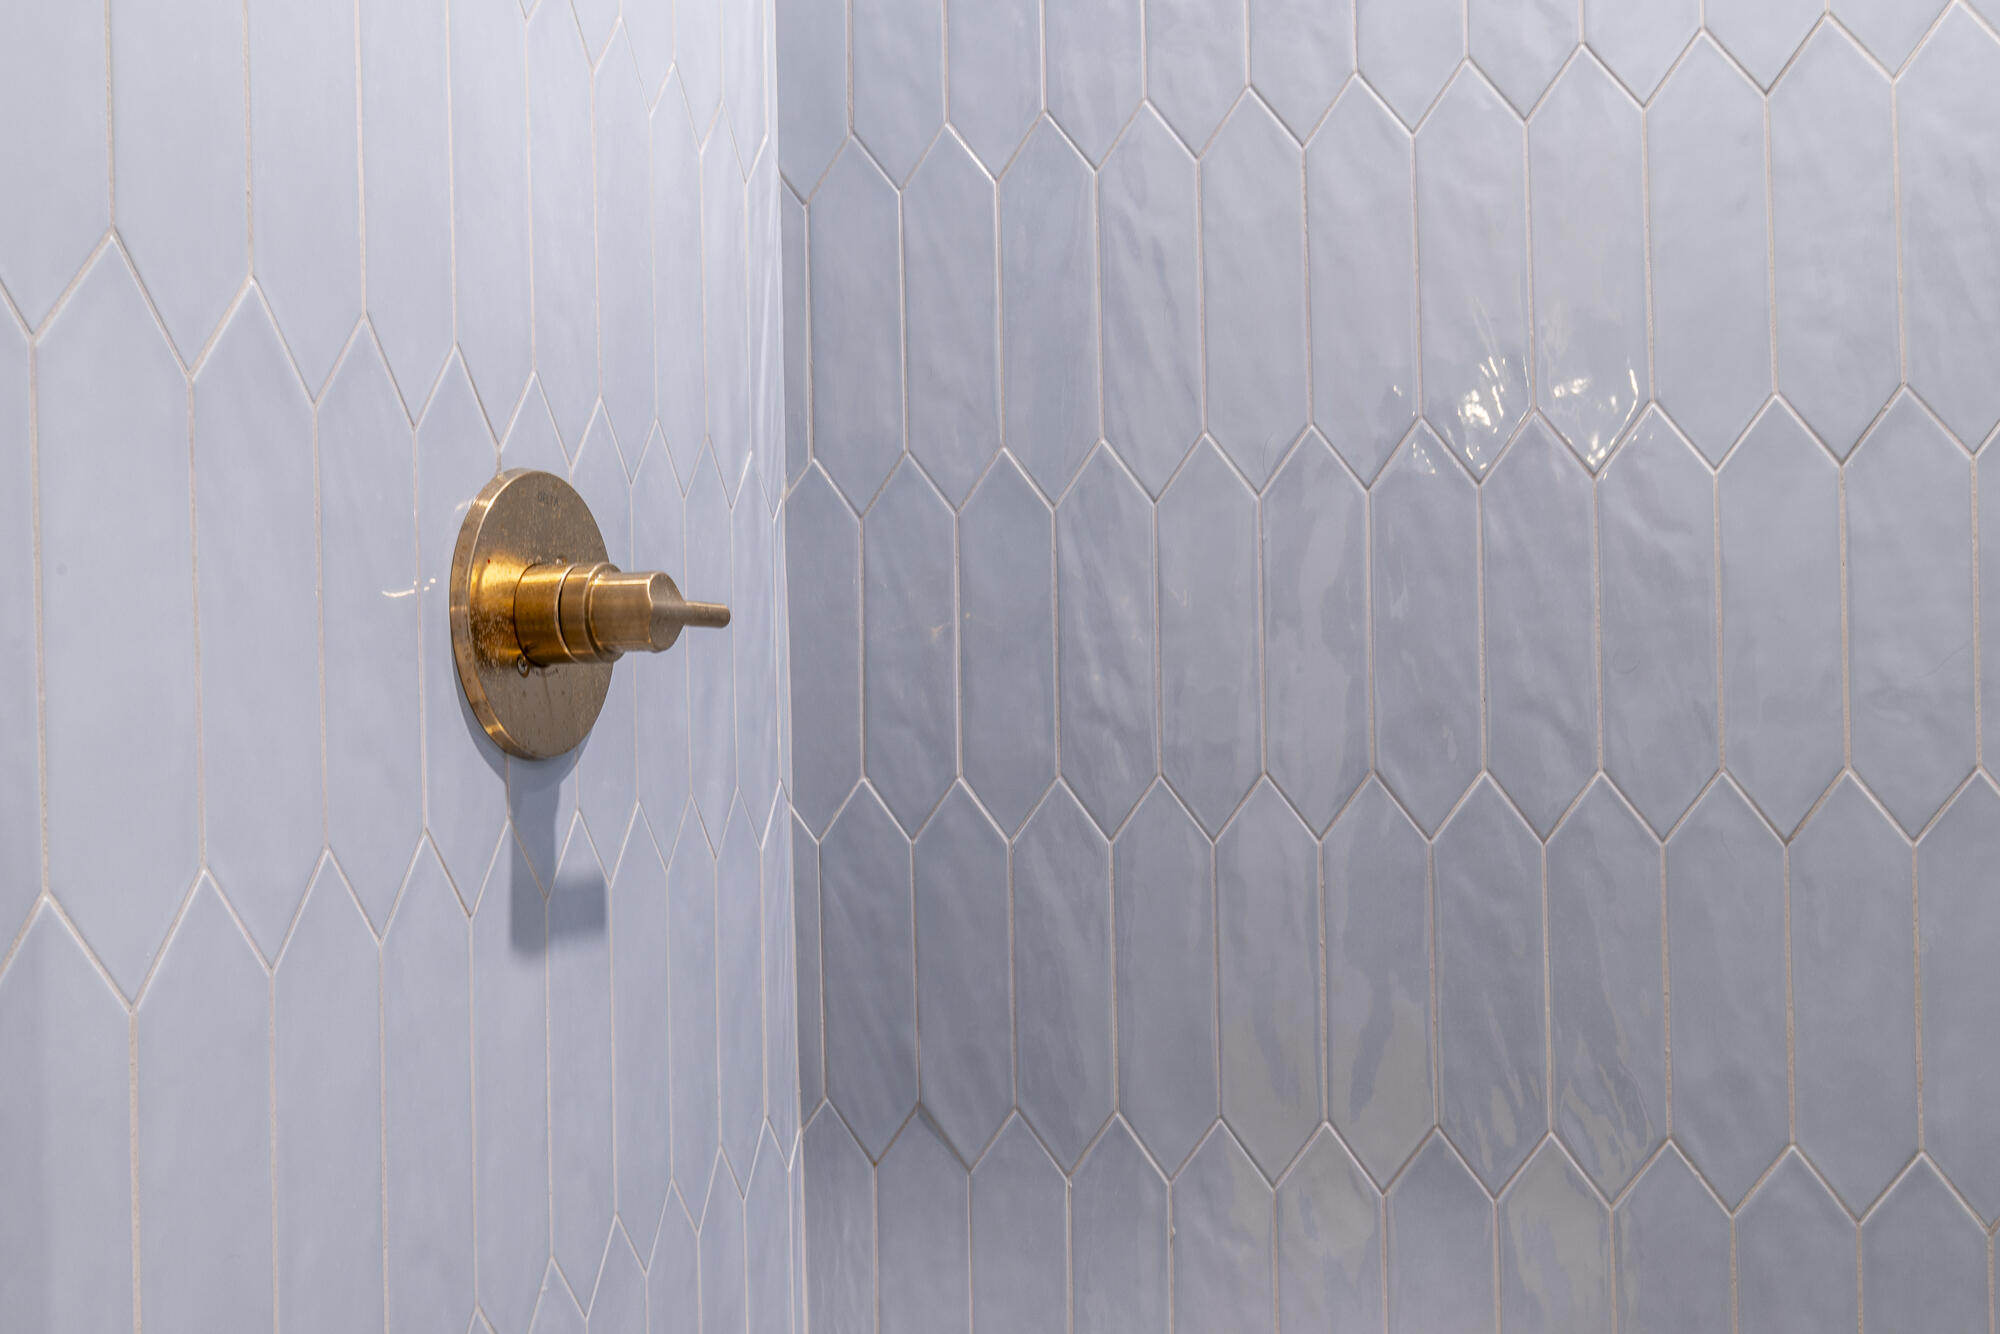
Bronze shower control against pale blue-gray geometric tile.
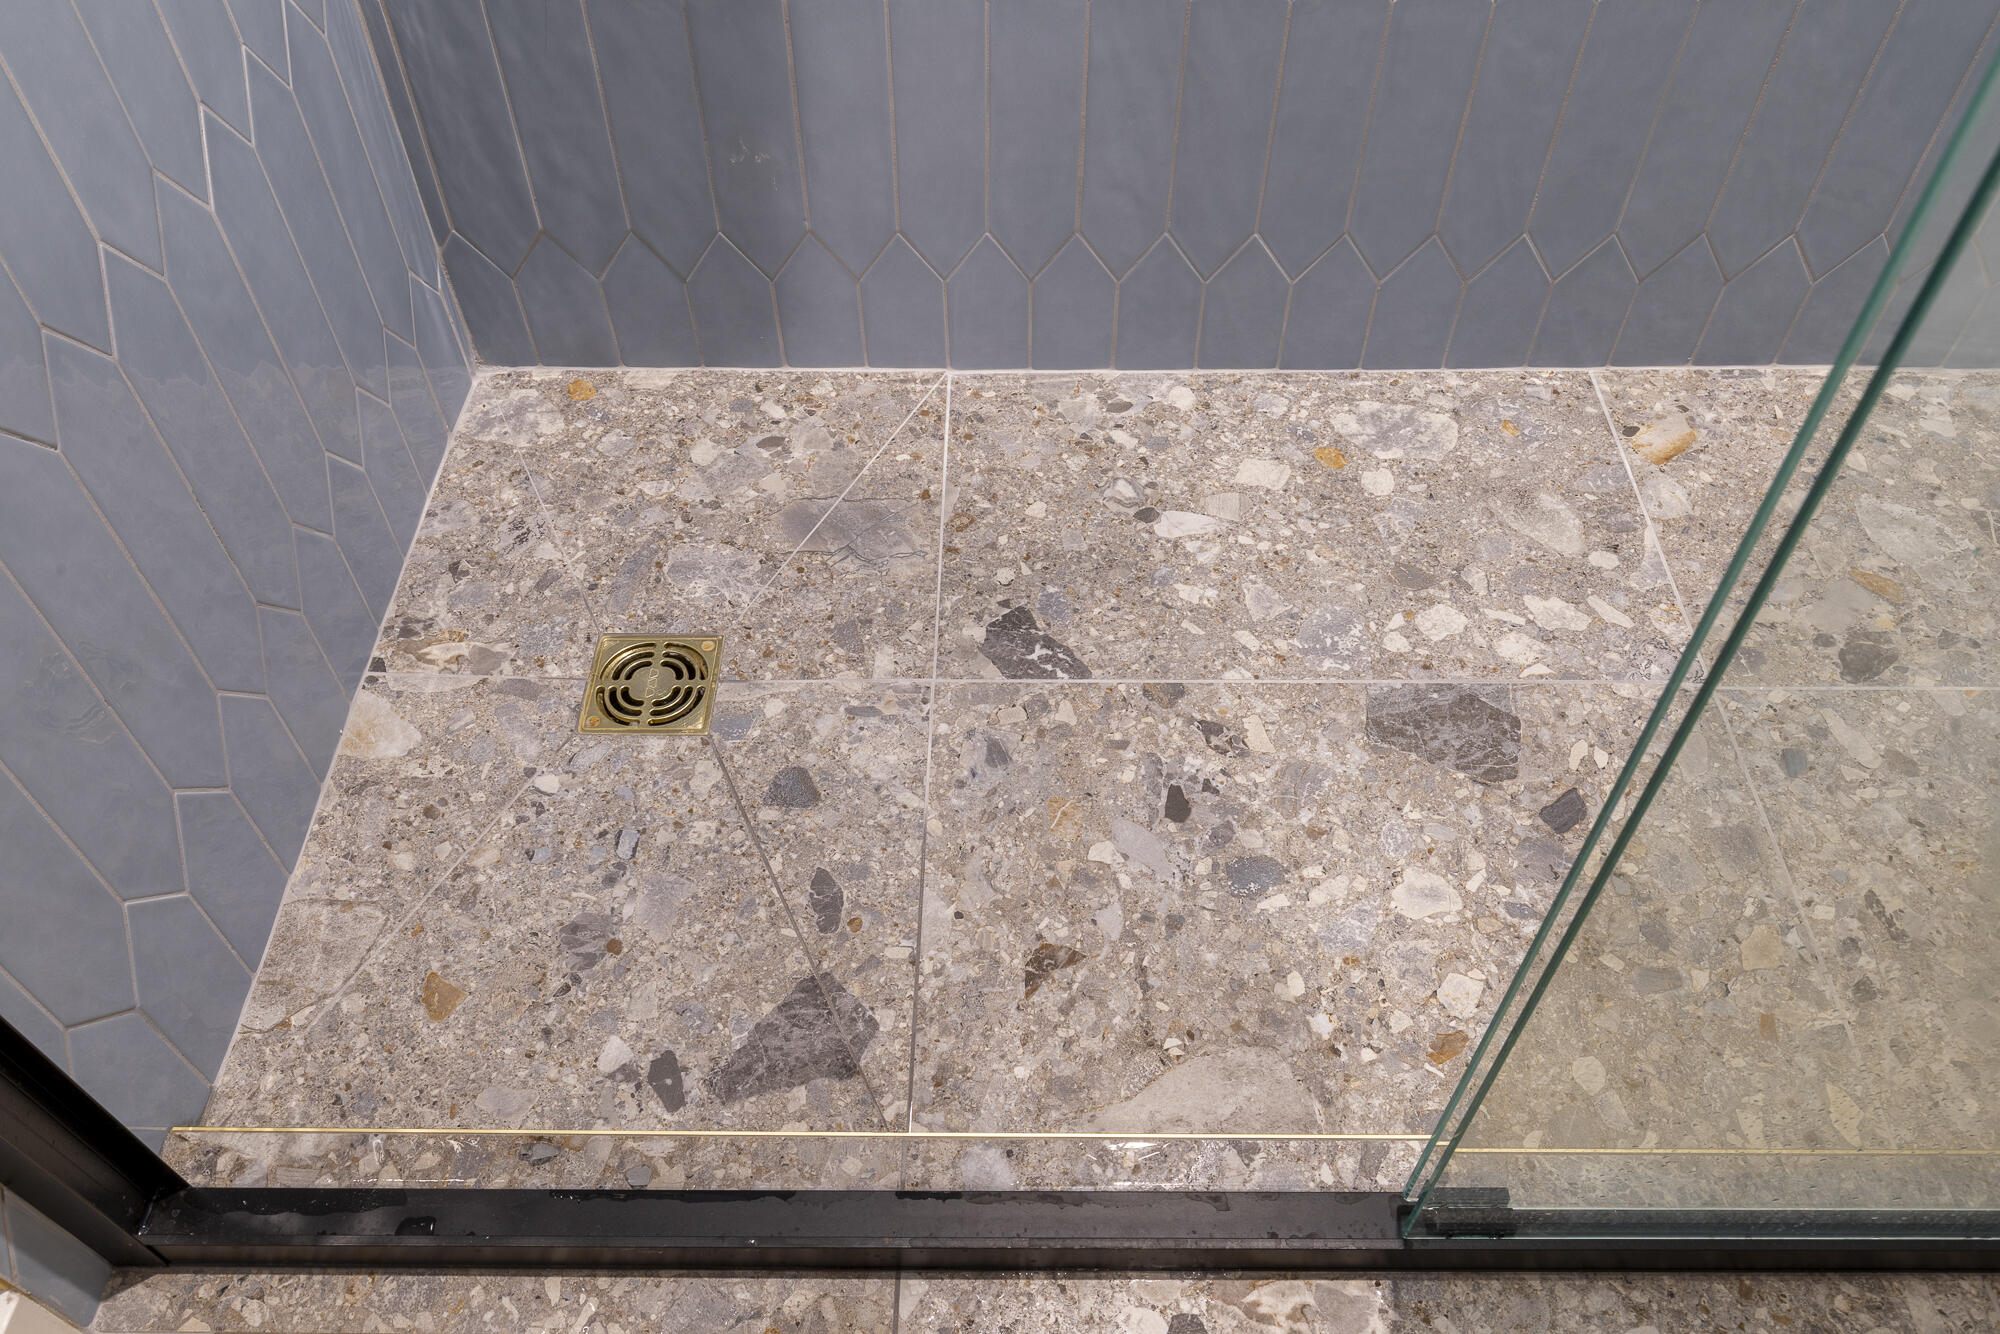
Walk-in shower with a terrazzo-pattern floor, brass drain, gray tile, and glass enclosure.
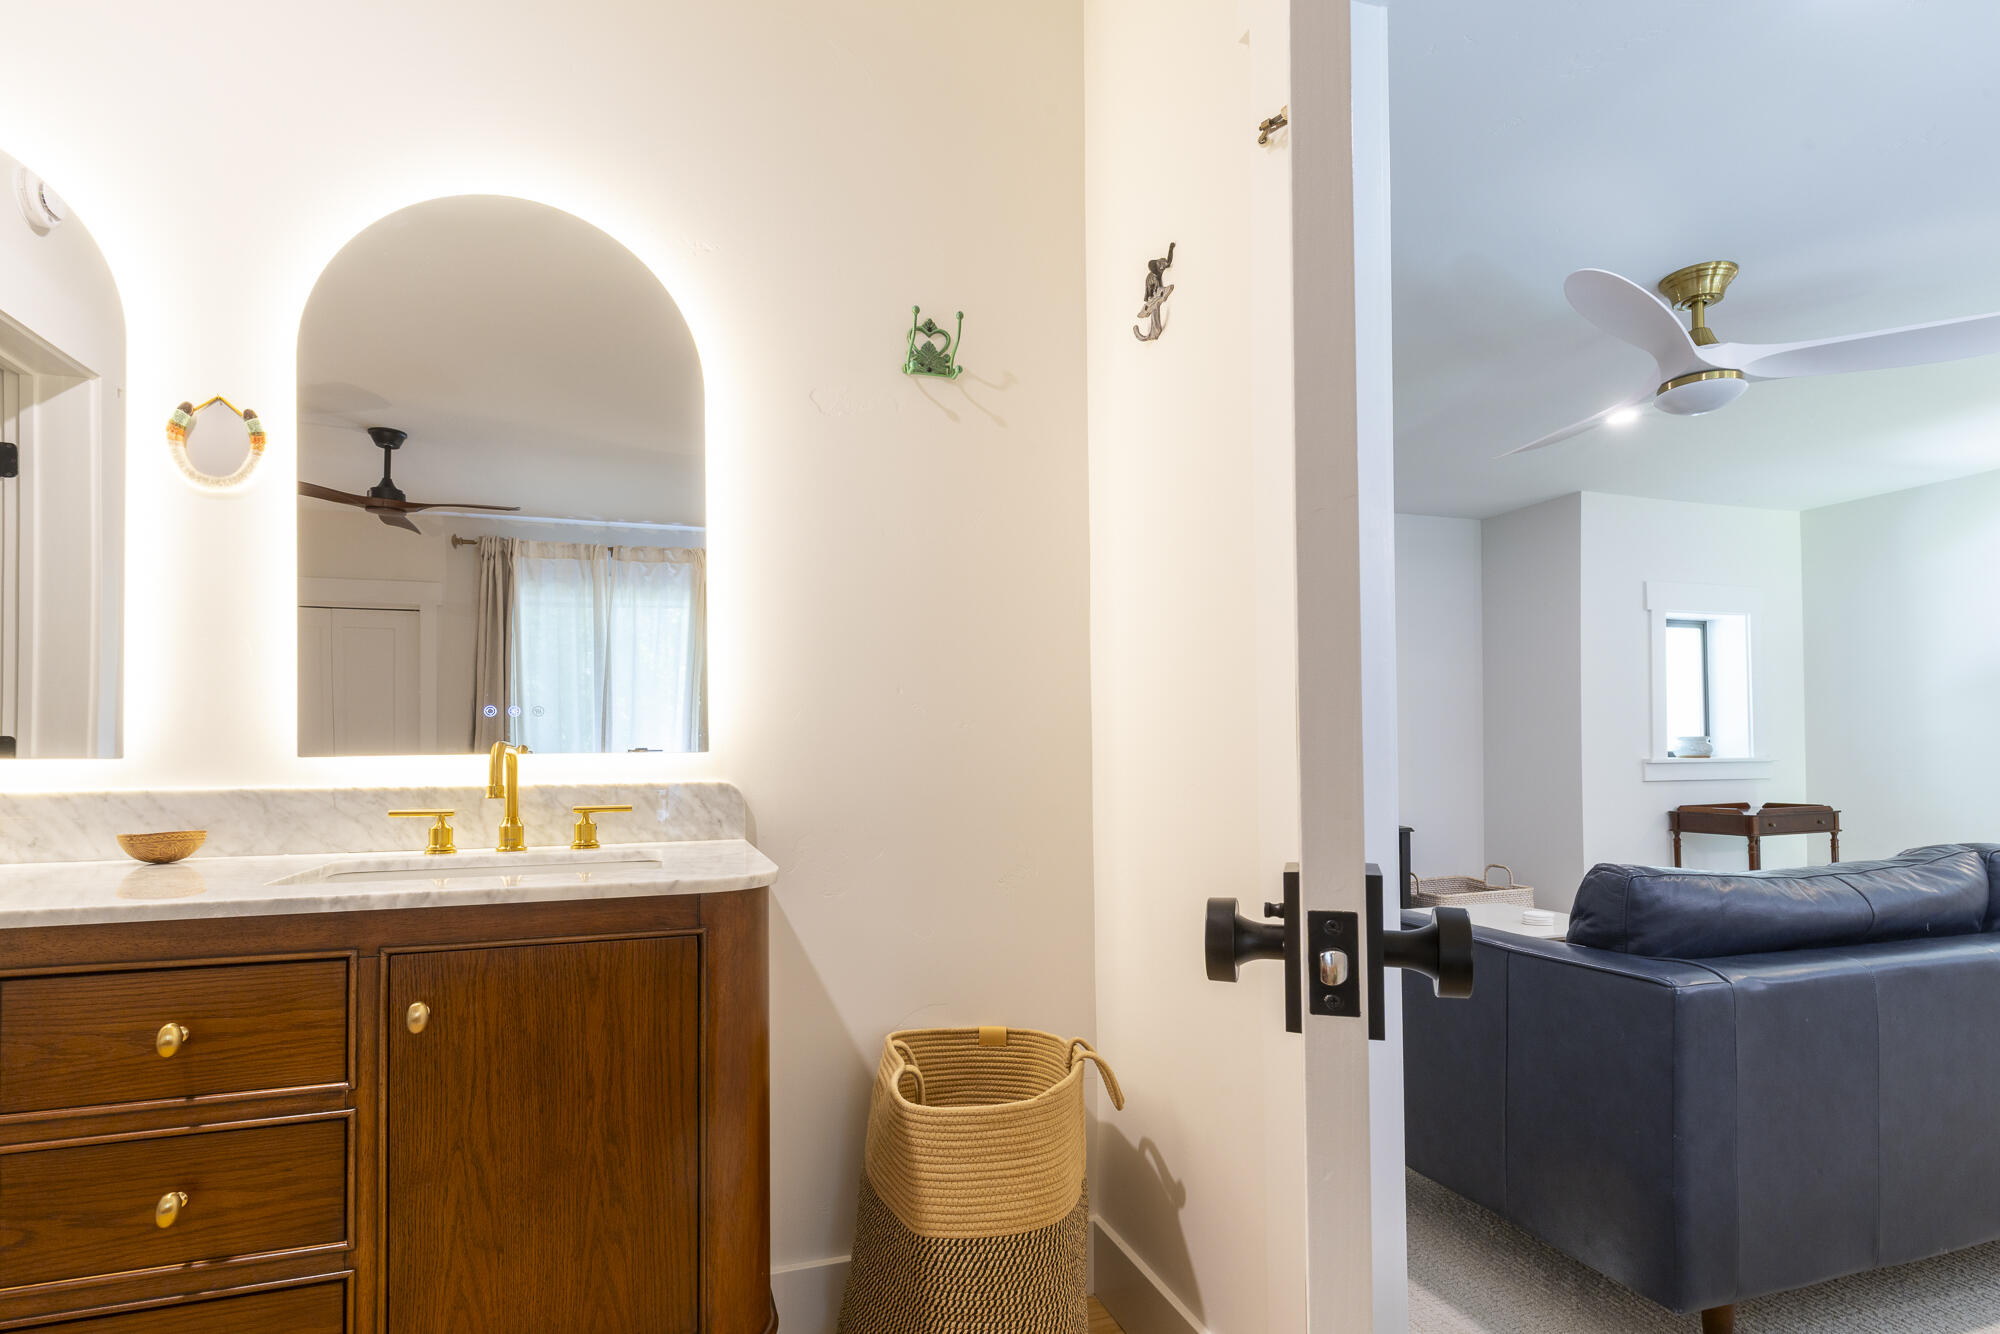
Bathroom vanity with an arched illuminated mirror and gold fixtures, opening onto a living room.
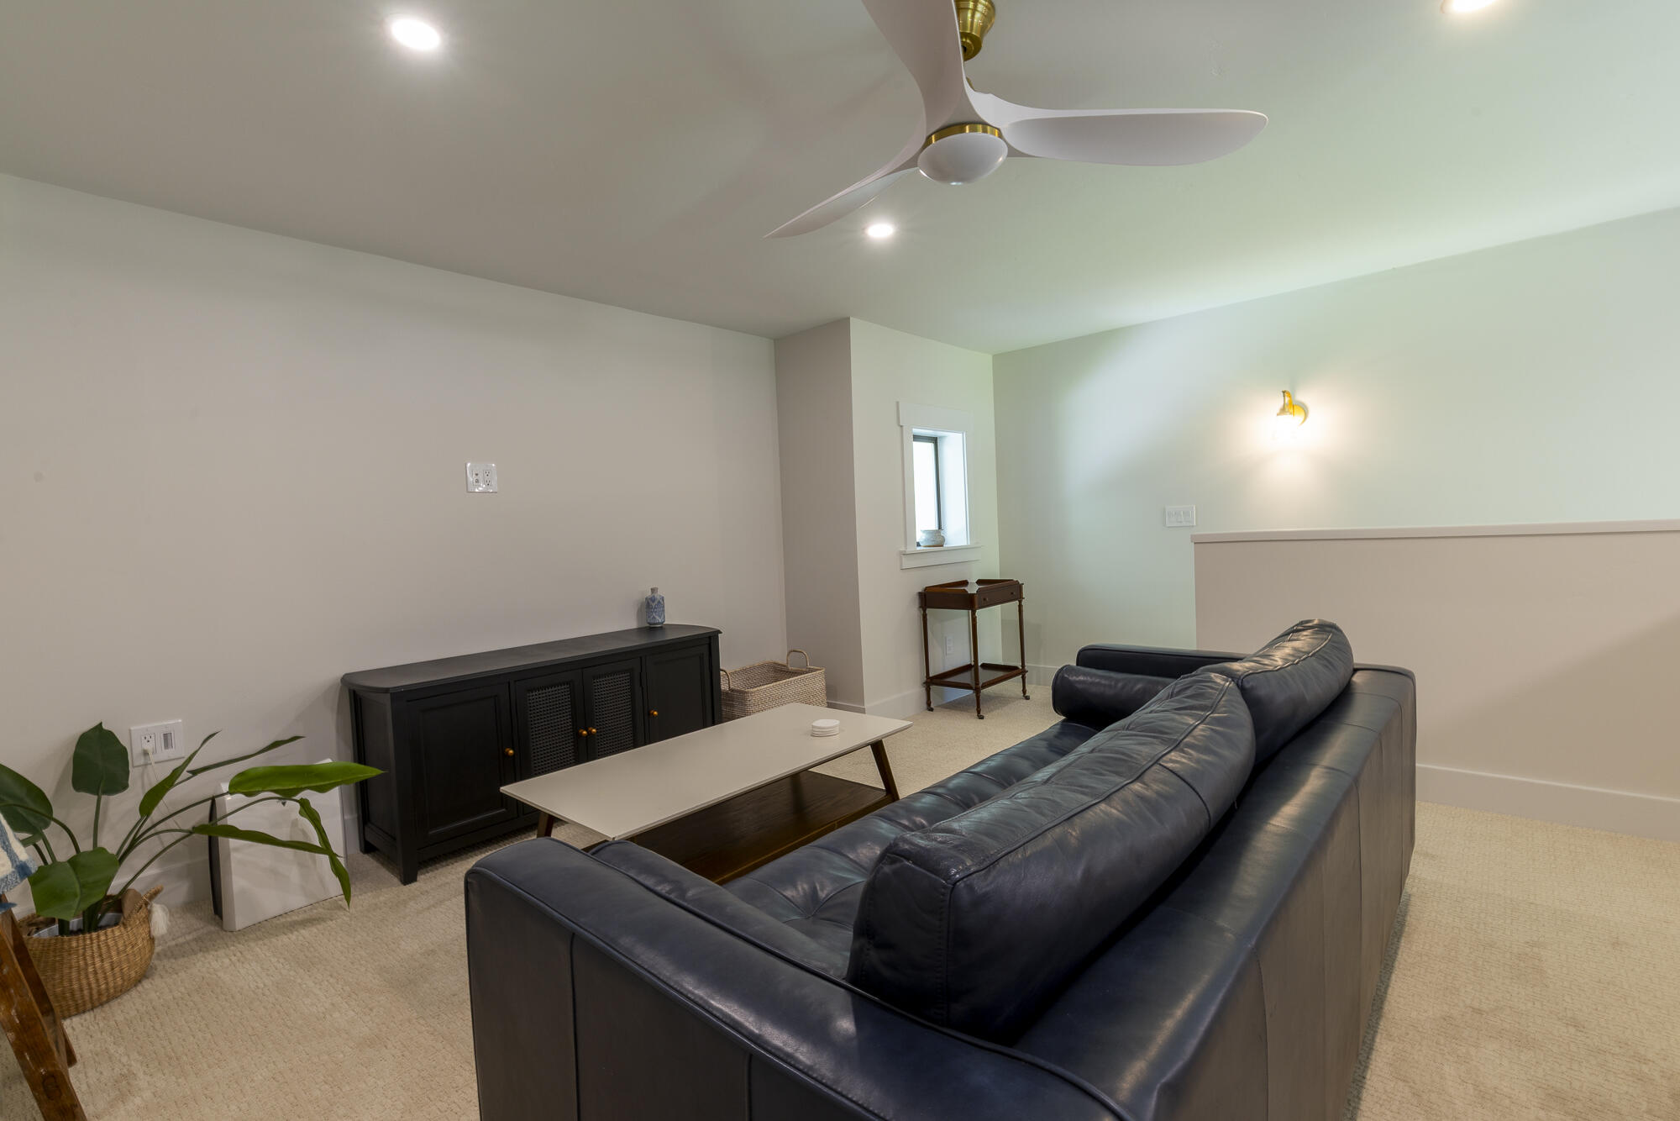
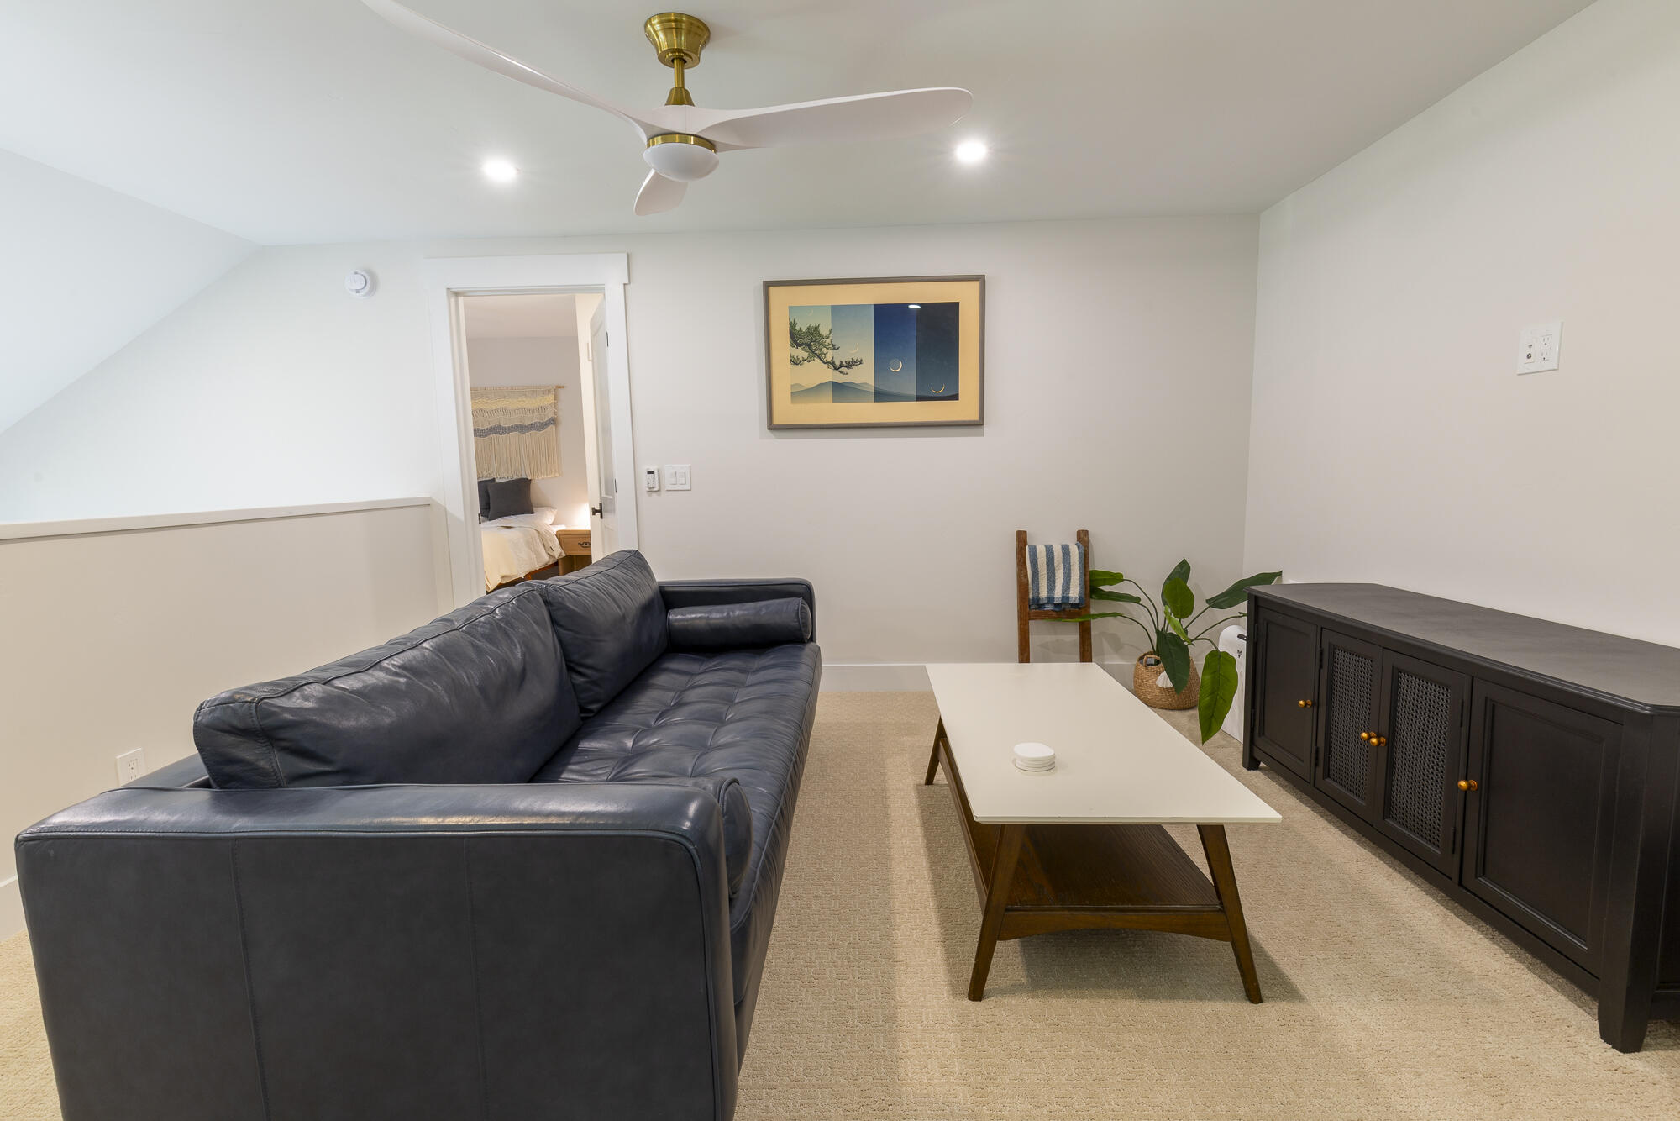
Living room with a dark leather sectional, low coffee table, and ceiling fan.
Condo living room with a dark leather sofa, white coffee table, and doorway to a bedroom.
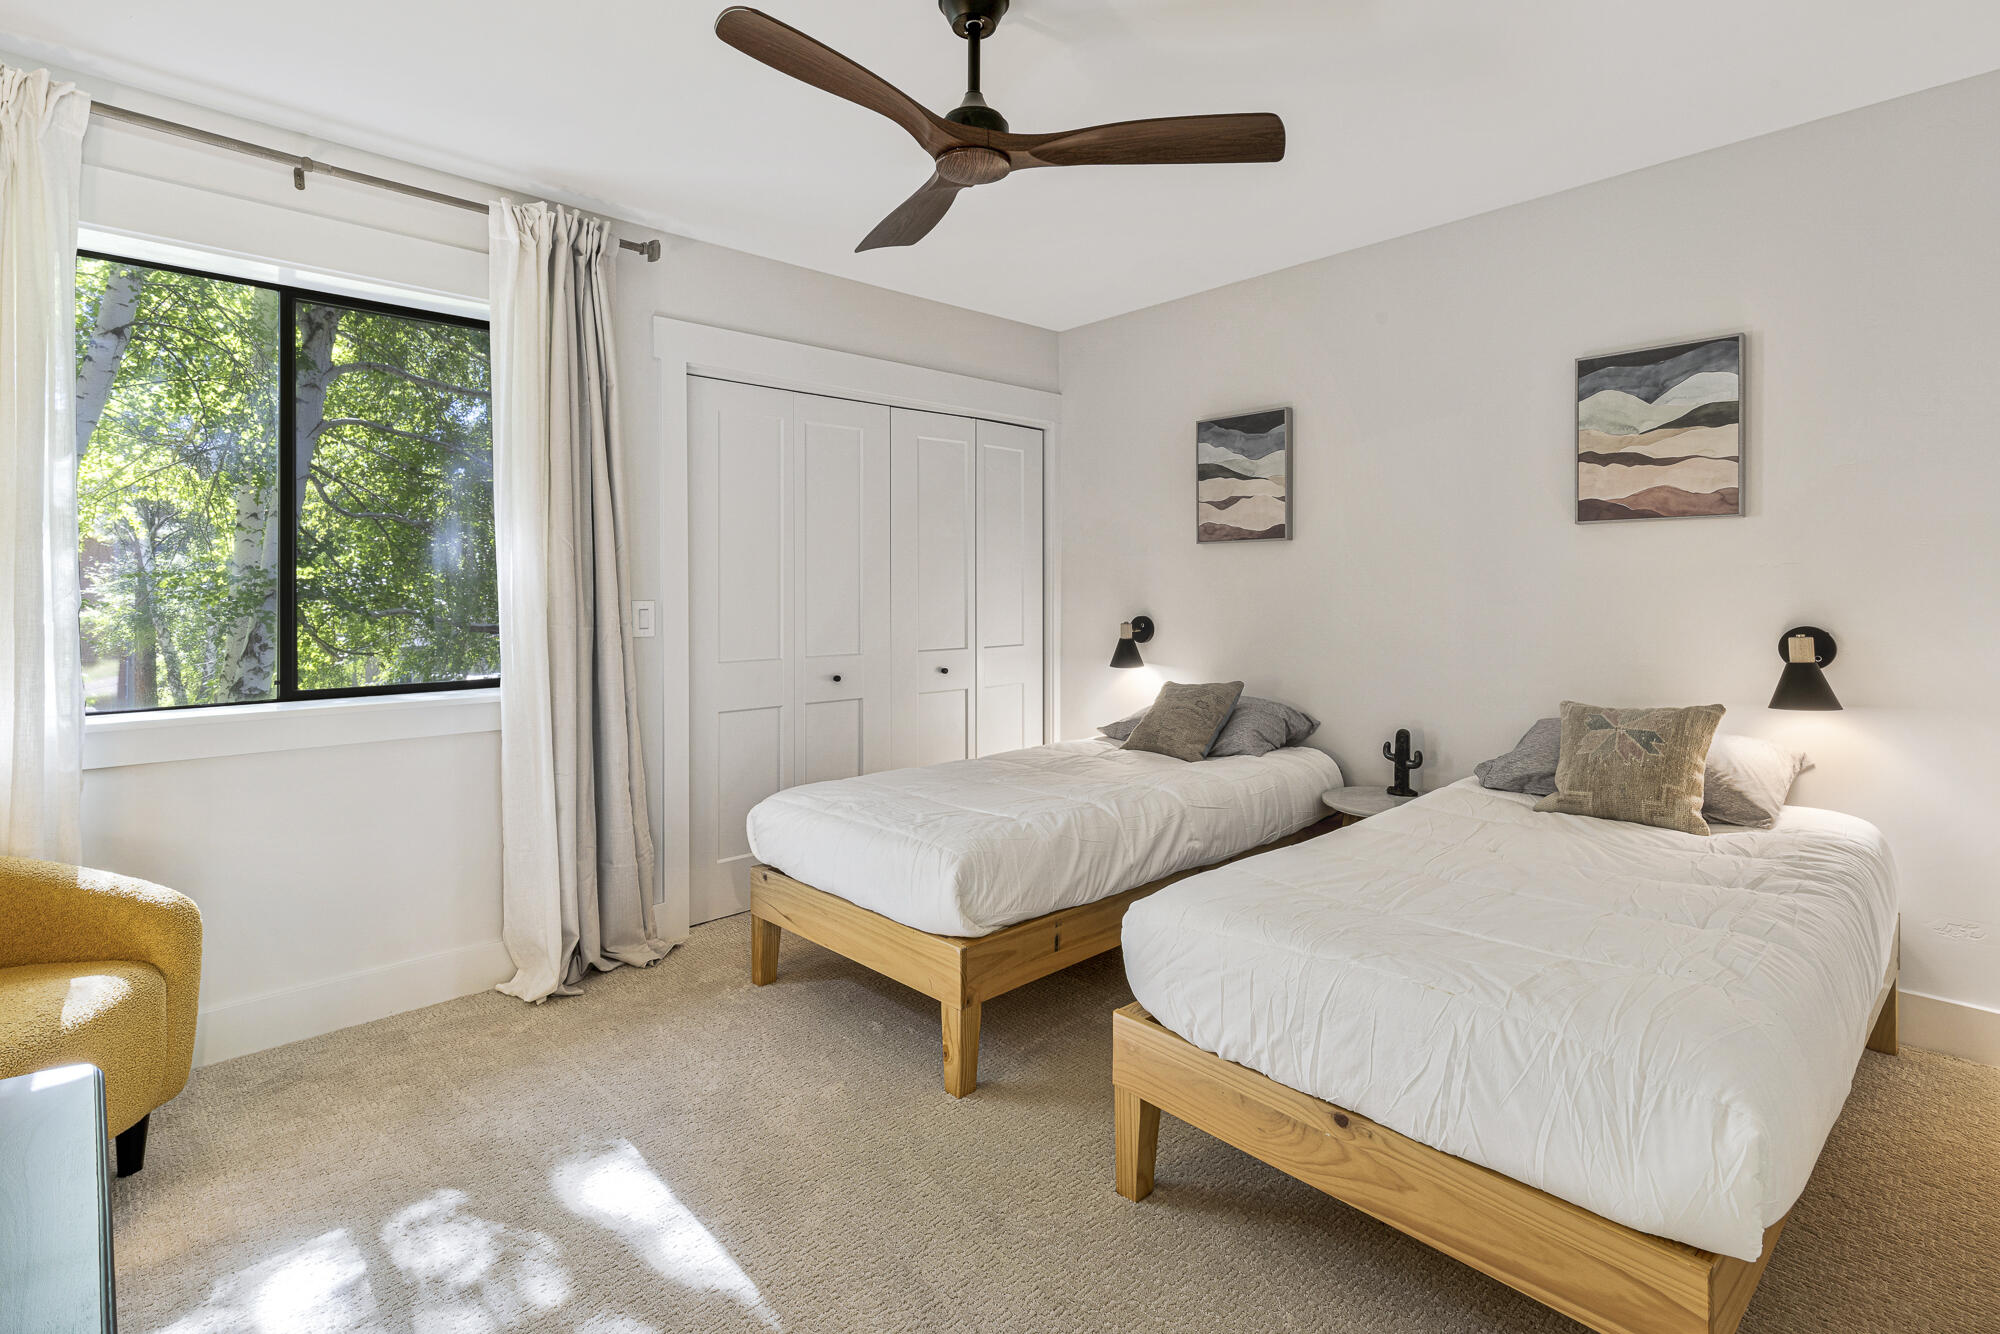
Bedroom with two twin beds, white curtains, and a large window overlooking leafy trees.
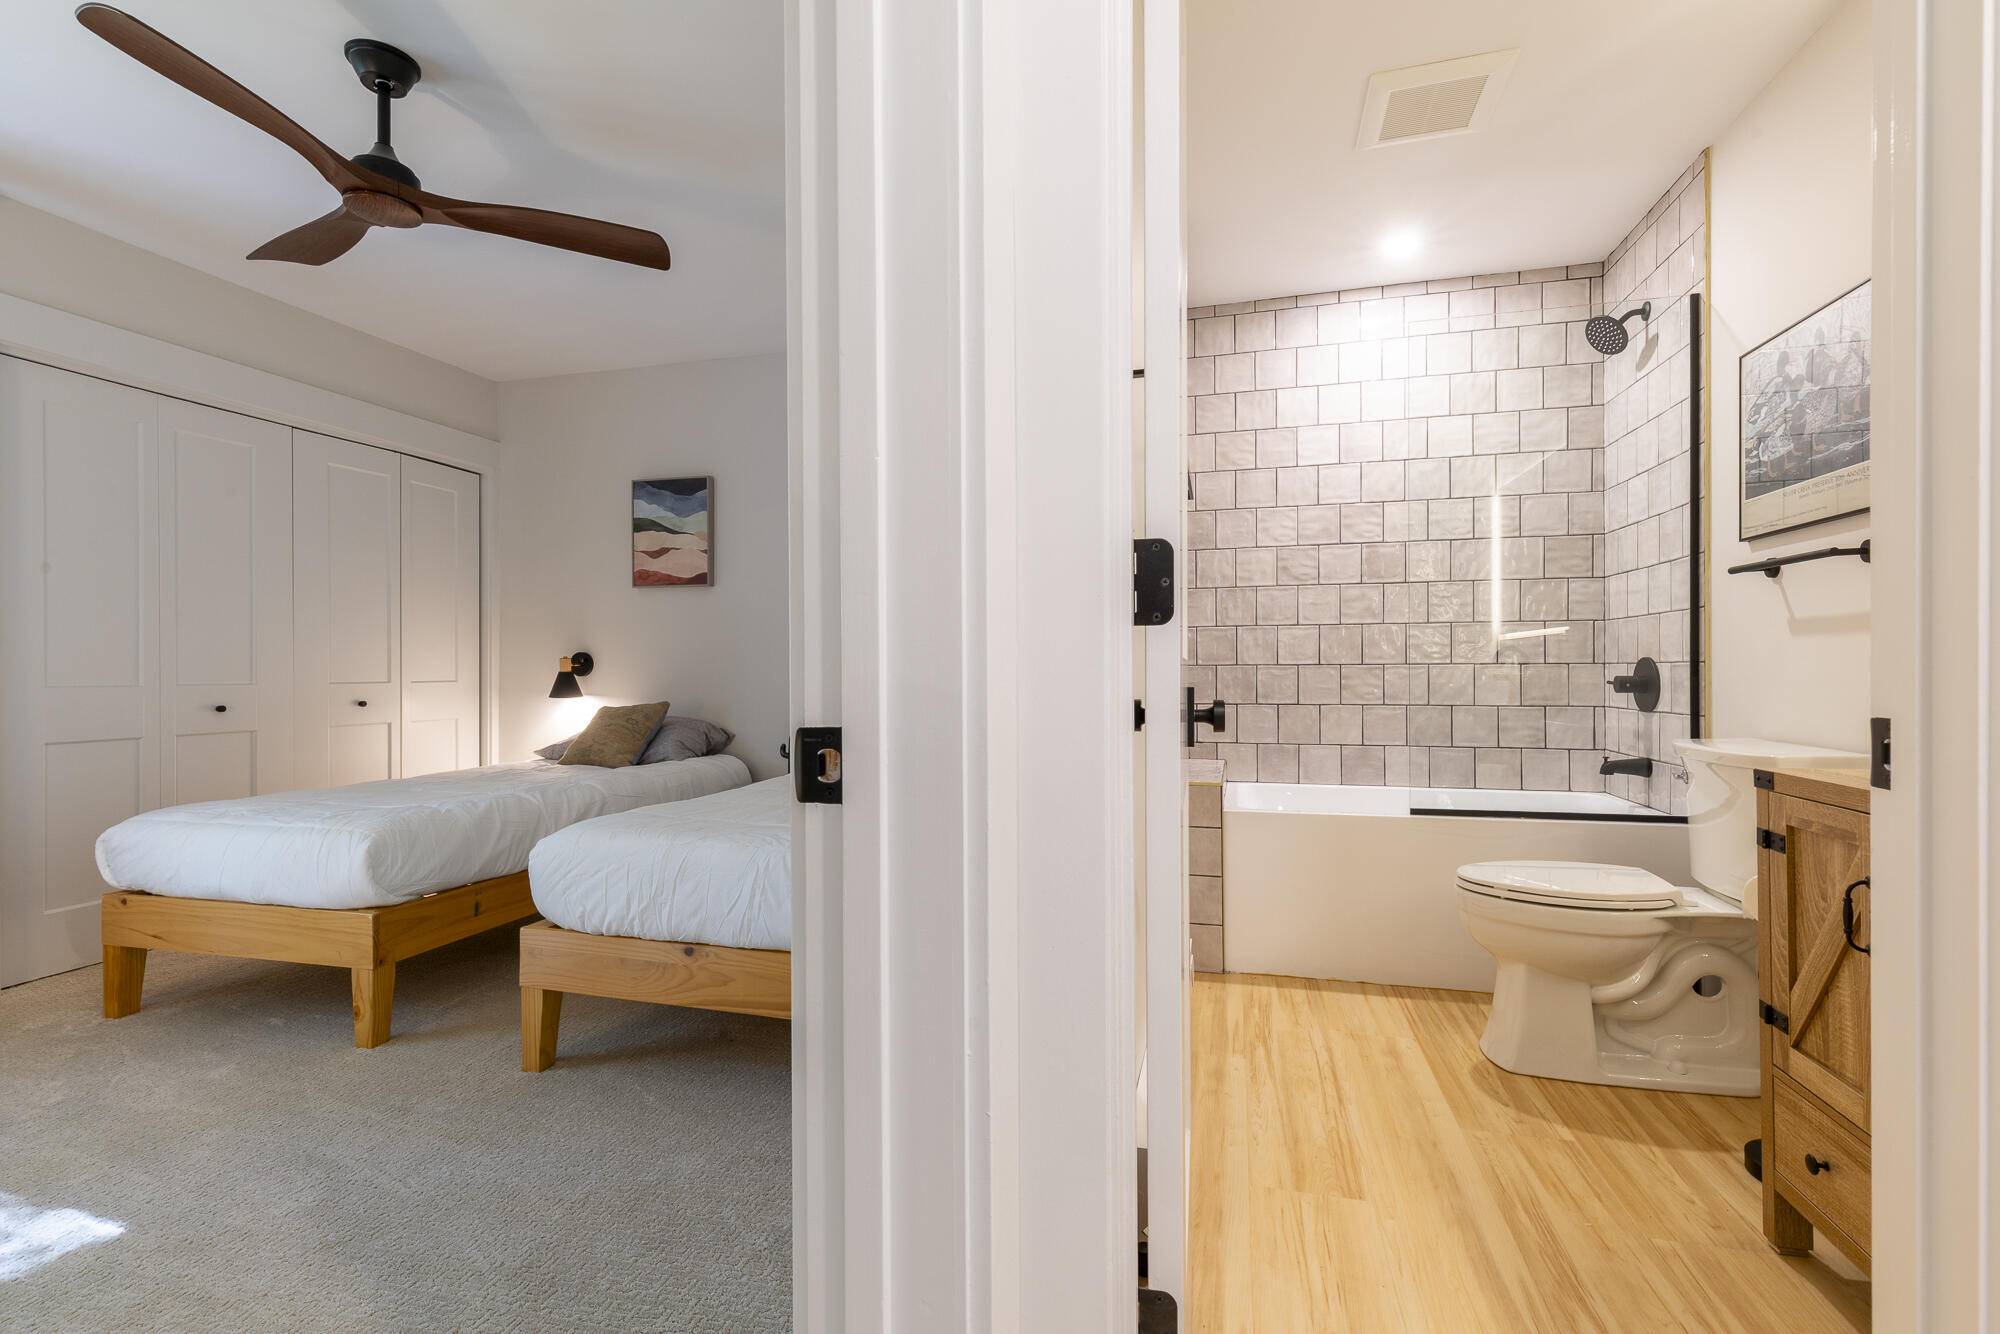
Twin bedroom with wood-framed beds and ceiling fan beside a bathroom with a tiled tub and shower.
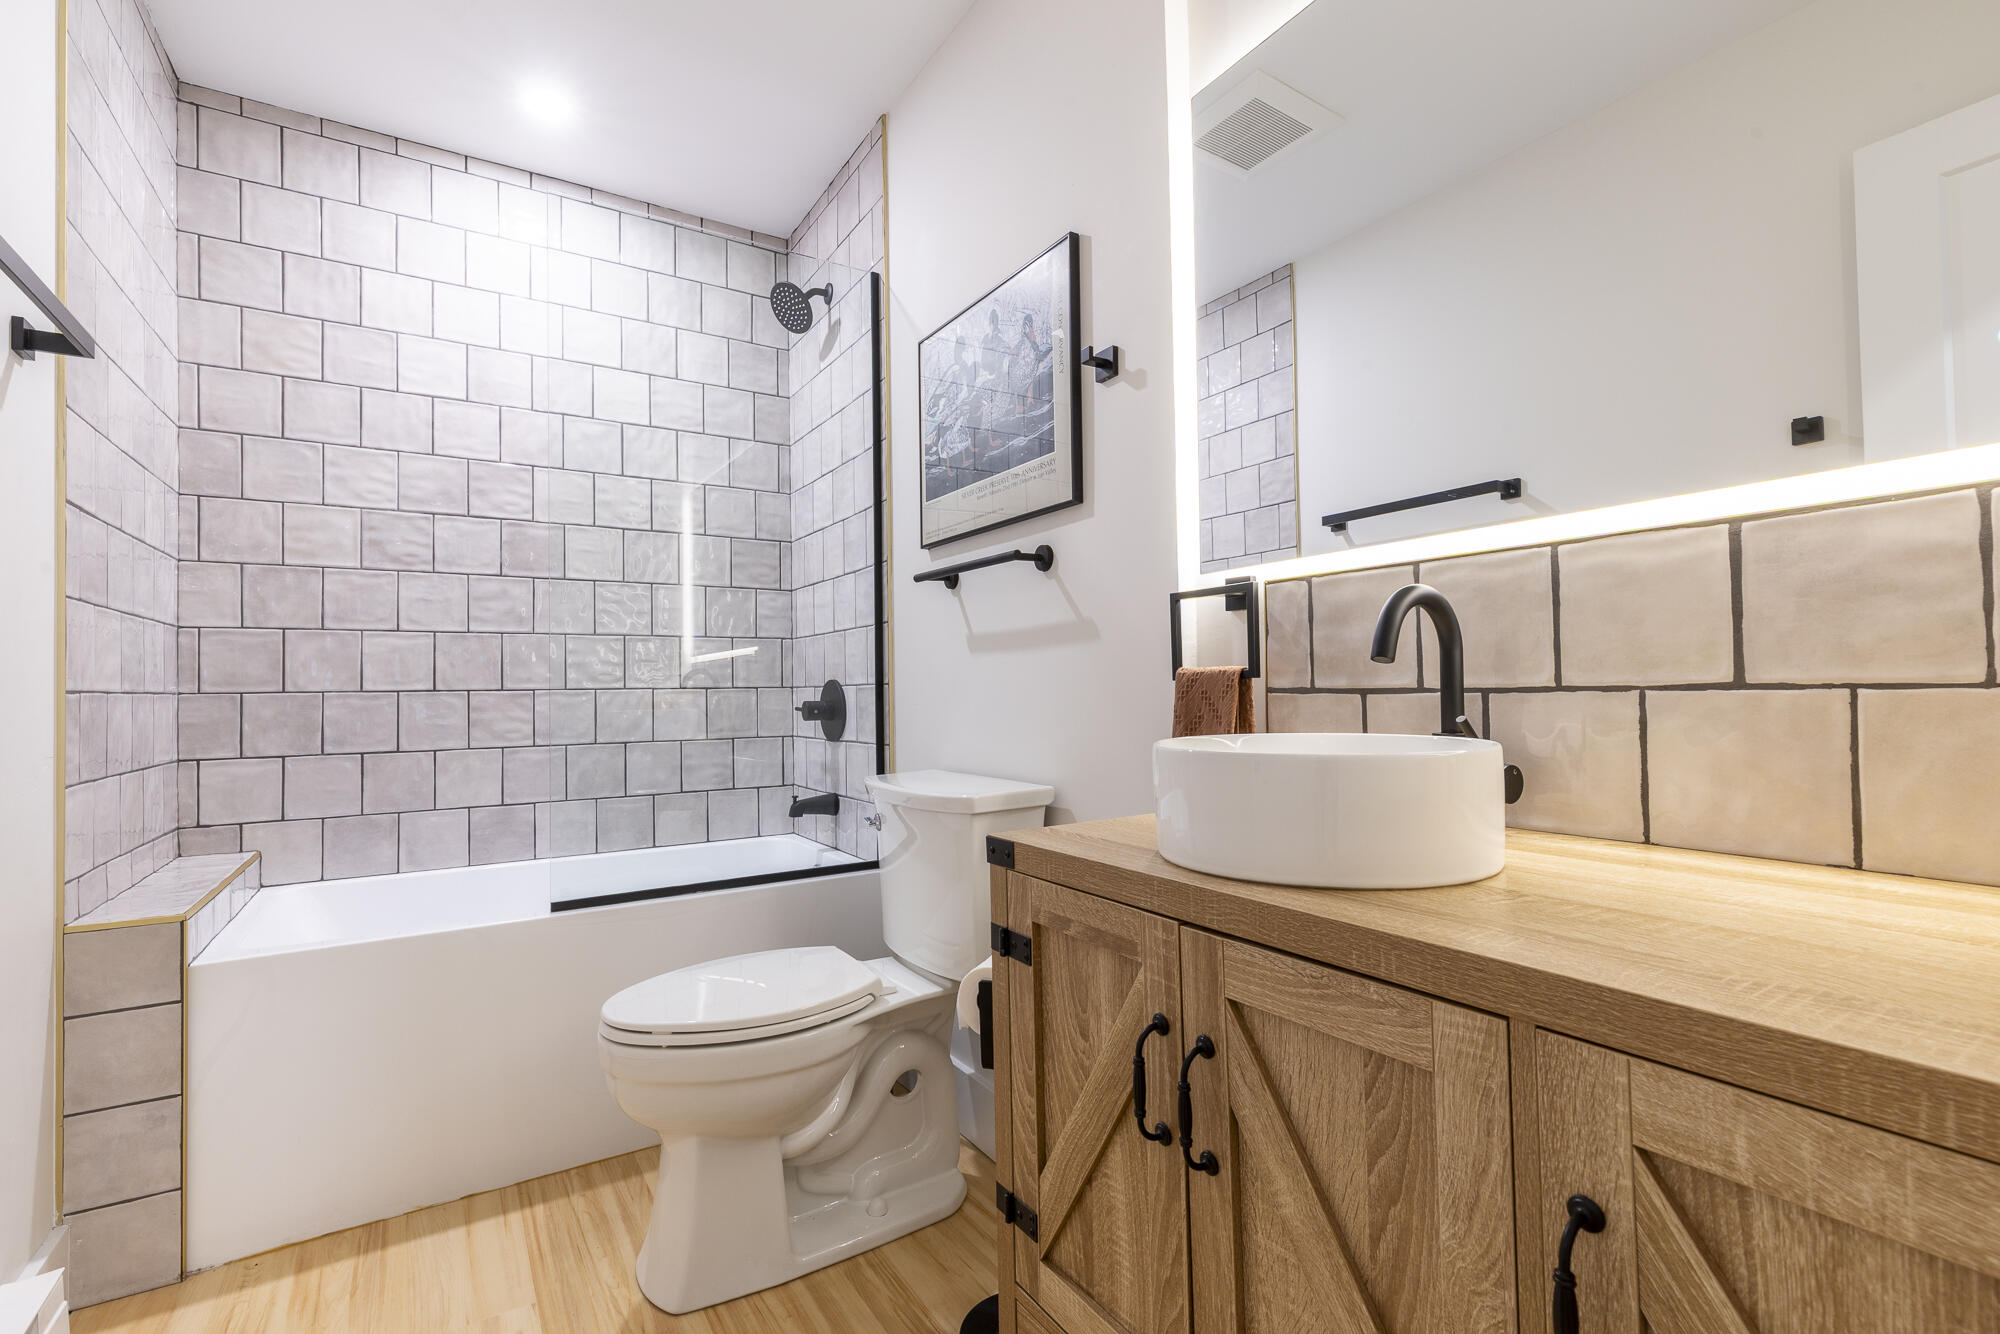
Bathroom with a tiled tub and shower, round vessel sink, and warm wood vanity.
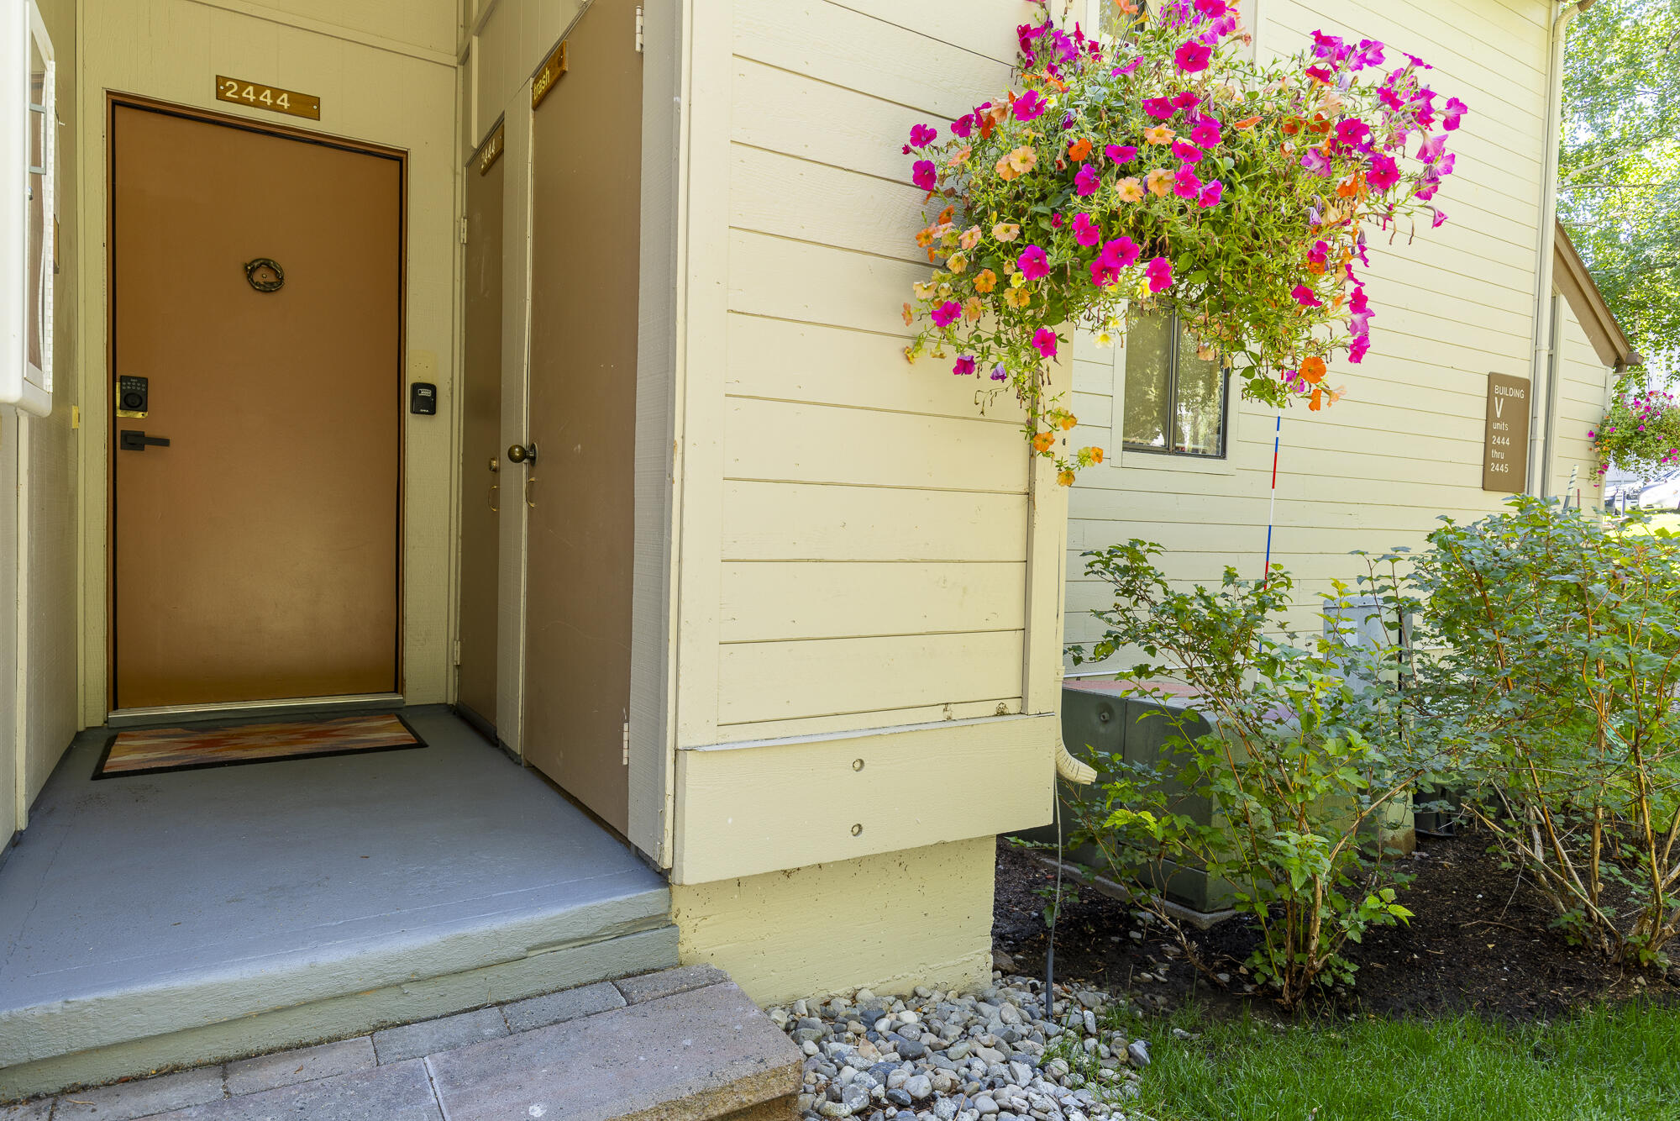
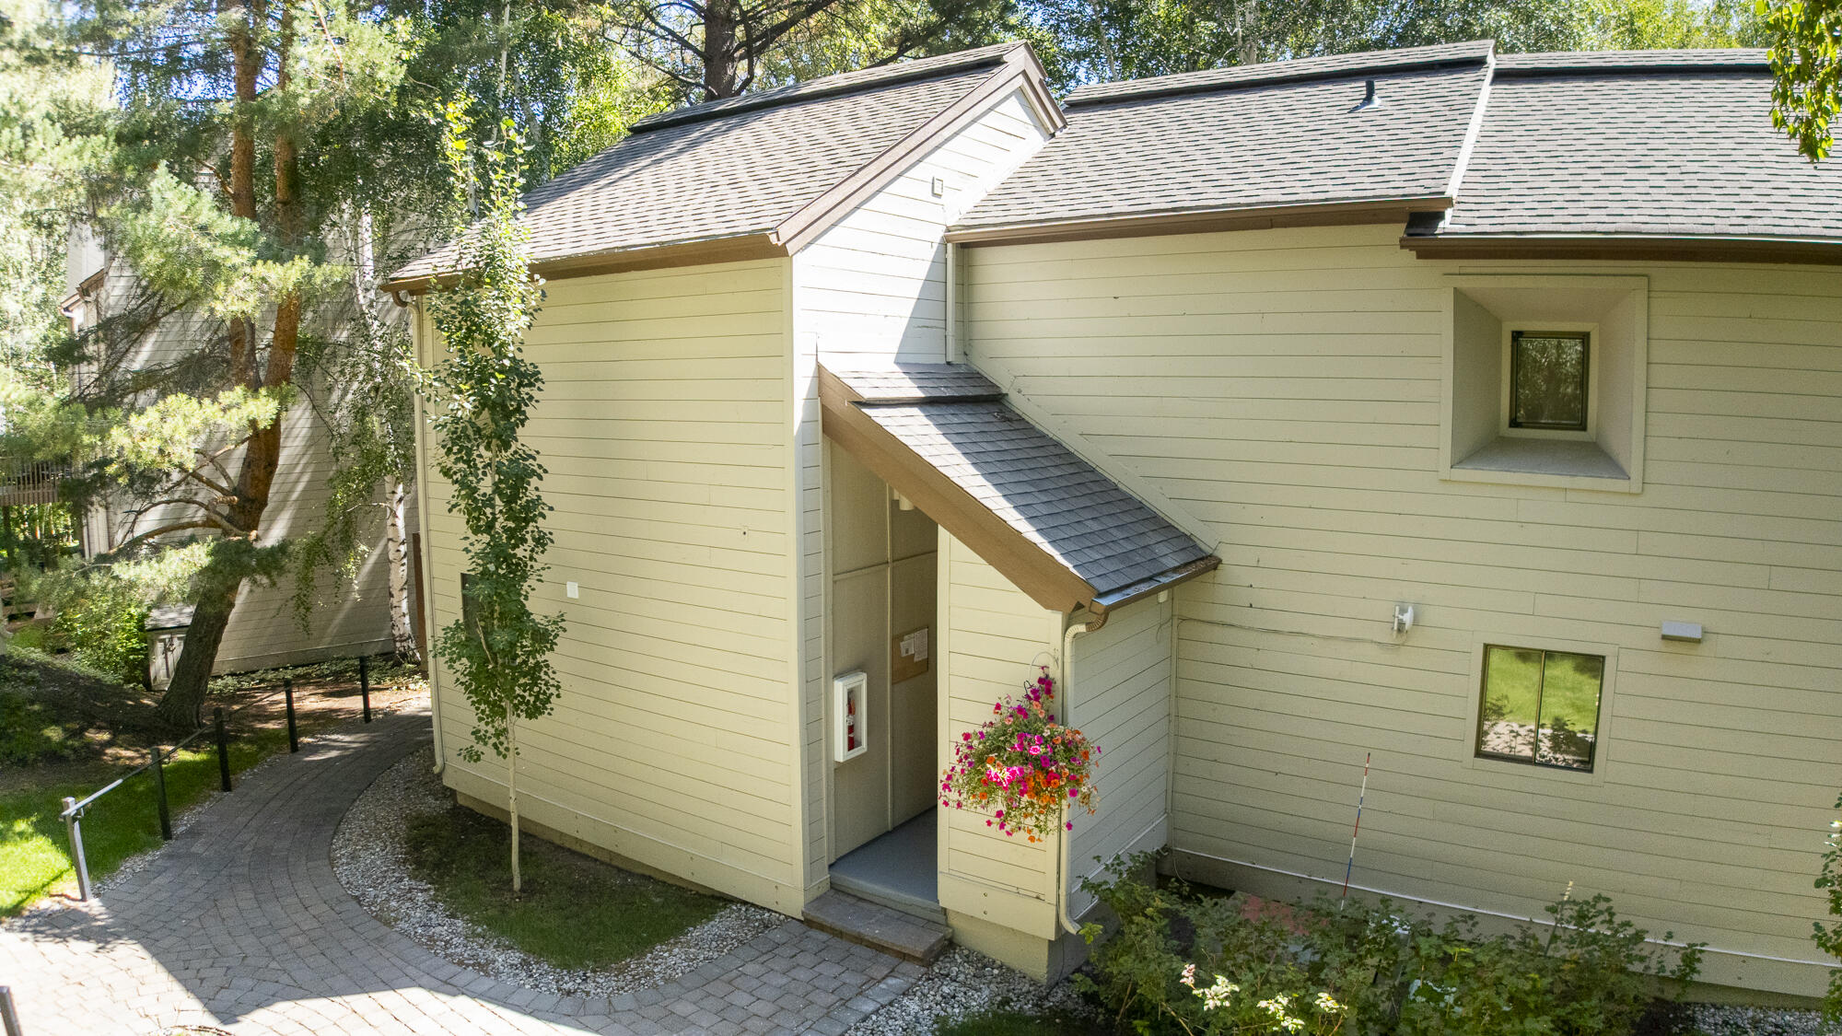
Condo entrance marked 2444, with a brown door and a hanging basket of bright flowers.
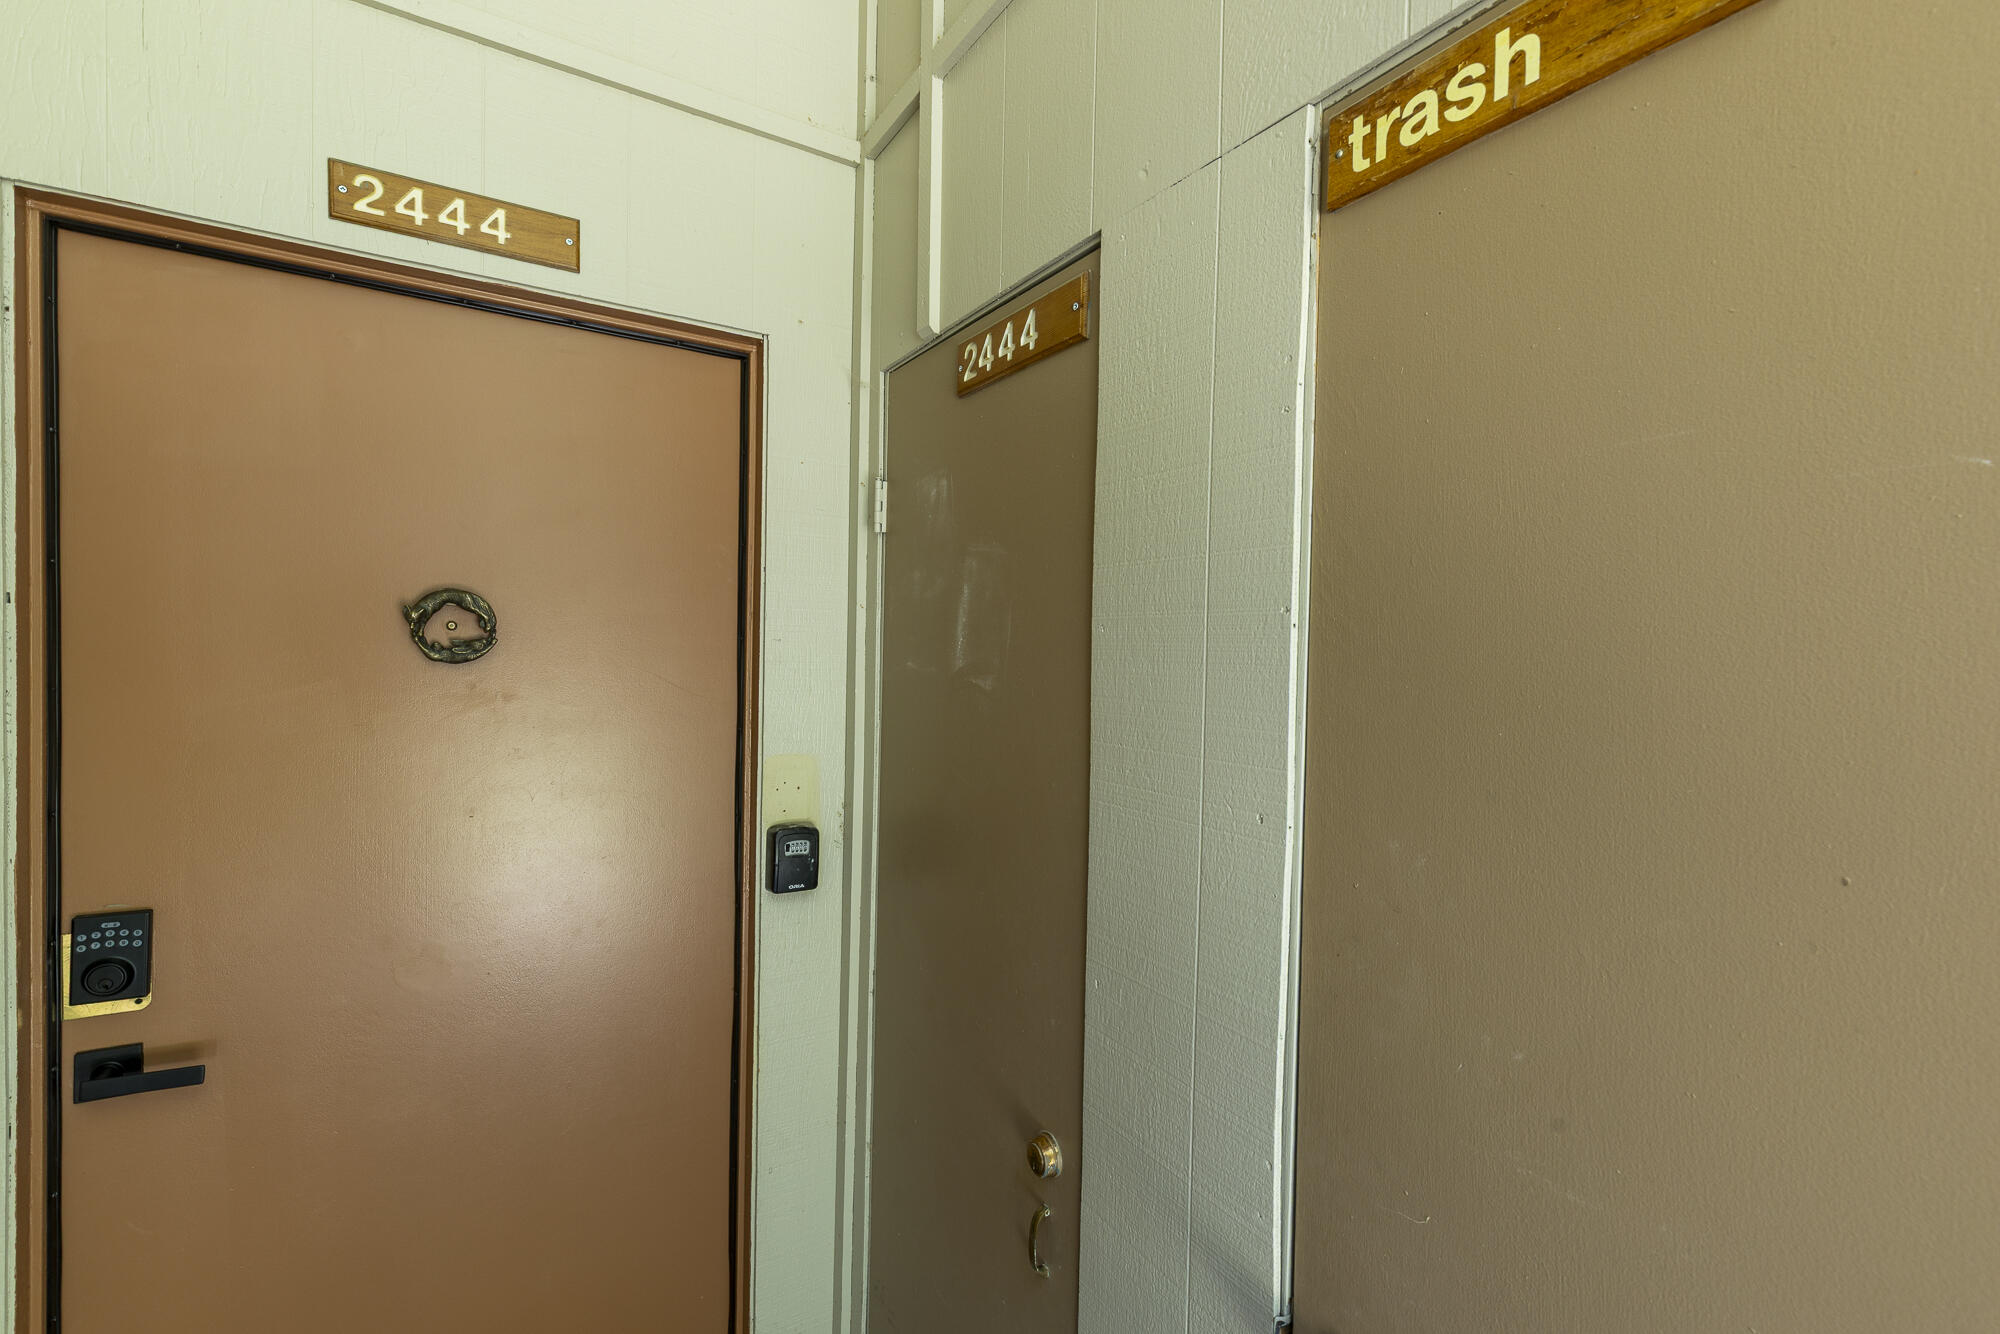
Condo entrance with a brown keypad-lock door, a second door, and a nearby trash-room door.
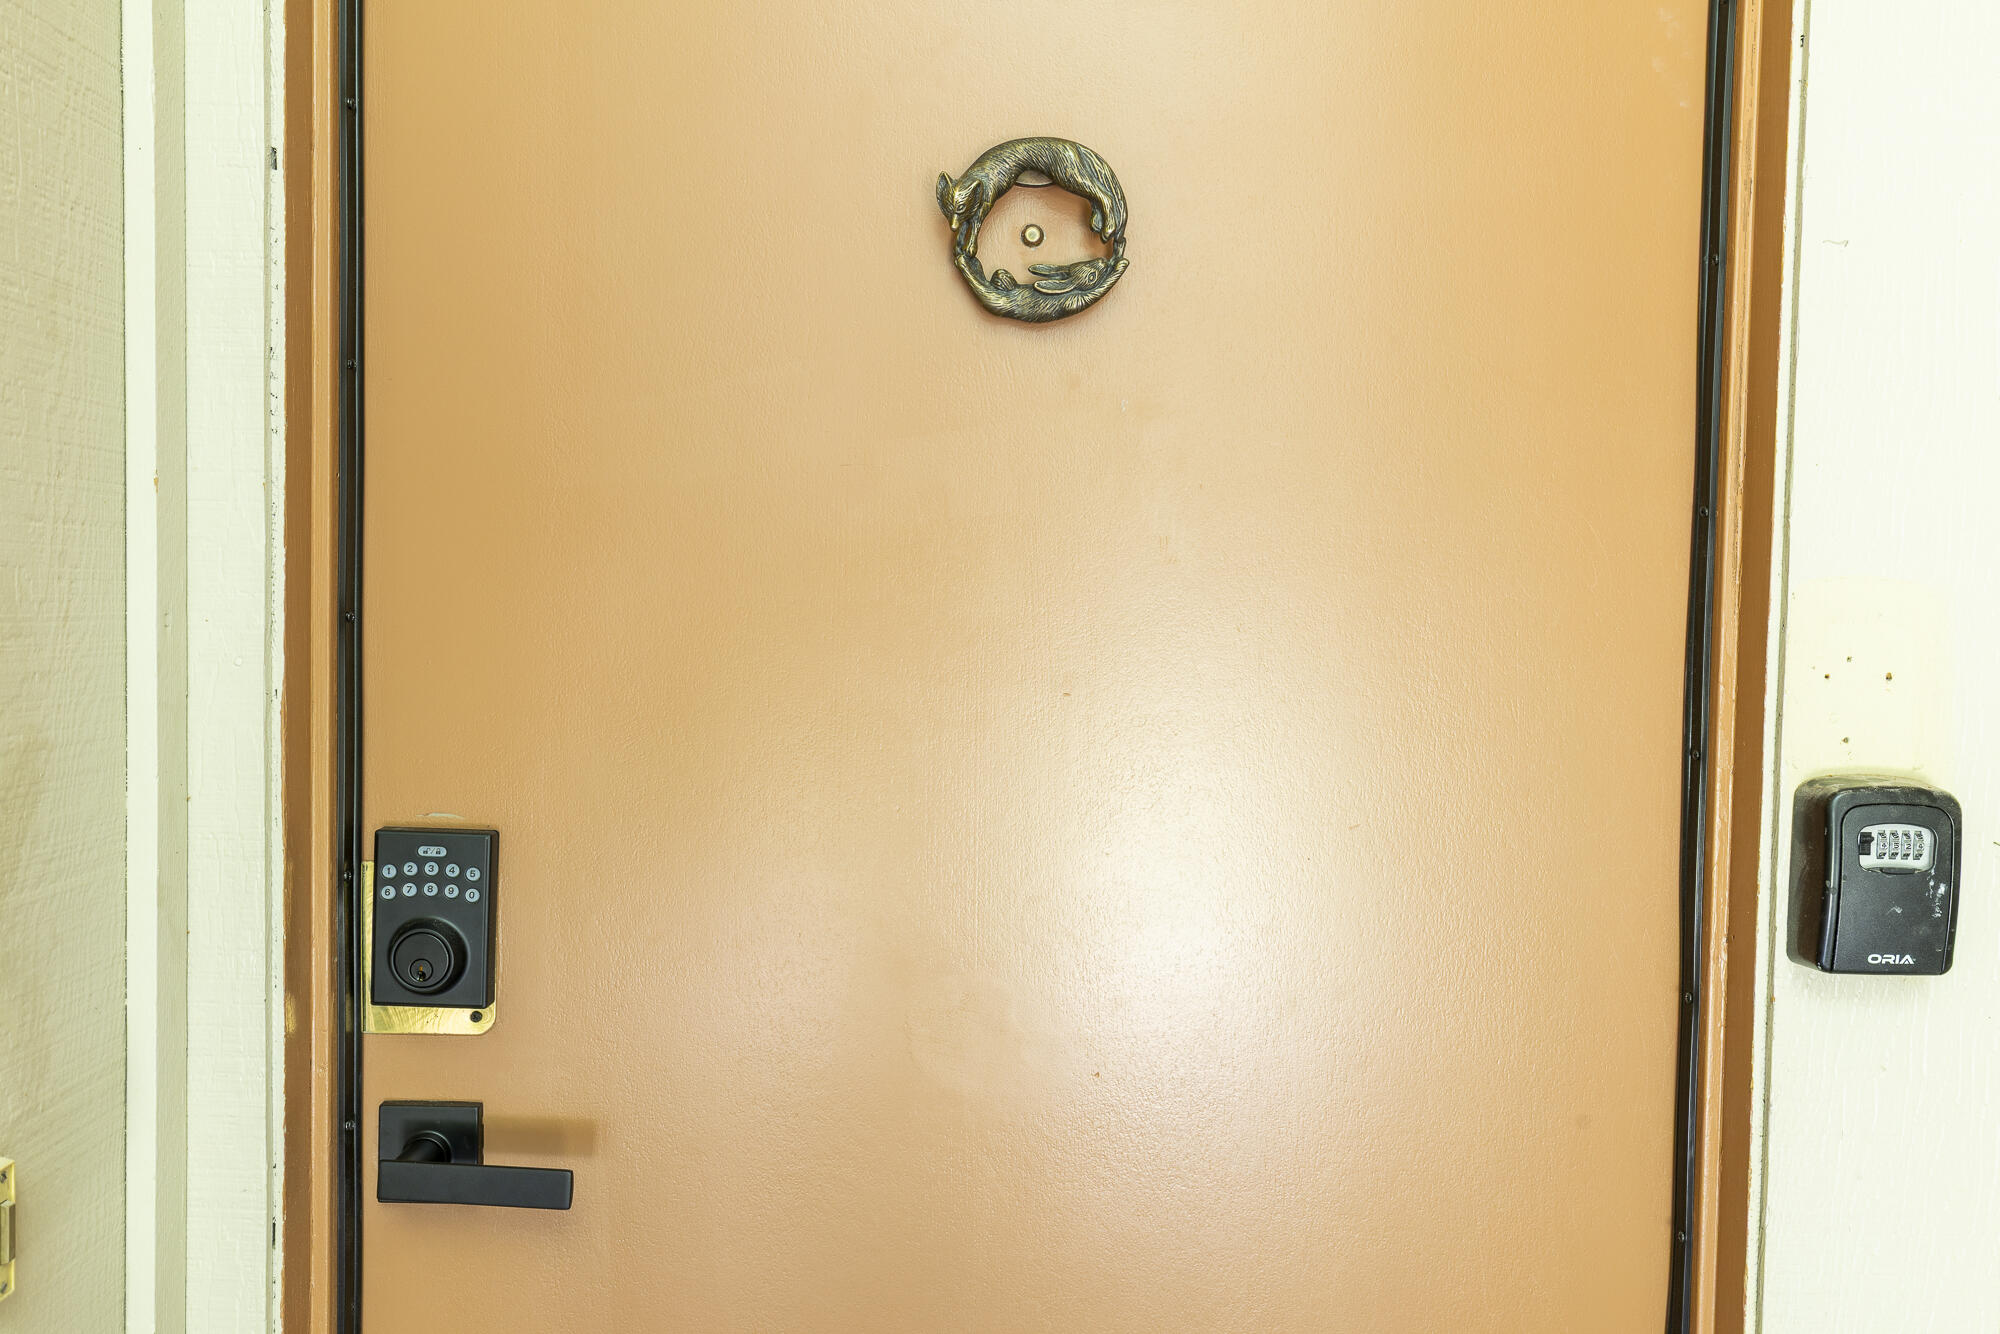
Orange condo entrance door with a keypad lock, metal knocker, and wall-mounted key safe.
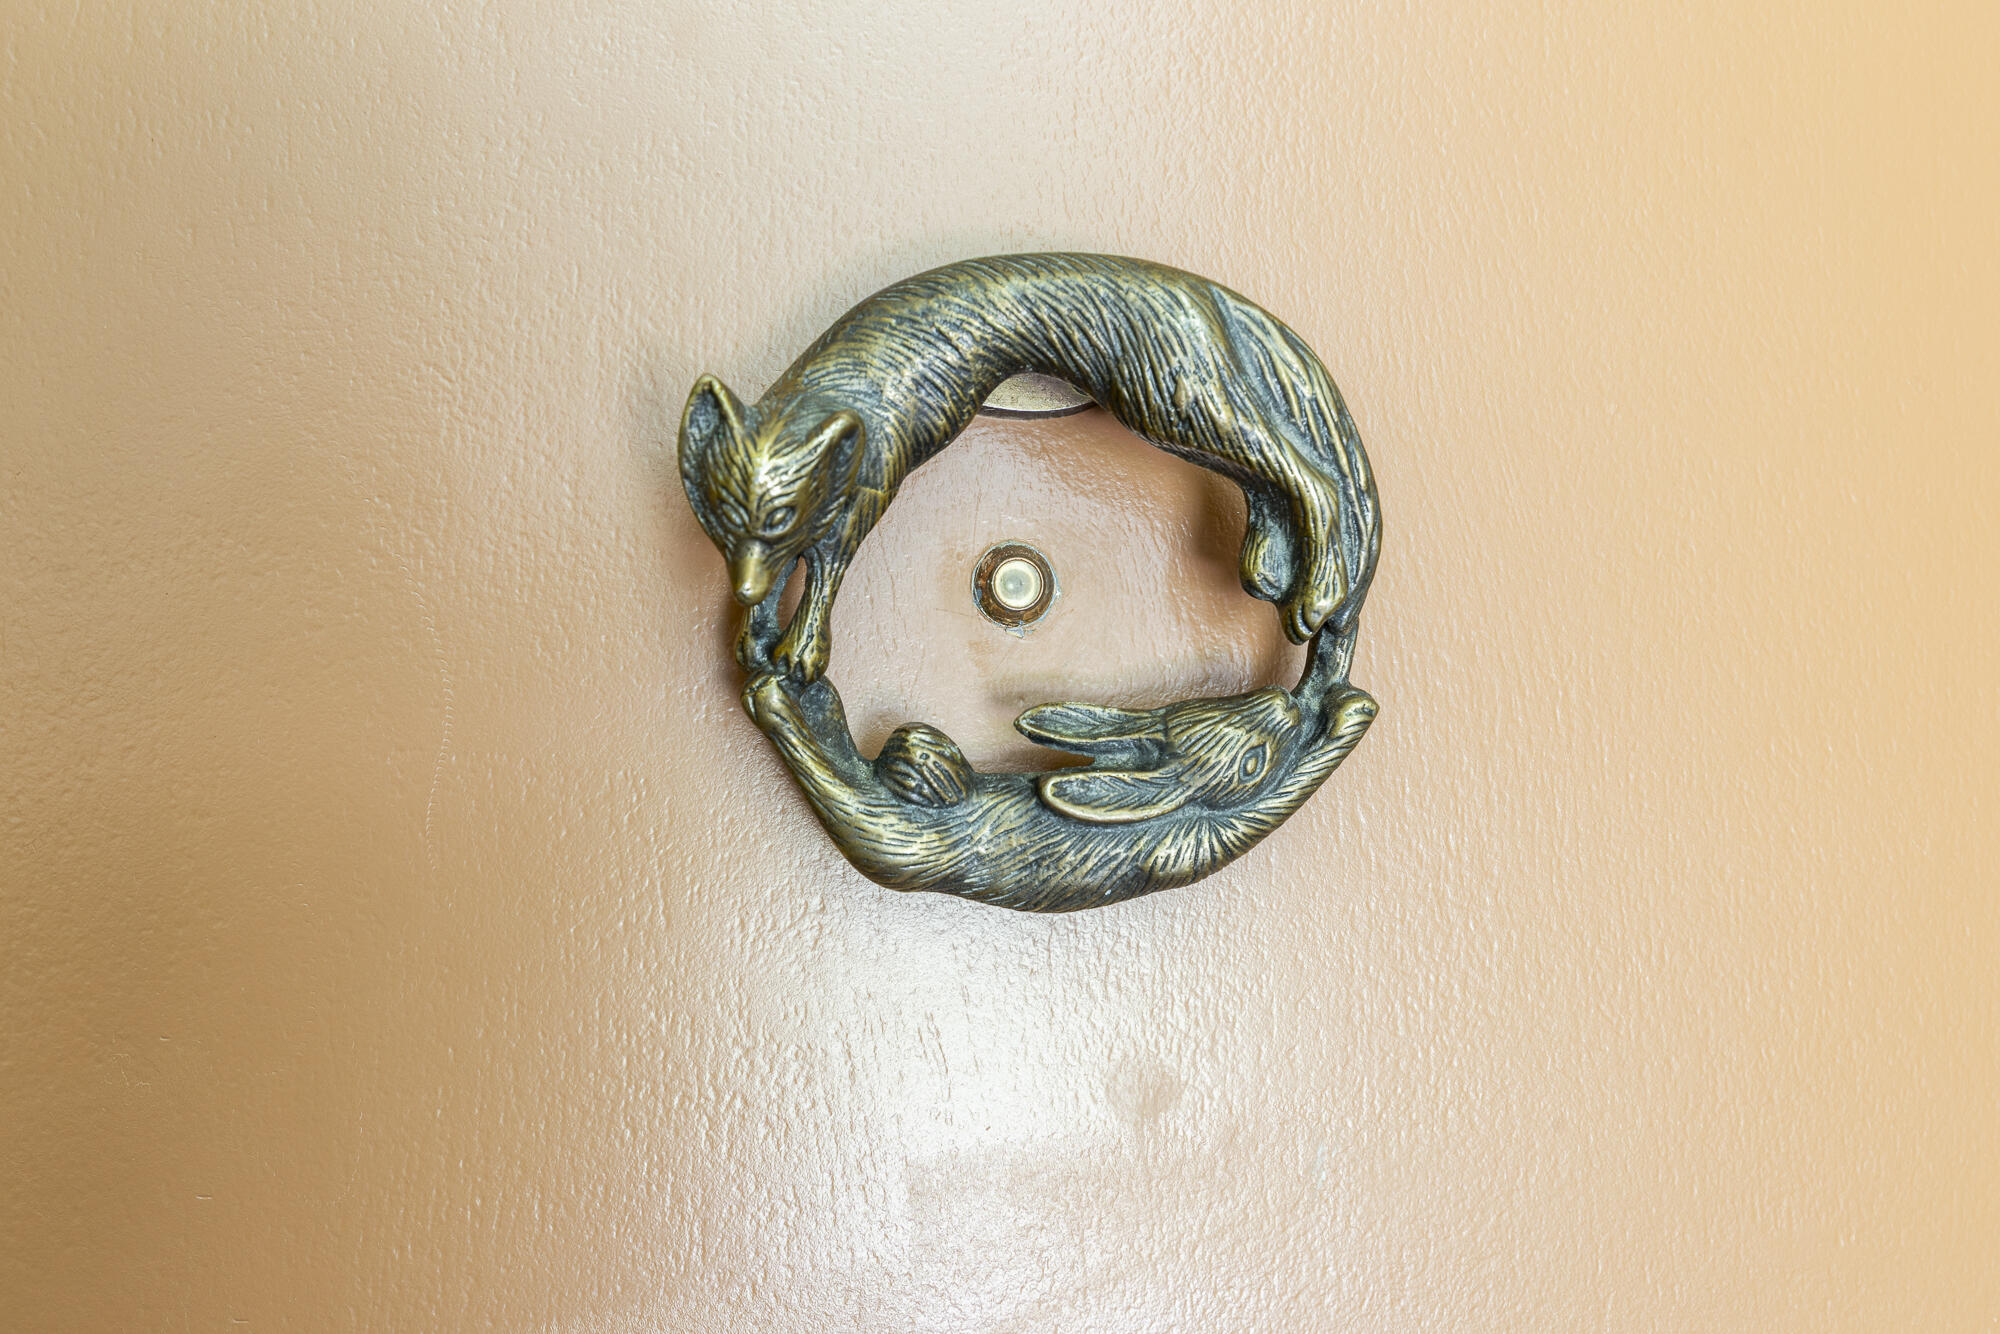
Entry door with a peephole framed by an ornate bronze-colored fox design.
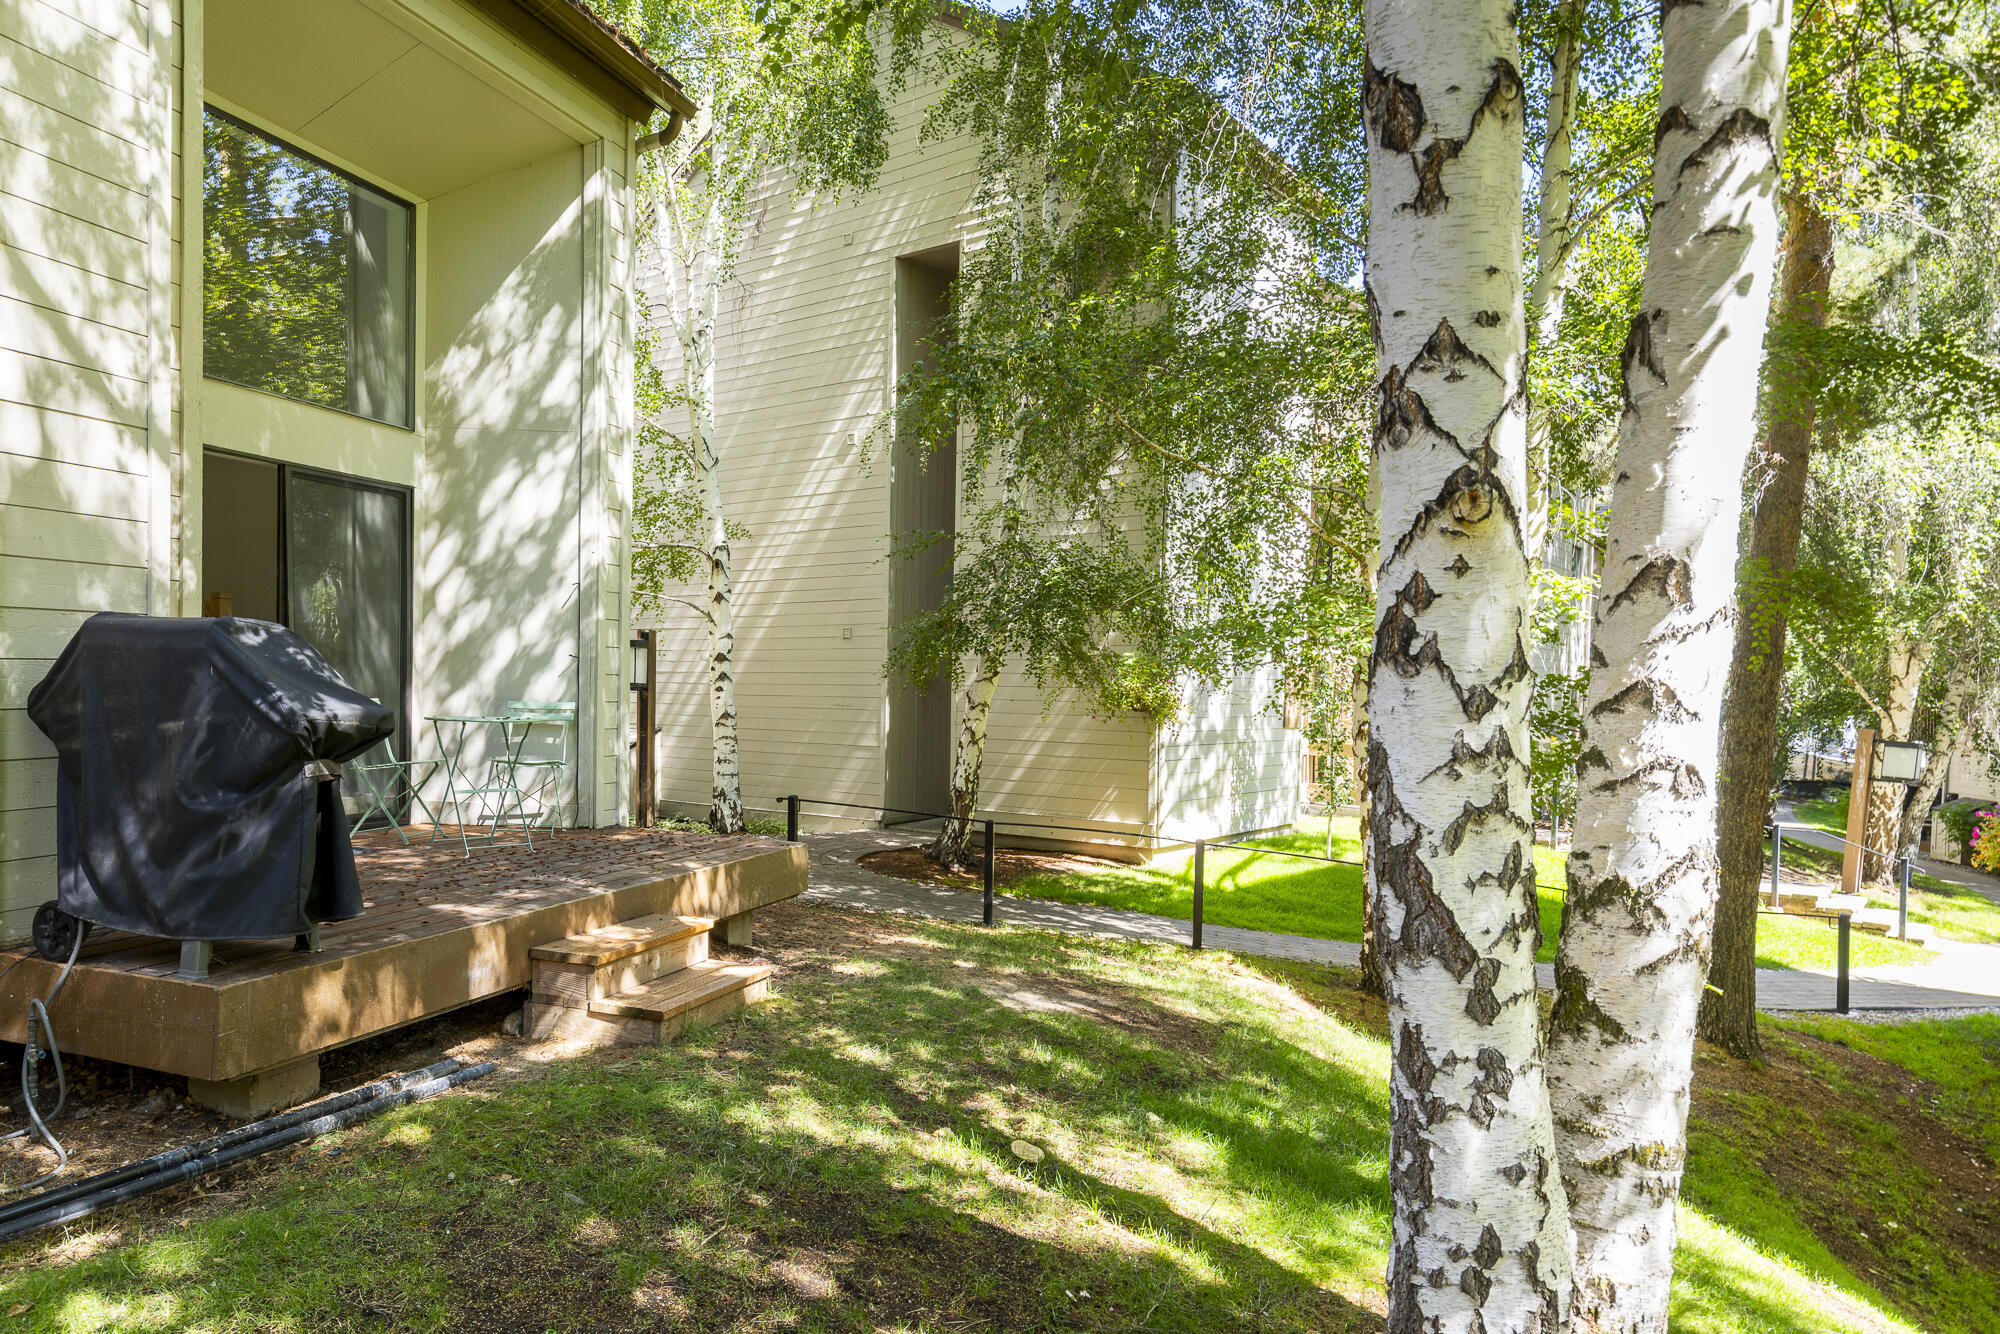
Condo exterior with a raised deck, covered grill, and mature birch trees.
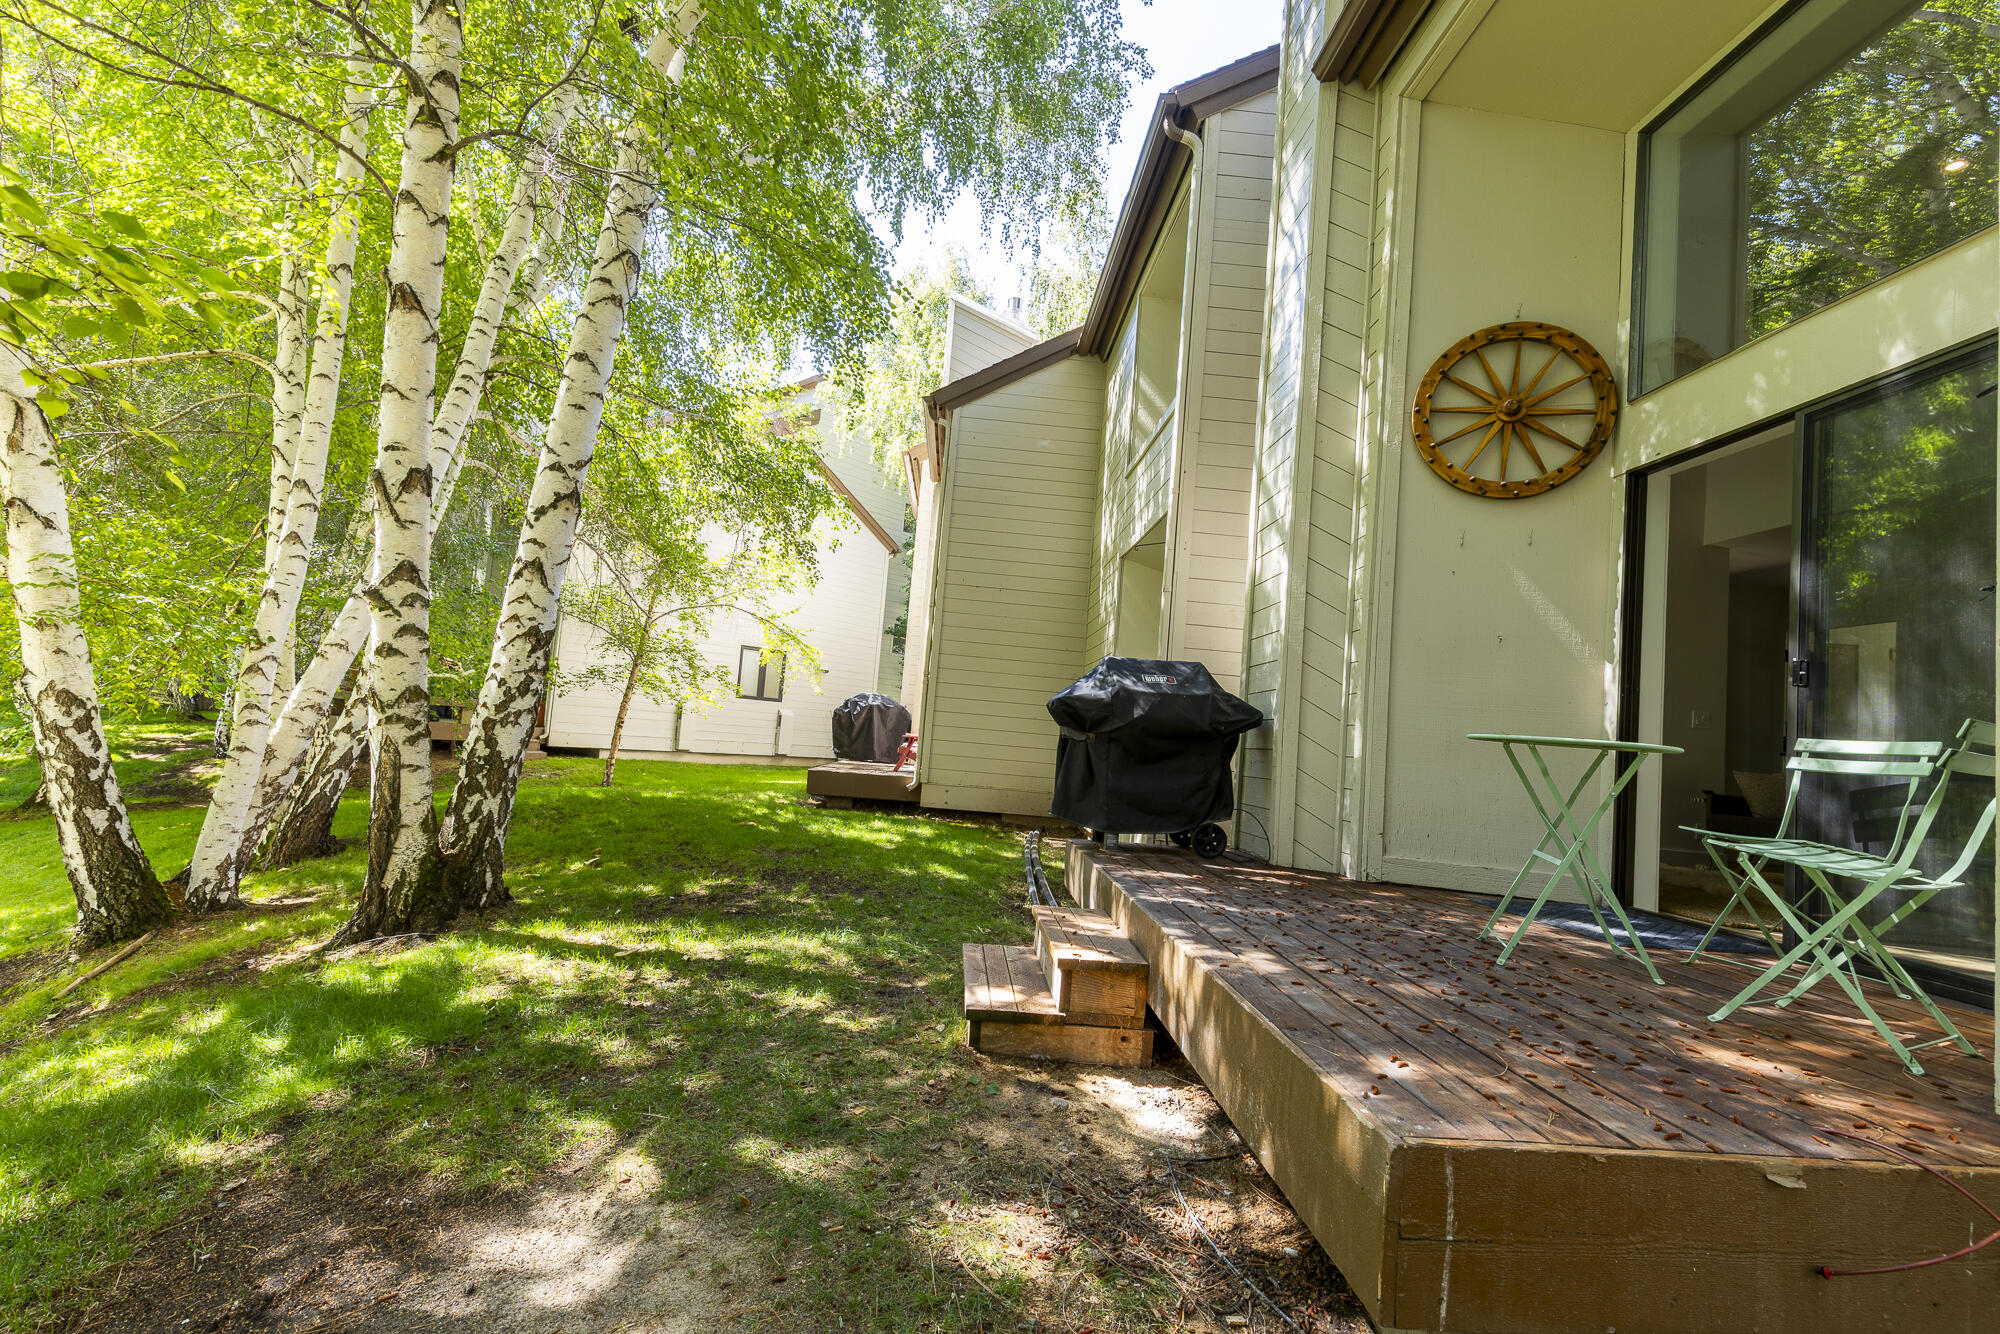
Condo deck with green patio furniture, a covered grill, and birch trees in the yard.
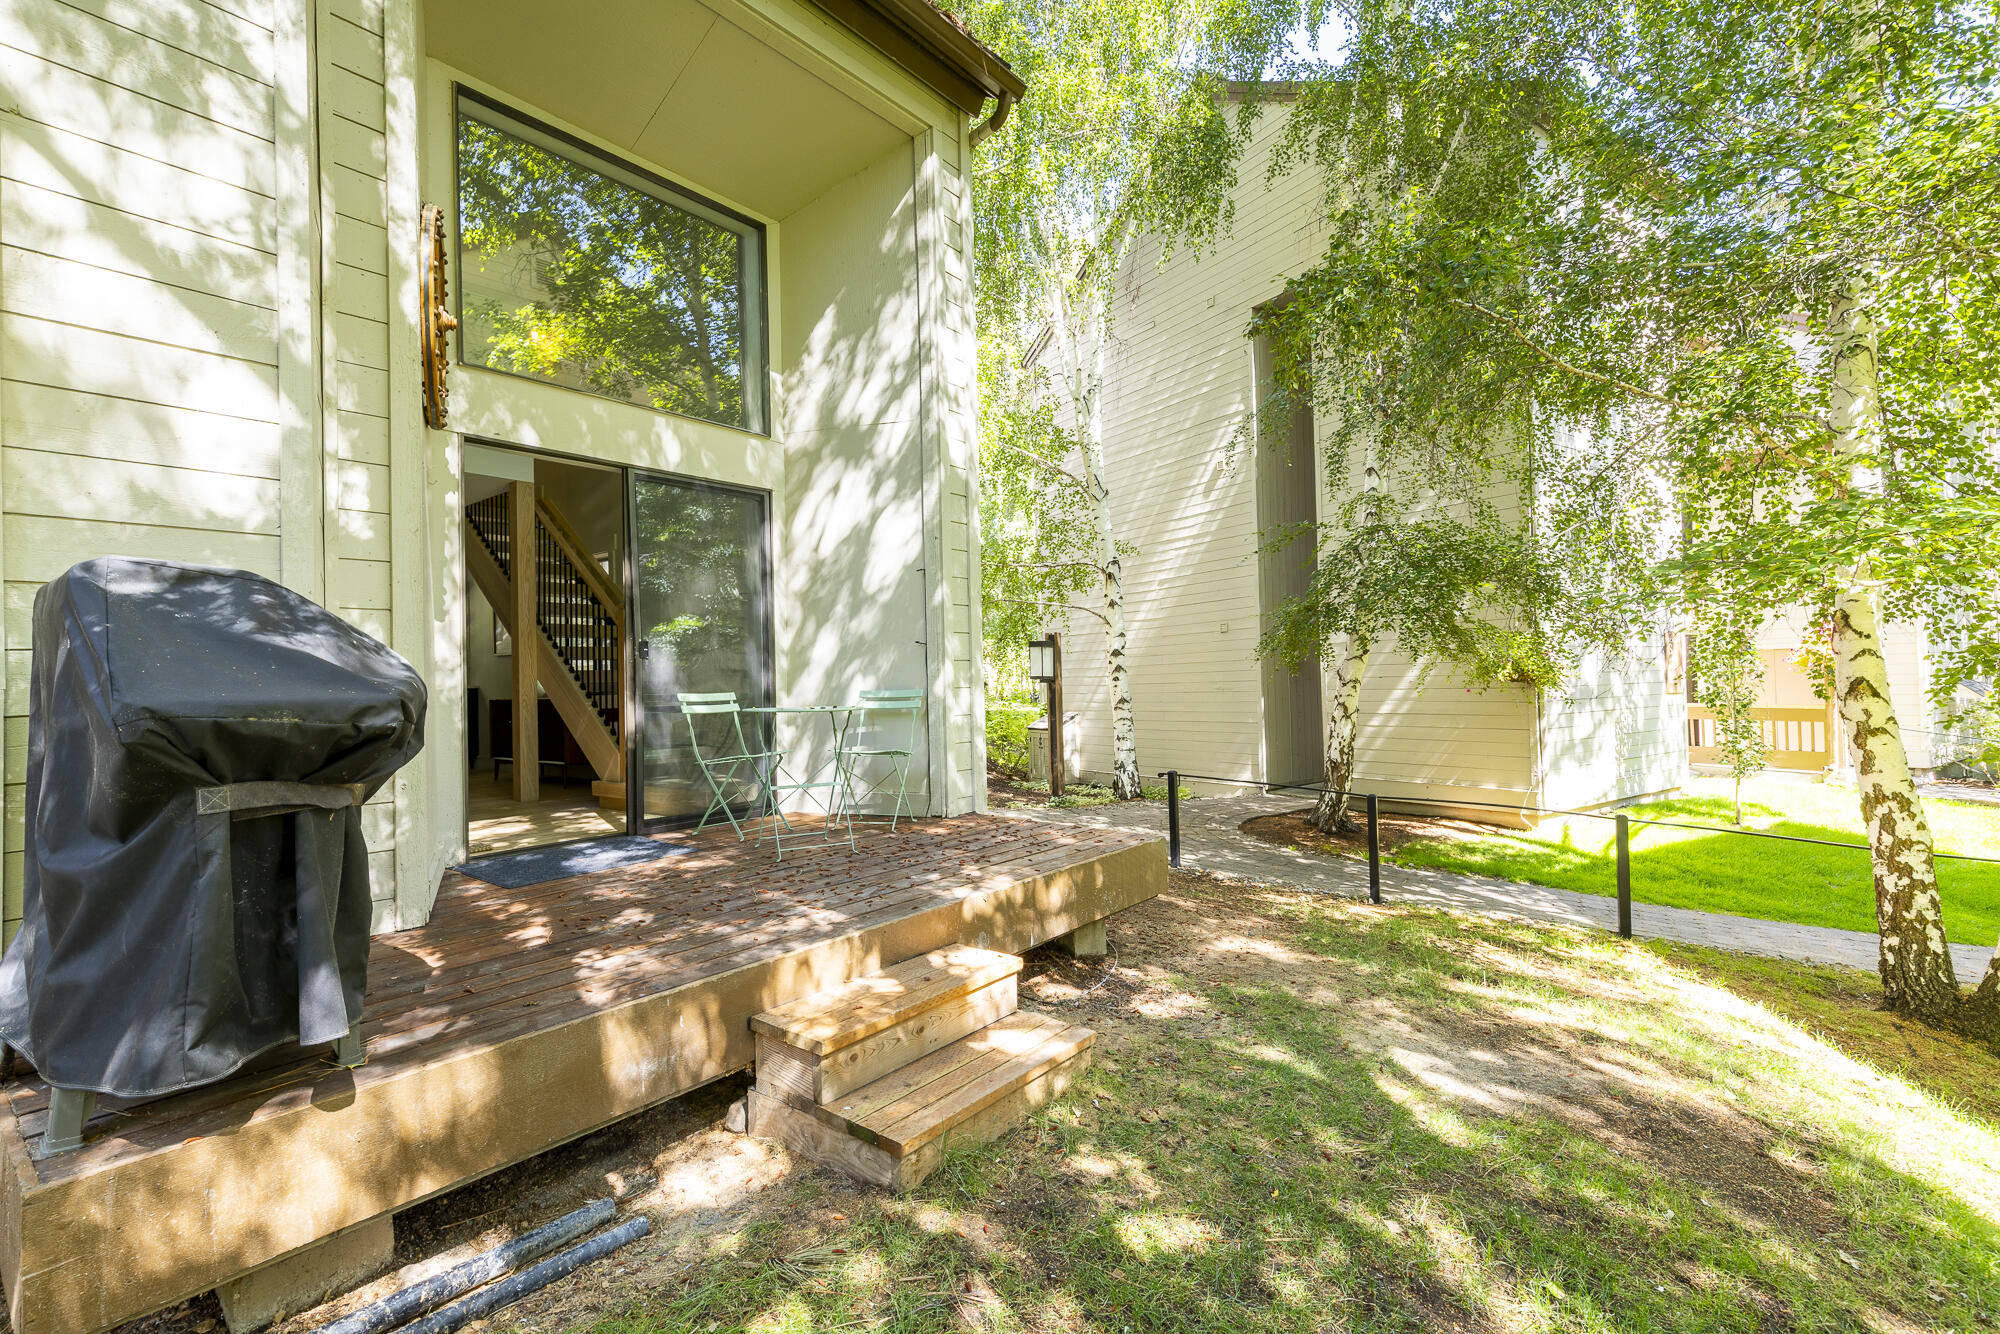
Condo deck with café seating and a covered grill, shaded by birch trees.
Condominium entrance with a flower planter and curved walkway beneath mature trees.
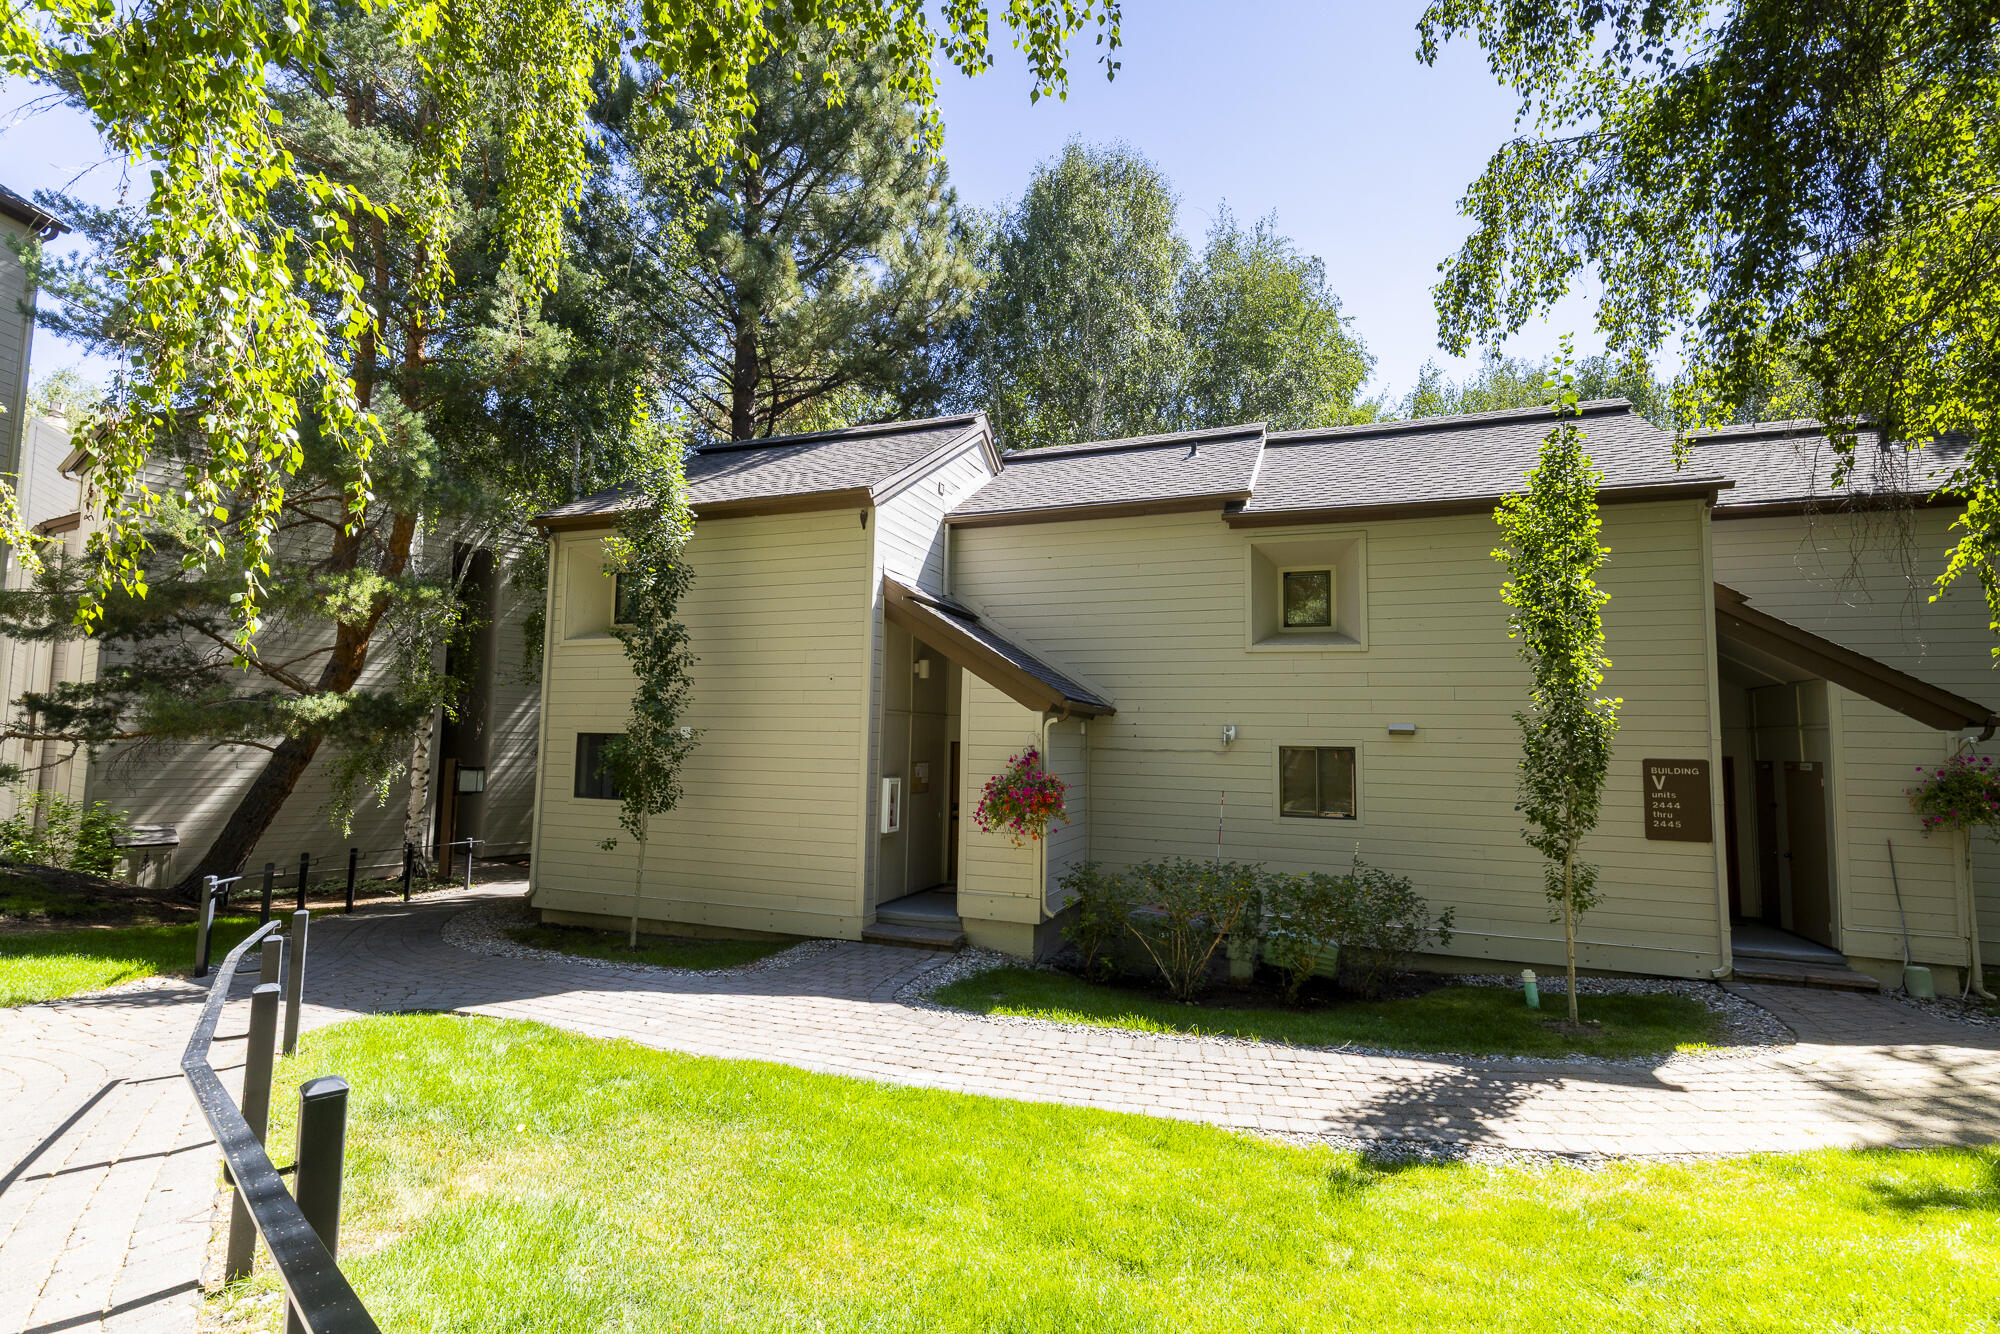
Two-story condominium exterior with leafy trees, green lawn, and a sign for Building V.
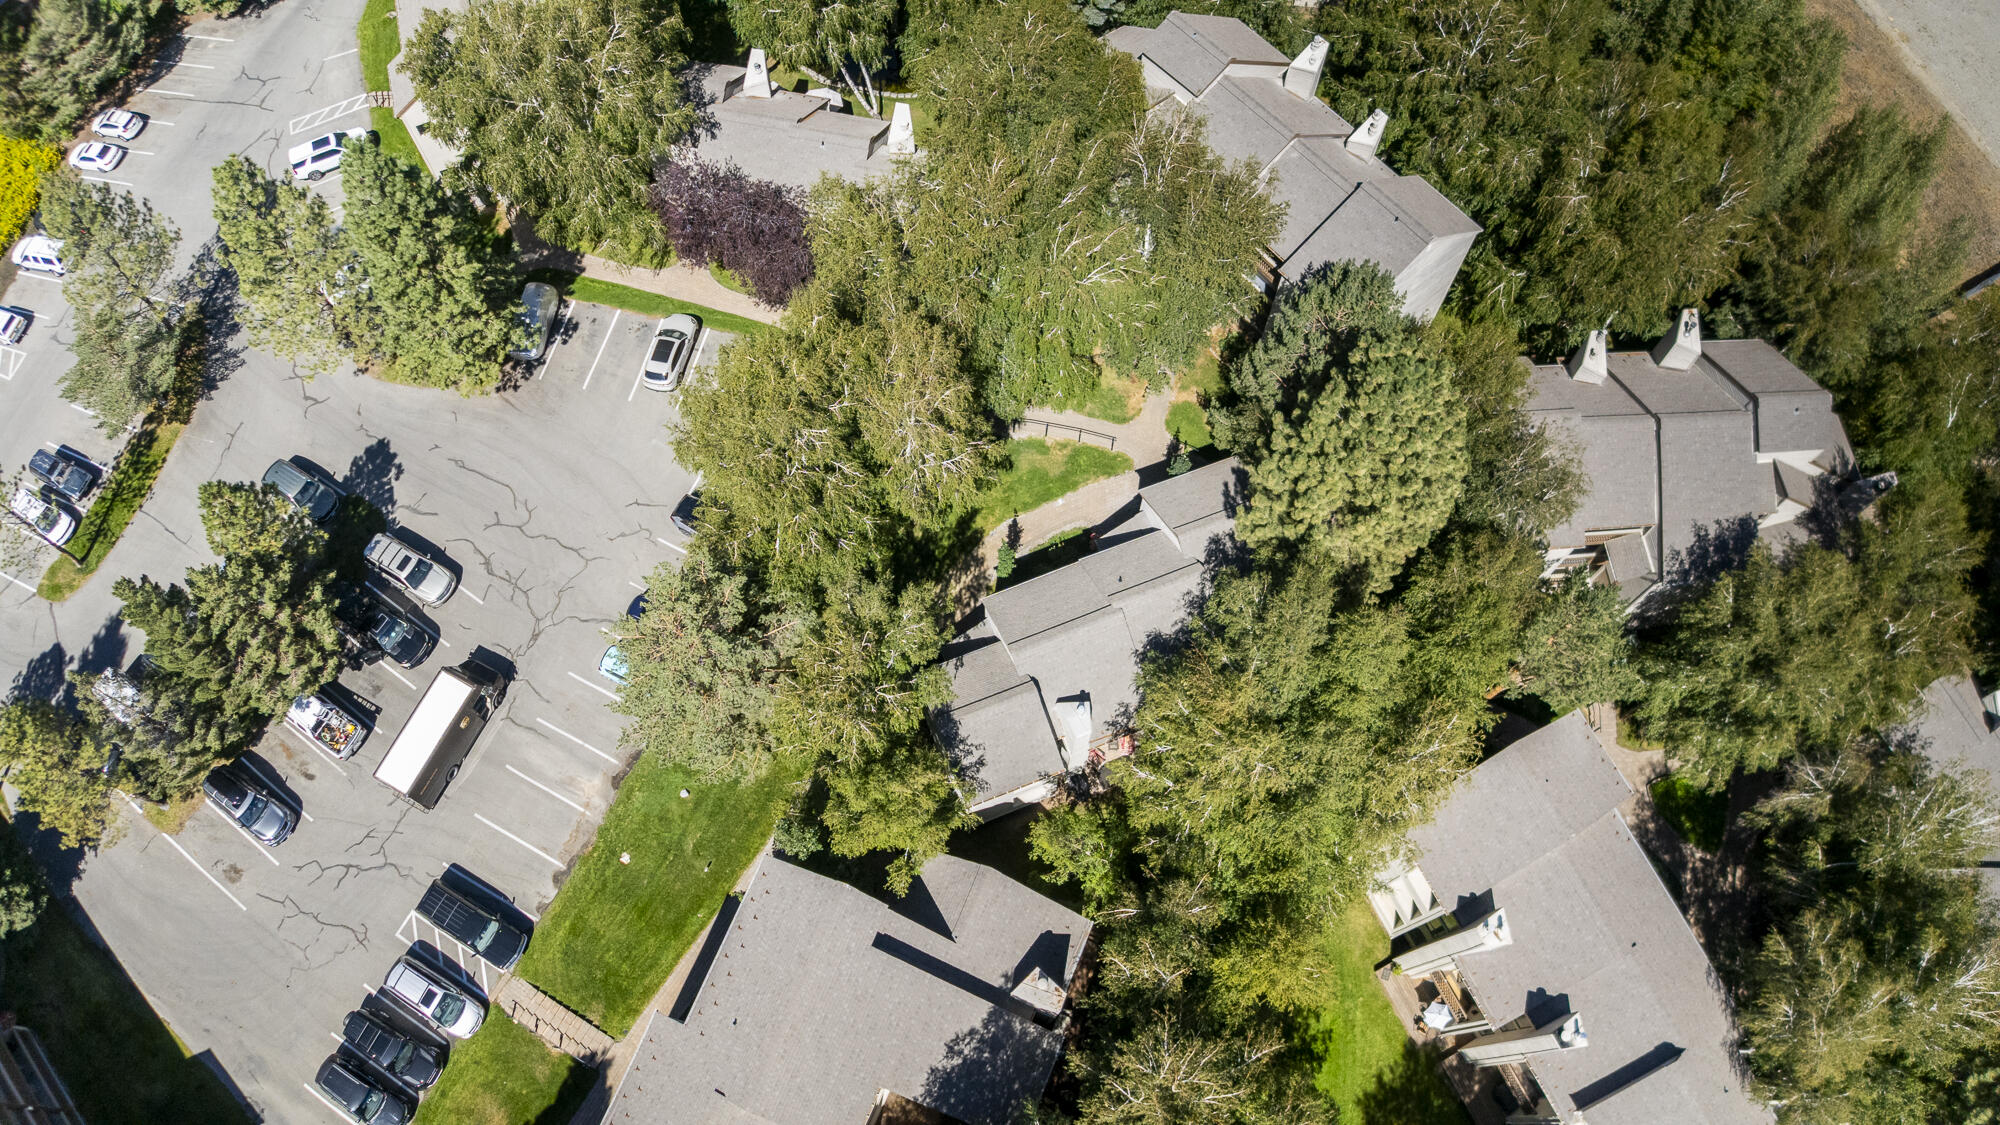
Aerial view of condominium buildings, mature trees, landscaped lawns, and a parking lot.
Aerial view of a Sun Valley condo community with golf greens, tennis courts, and mountains.
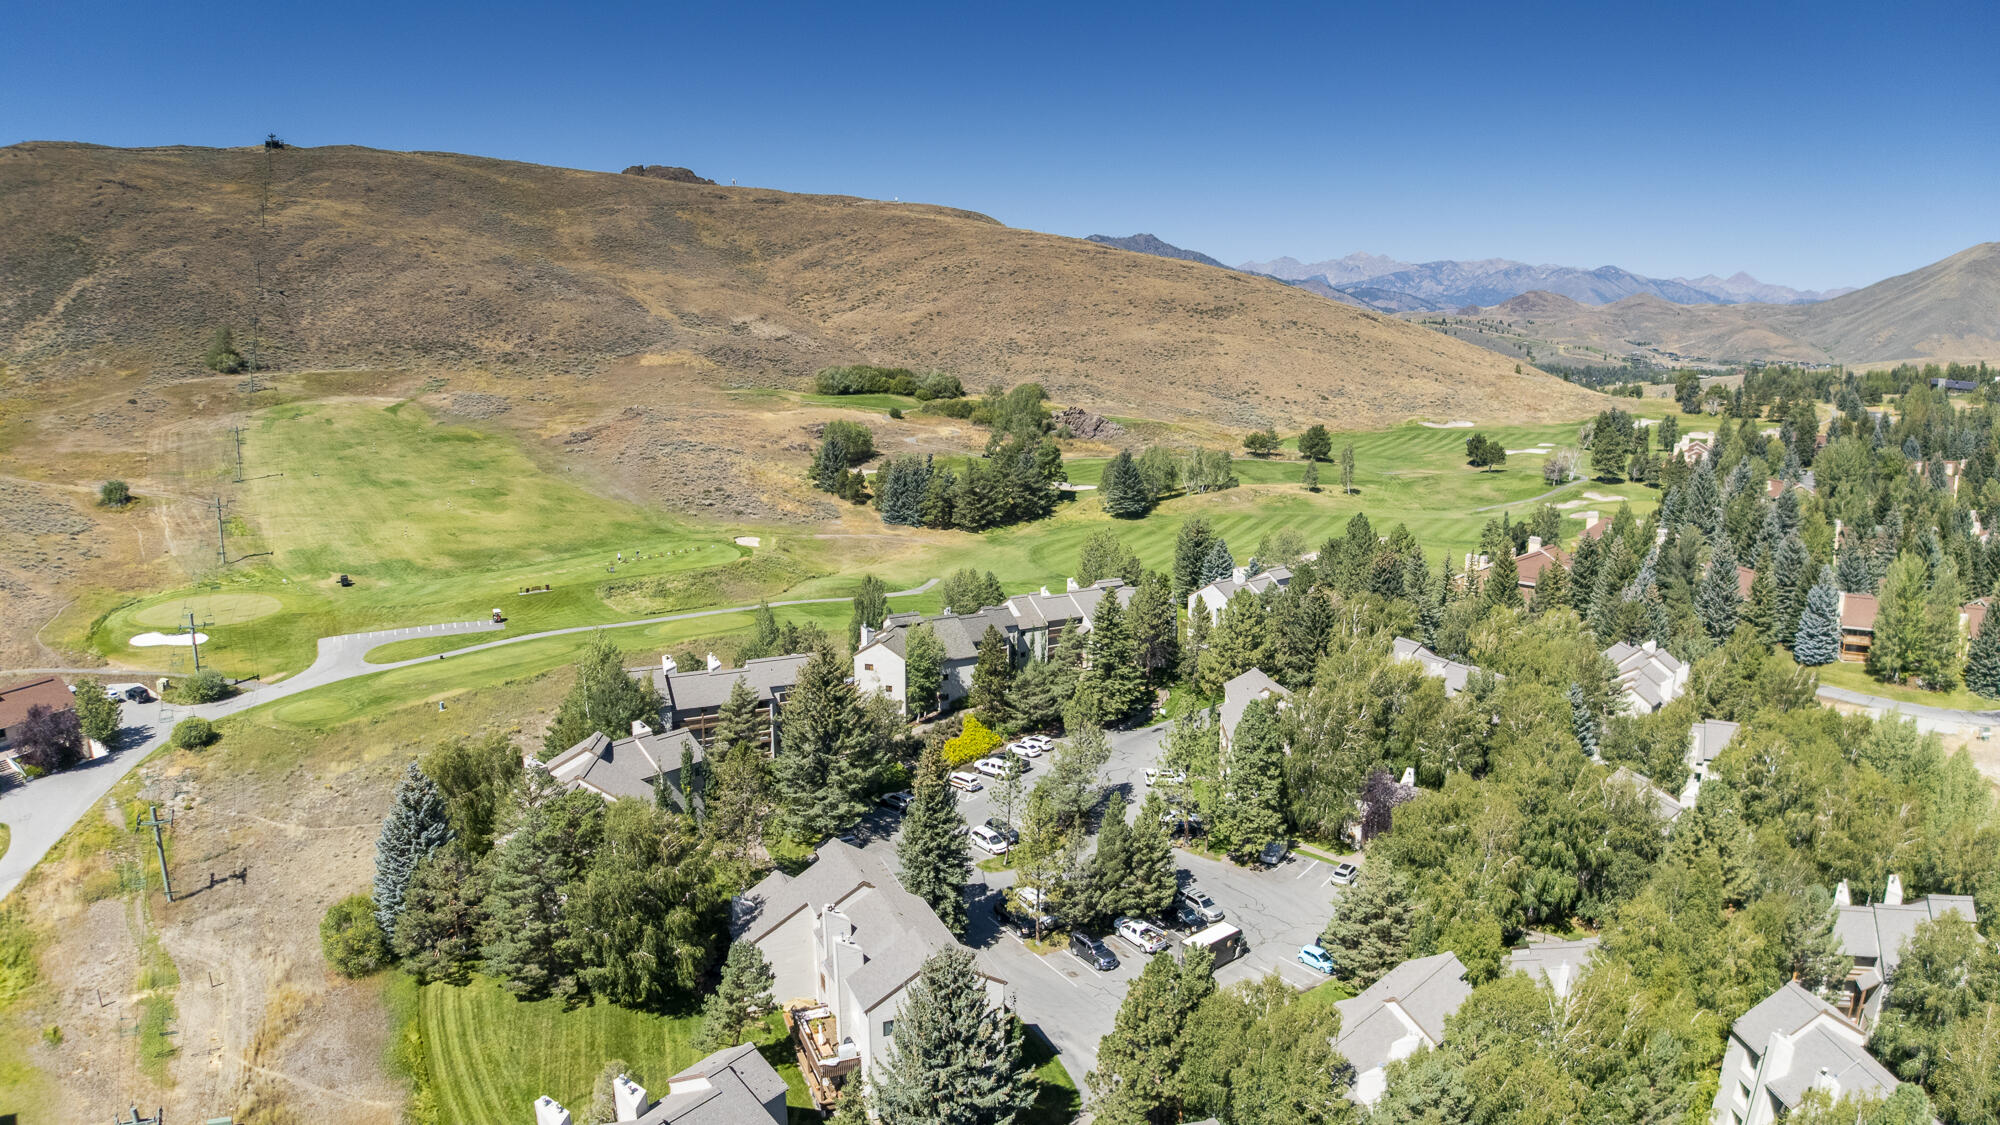
Aerial view of condominiums beside a golf course, with rolling hills and mountains beyond.
Aerial view of condos beside a golf course, with dry hills and distant mountains.
VIEW PHOTOS
$875,000

2444 Indian Springs Condo Dr 2444

2 Beds 2 Baths 1,016 Sq.Ft.

Description

A complete 2026 transformation in the heart of Elkhorn. This impeccably renovated condominium has been reimagined from the inside out, with an additional 75 square feet and an uncompromising level of attention to detail. The renovation includes all-new electrical, plumbing, water heater, appliances, flooring and carpeting, drywall, and insulation. A completely redesigned kitchen features new cabinetry and an improved layout, while the bathrooms have been entirely renewed with elevated finishes throughout. The result is a sophisticated, turnkey mountain retreat that feels entirely new. Ideally situated in Elkhorn, with access to Sun Valley's renowned skiing, golf, hiking, biking, and year-round recreation, this exceptional condominium offers effortless luxury in one of the Valley's most coveted settings.

Share Property

Location

2444 Indian Springs Condo Dr 2444, Sun Valley, ID 83353

Status

Active Under Contract
Living and dining area with an open wood staircase, lit fireplace, and tall windows.

Schedule a Showing

We would love to show you our beautiful property. Please select your preferred date and time below. An agent will be in touch shortly to confirm your appointment.

Schedule a Showing

We would love to show you our beautiful property. Please select your preferred date and time below. An agent will be in touch shortly to confirm your appointment.
Thank you for your interest in 2444 Indian Springs Condo Dr 2444, Sun Valley, ID 83353. We are reviewing your request and will be in touch shortly!
 Linda Badell

Linda Badell

Sun Valley

Sun Valley is a quaint ski resort community.

Property Amenities

Interior
Fireplace Gas
Total Bedrooms: 2
Other Interior Features High Ceilings
Area & Lot
Total area 1,016 Sq.Ft.
Living area 1,016 Sq.Ft.
MLS® ID 26-334912
Year Built 1973
Architecture Styles 2 Story
Type Condo
Status Active Under Contract
Exterior
Air conditioning Ceiling Fan(s)
Sewer City/Public
Parking Asphalt
Lot Features Sprinkler Blw Ground, Landscaped
Utilities Underground Utilities
Finance
Sales Price $875,000
HOA Fees $673 monthly
Real Estate Tax $1,154 yearly

Mortgage Calculator

Estimate your monthly mortgage payment, including the principal and interest, property taxes, and HOA. Adjust the values to generate a more accurate rate.
All estimates are provided for informational purposes only. Actual amounts may vary.
$0,000 Your Payment 20 15 65
$0,000 Your Payment

Work With Us

Bringing together a team with the passion, dedication, and resources to help our clients reach their buying and selling goals. With you every step of the way.