Leave a Message

Thank you for your message. We will be in touch with you shortly.
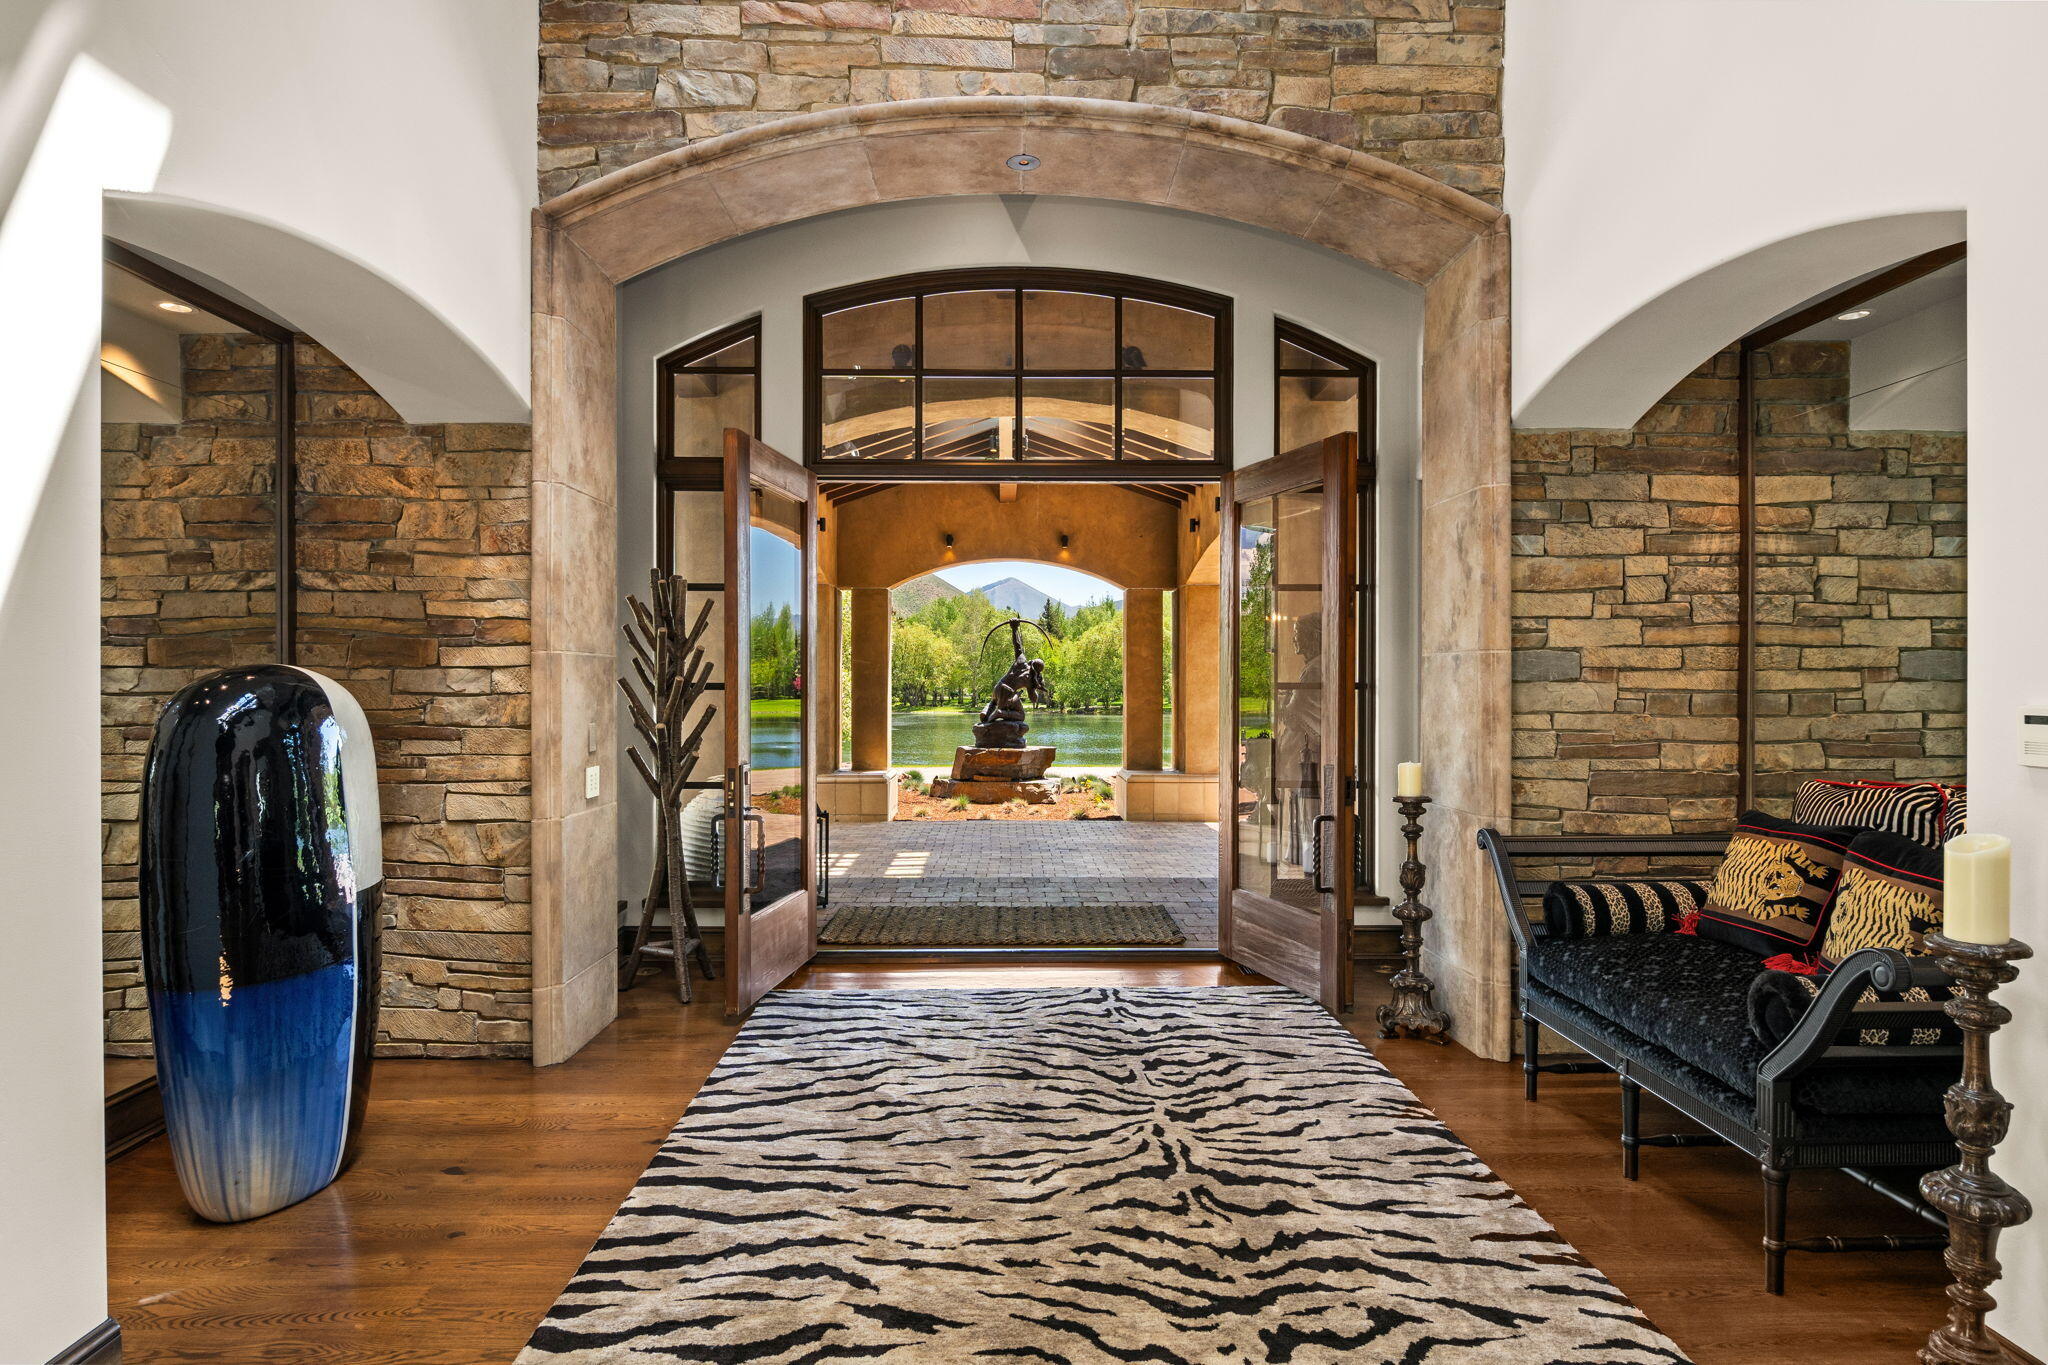
Stone-arched entry foyer with open doors framing a lake, trees, and mountain.
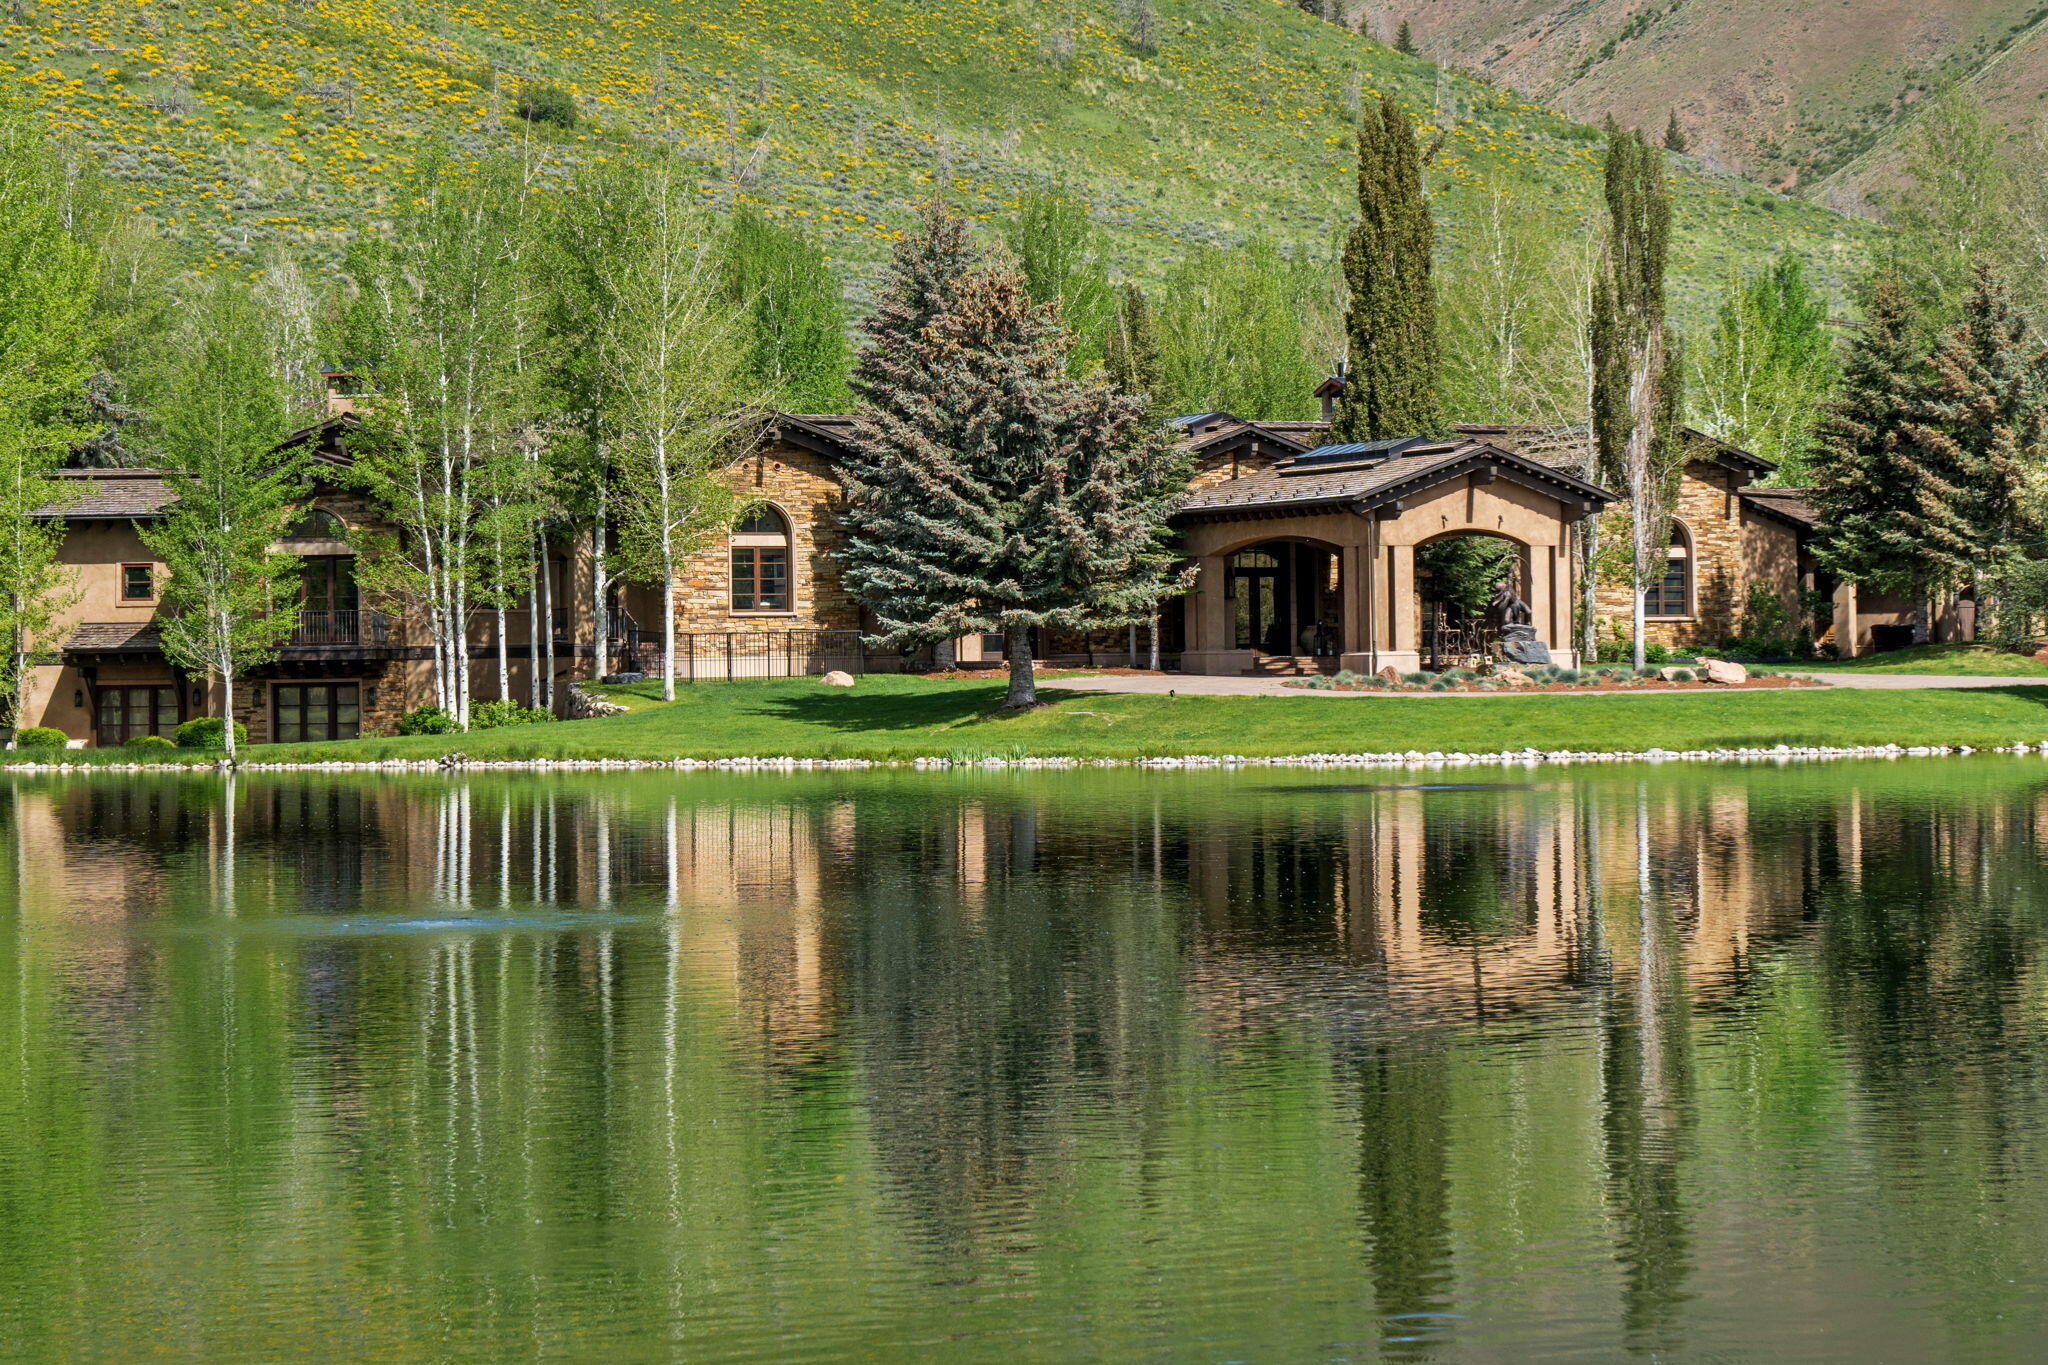
Stone-and-stucco home reflected in a pond, with a flowered hillside and mountains behind it.
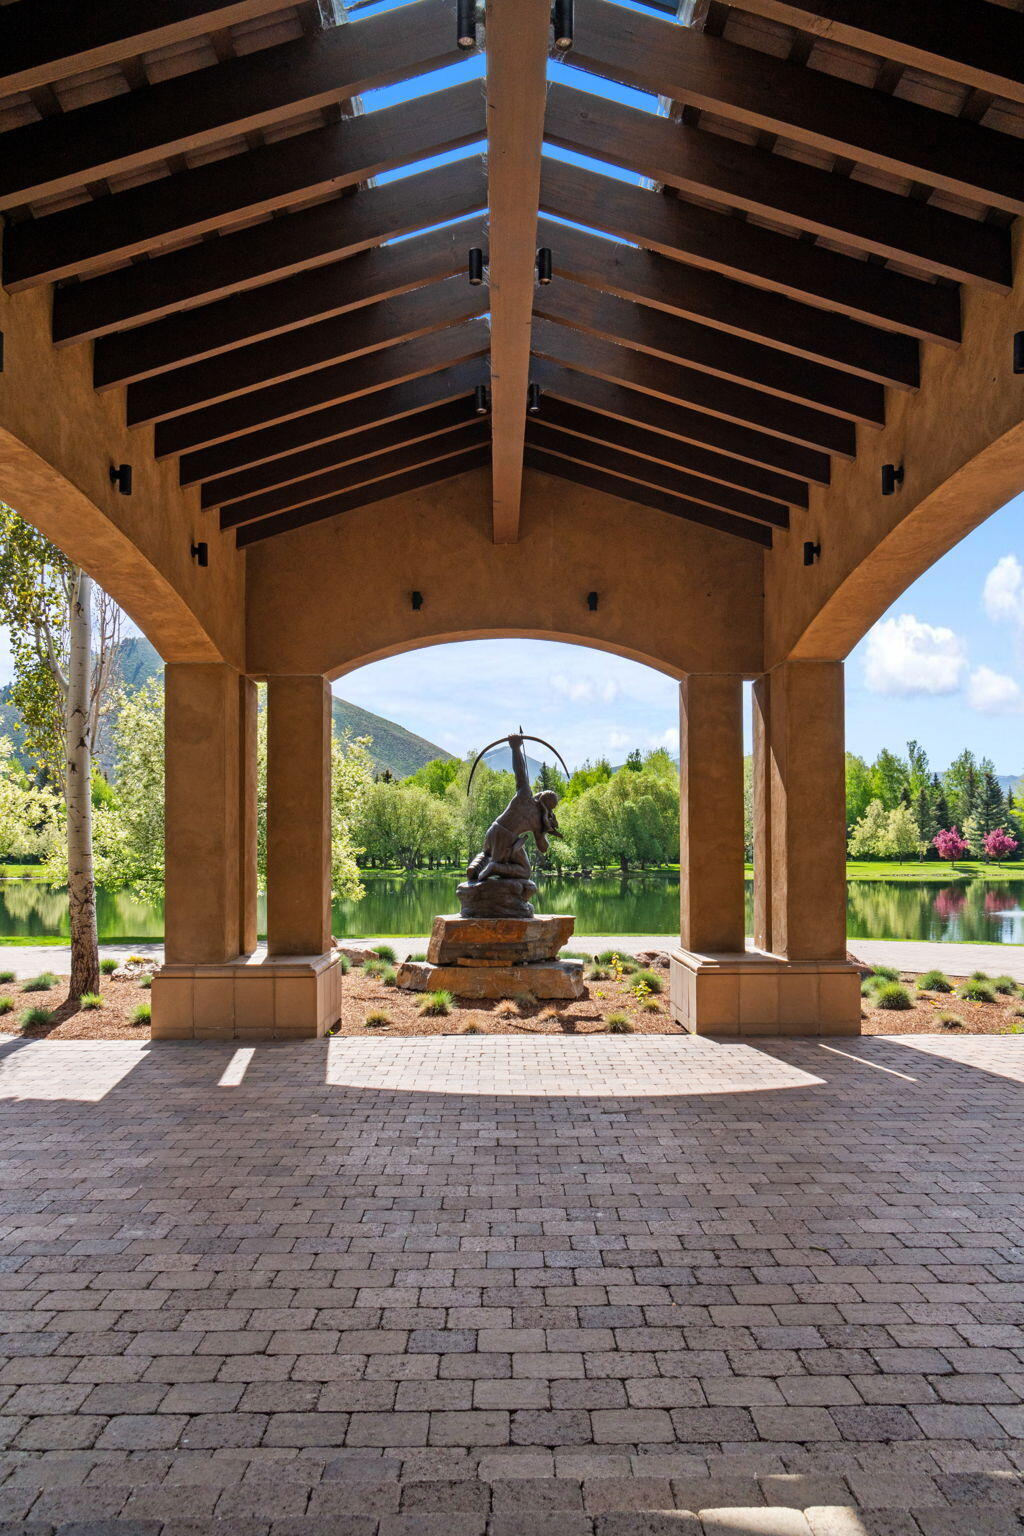
Covered stone pavilion overlooks a lake, with a central sculpture and mountain backdrop.
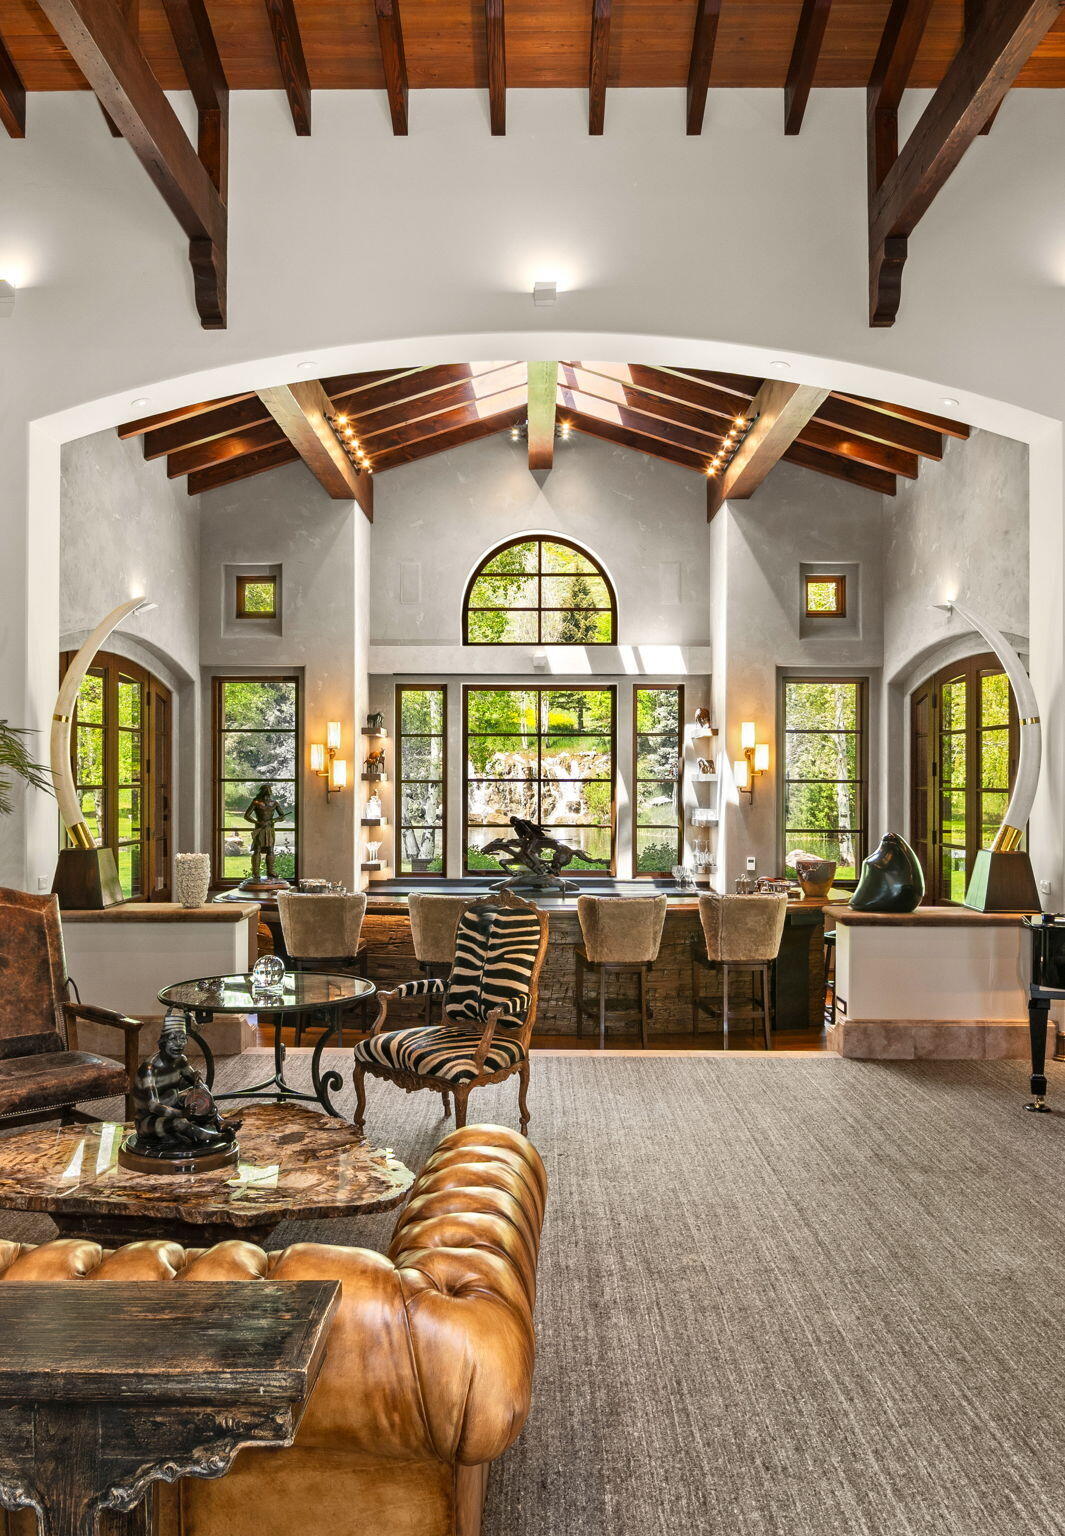
Furnished great room with vaulted timber ceiling, arched windows, bar seating, and leather sofa.
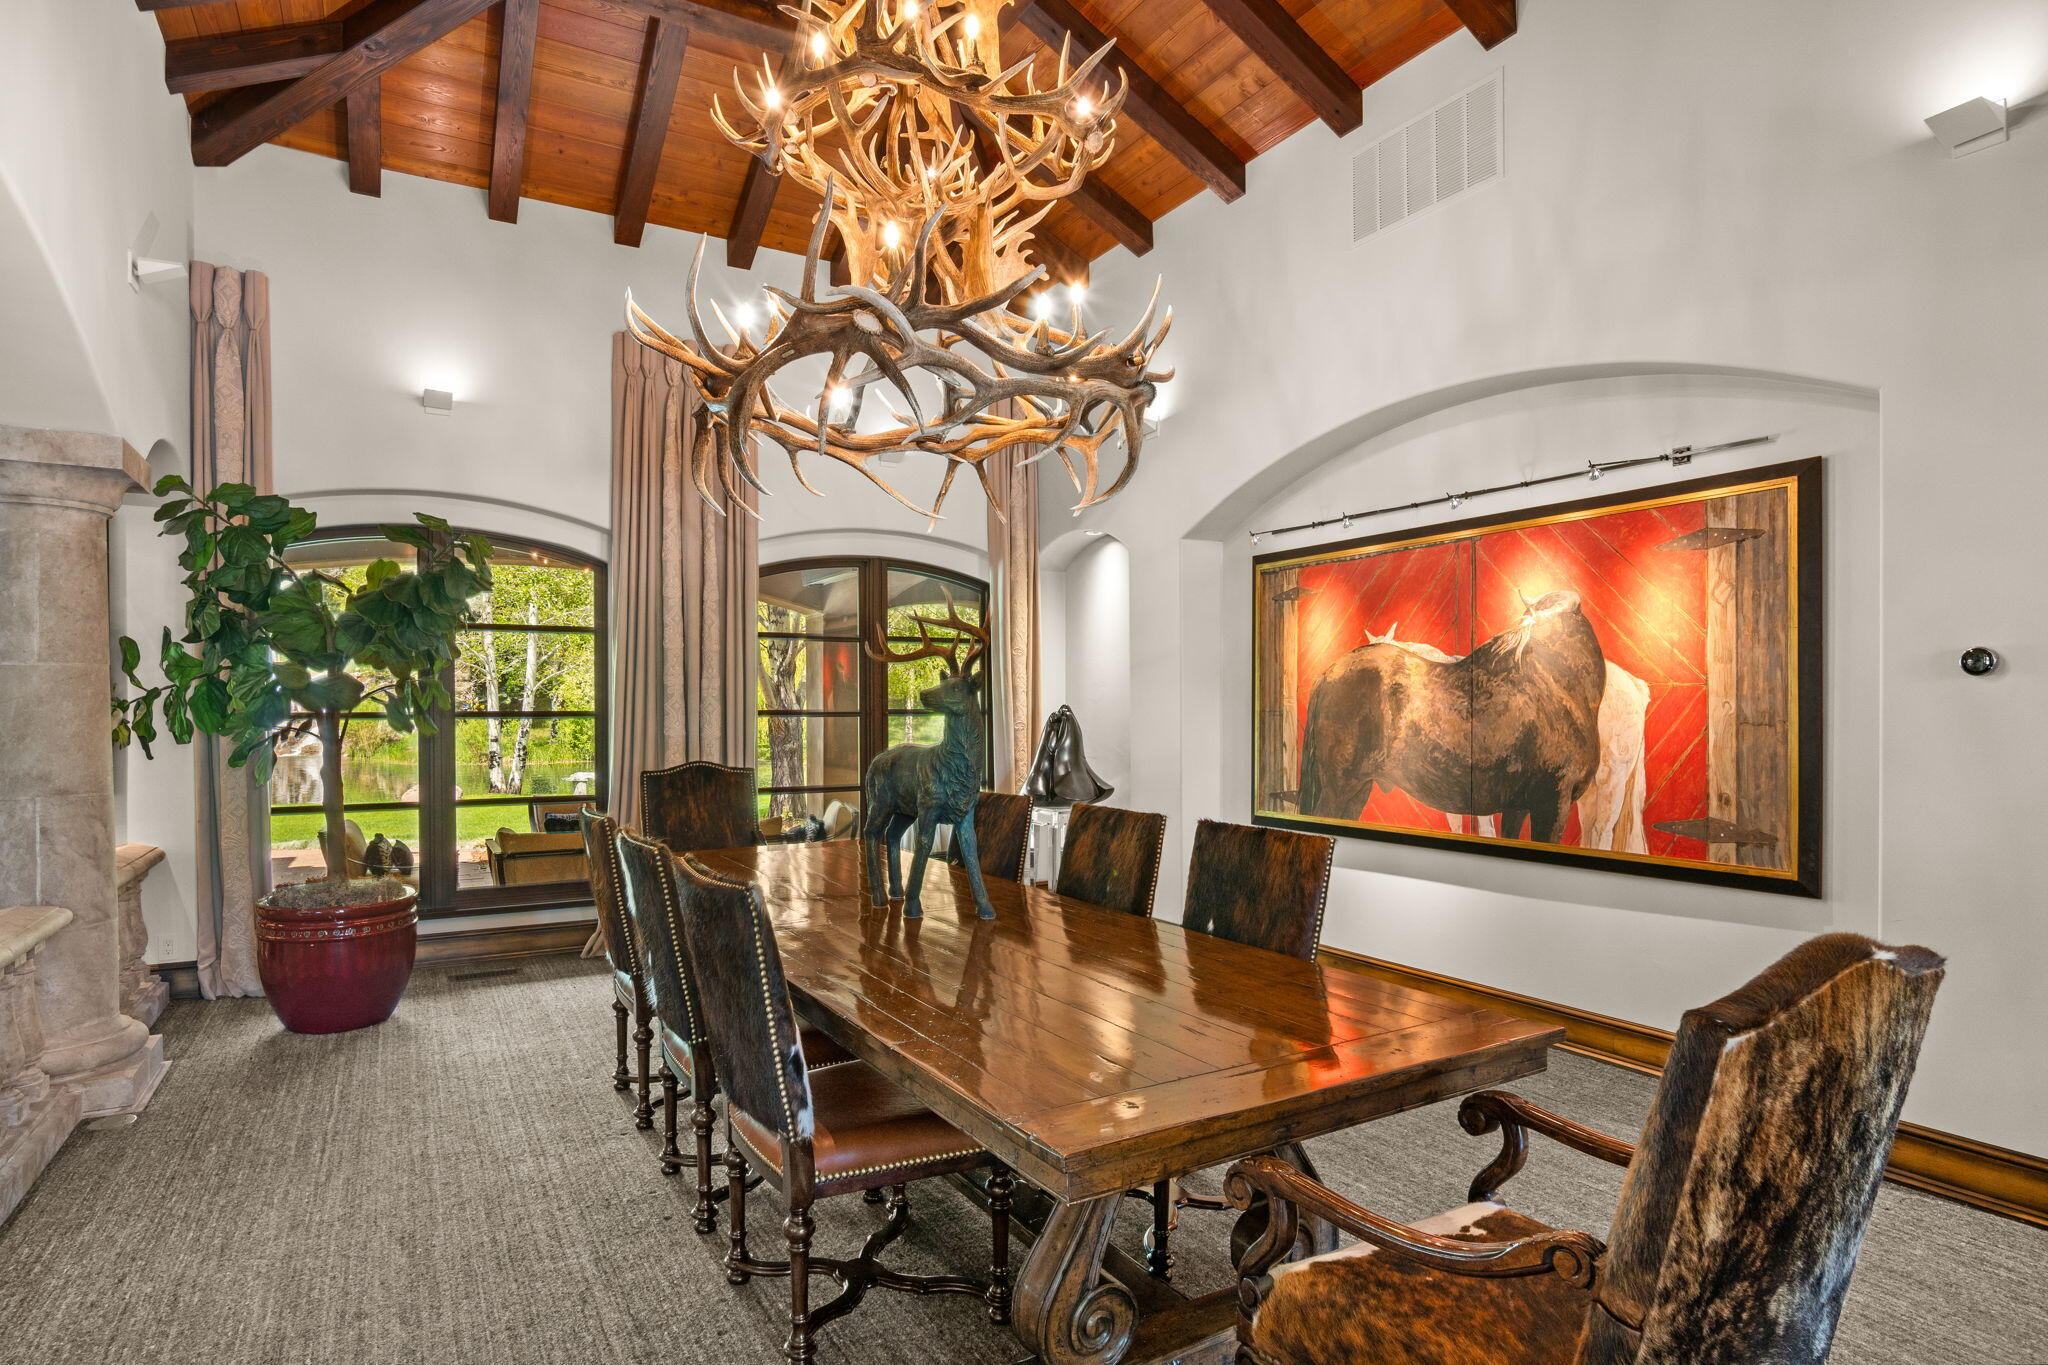
Dining room with a long wood table, antler chandelier, vaulted wood ceiling, and arched windows.
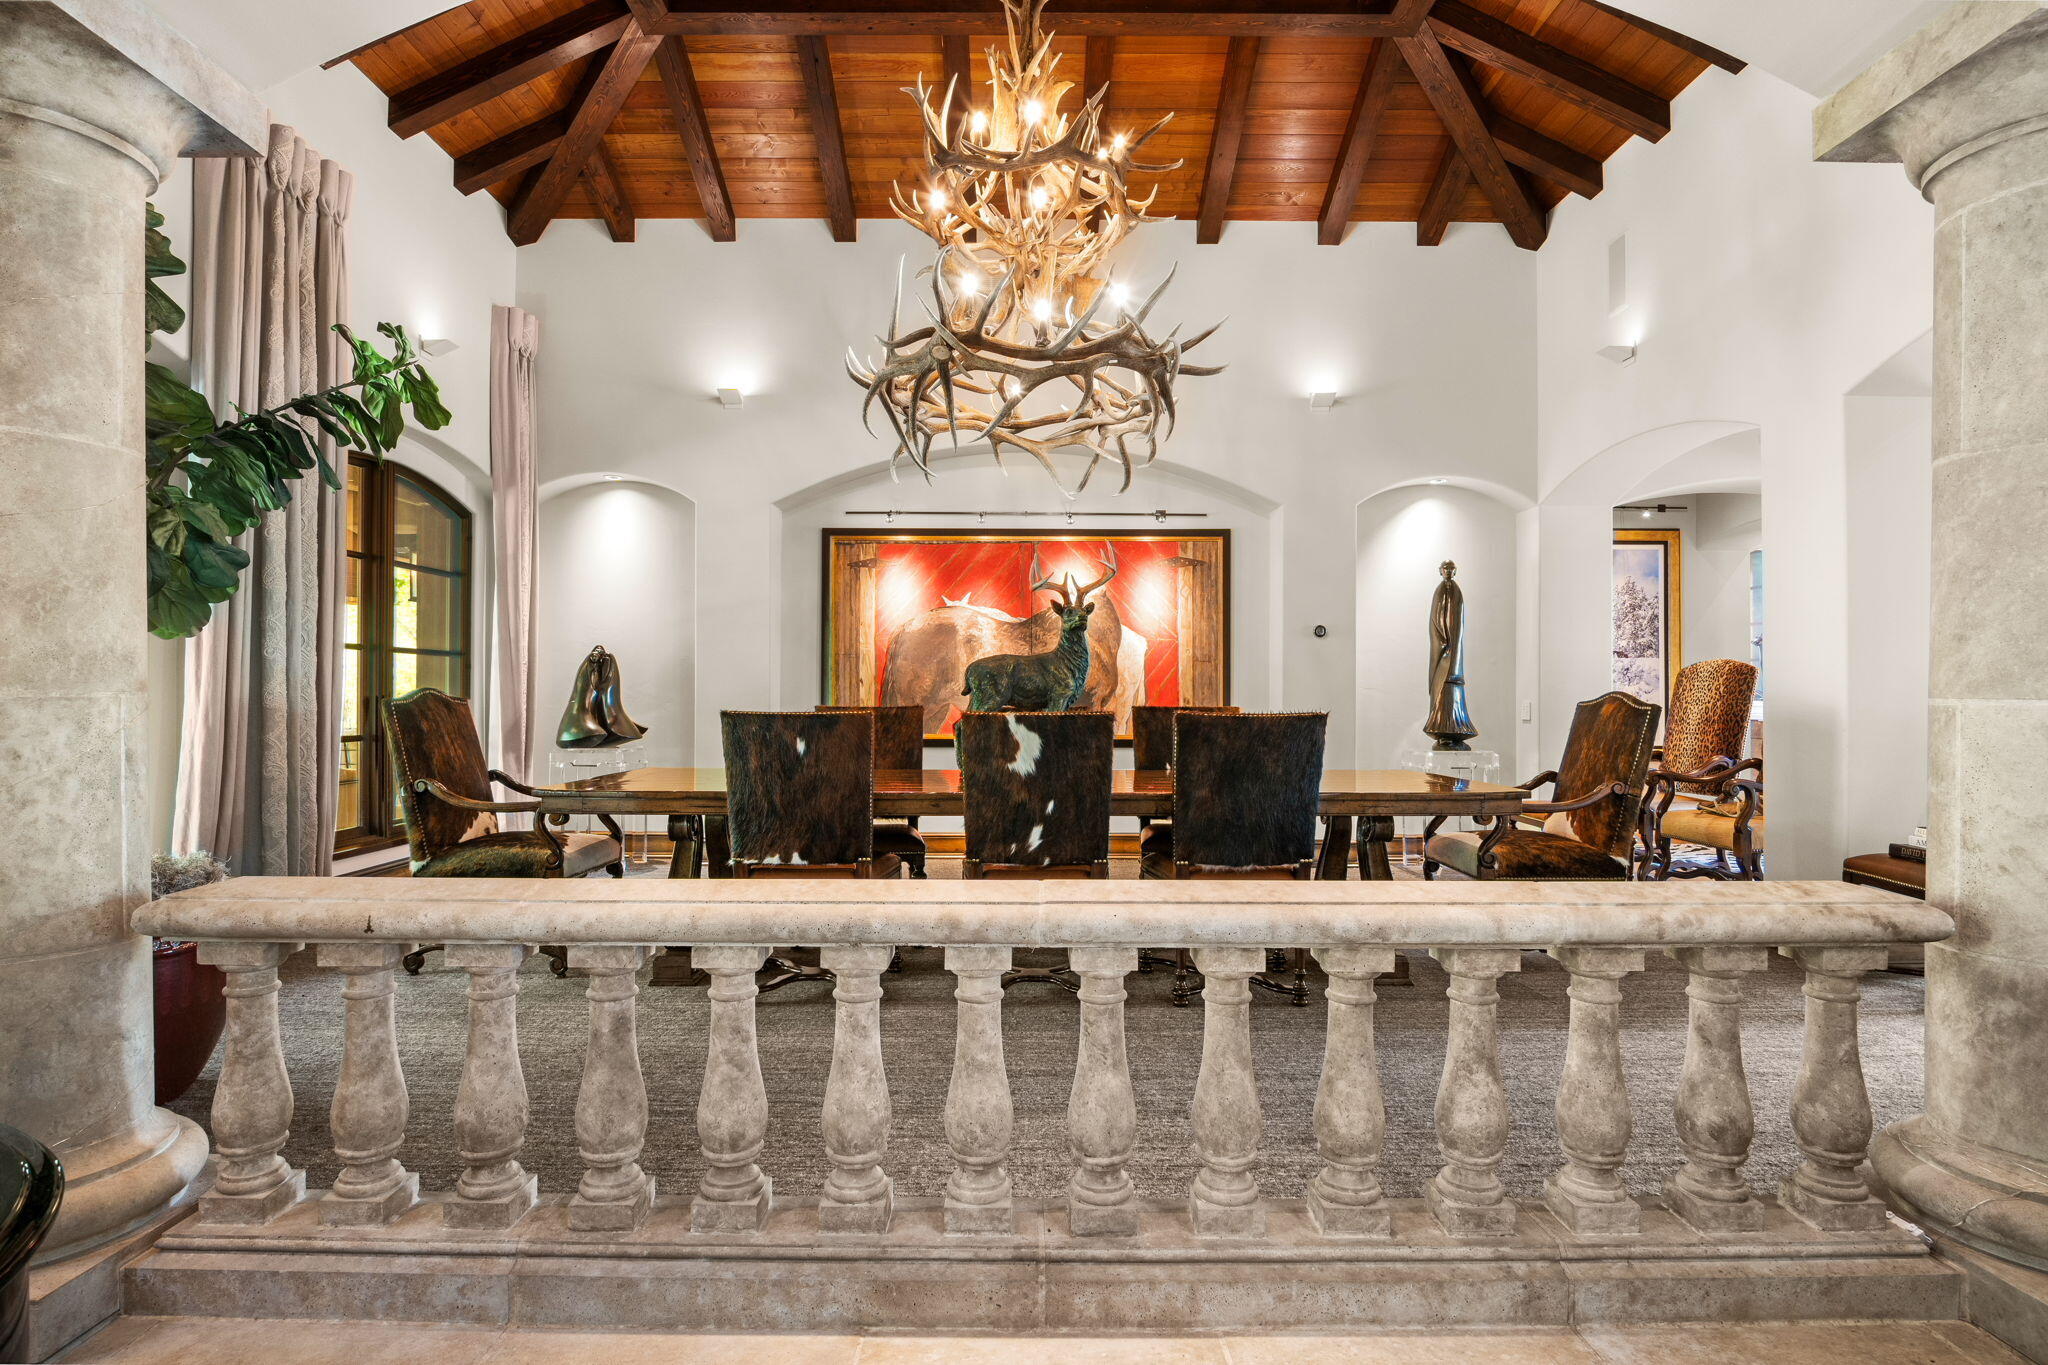
Dining room with an antler chandelier, exposed timber ceiling, and stone balustrade.
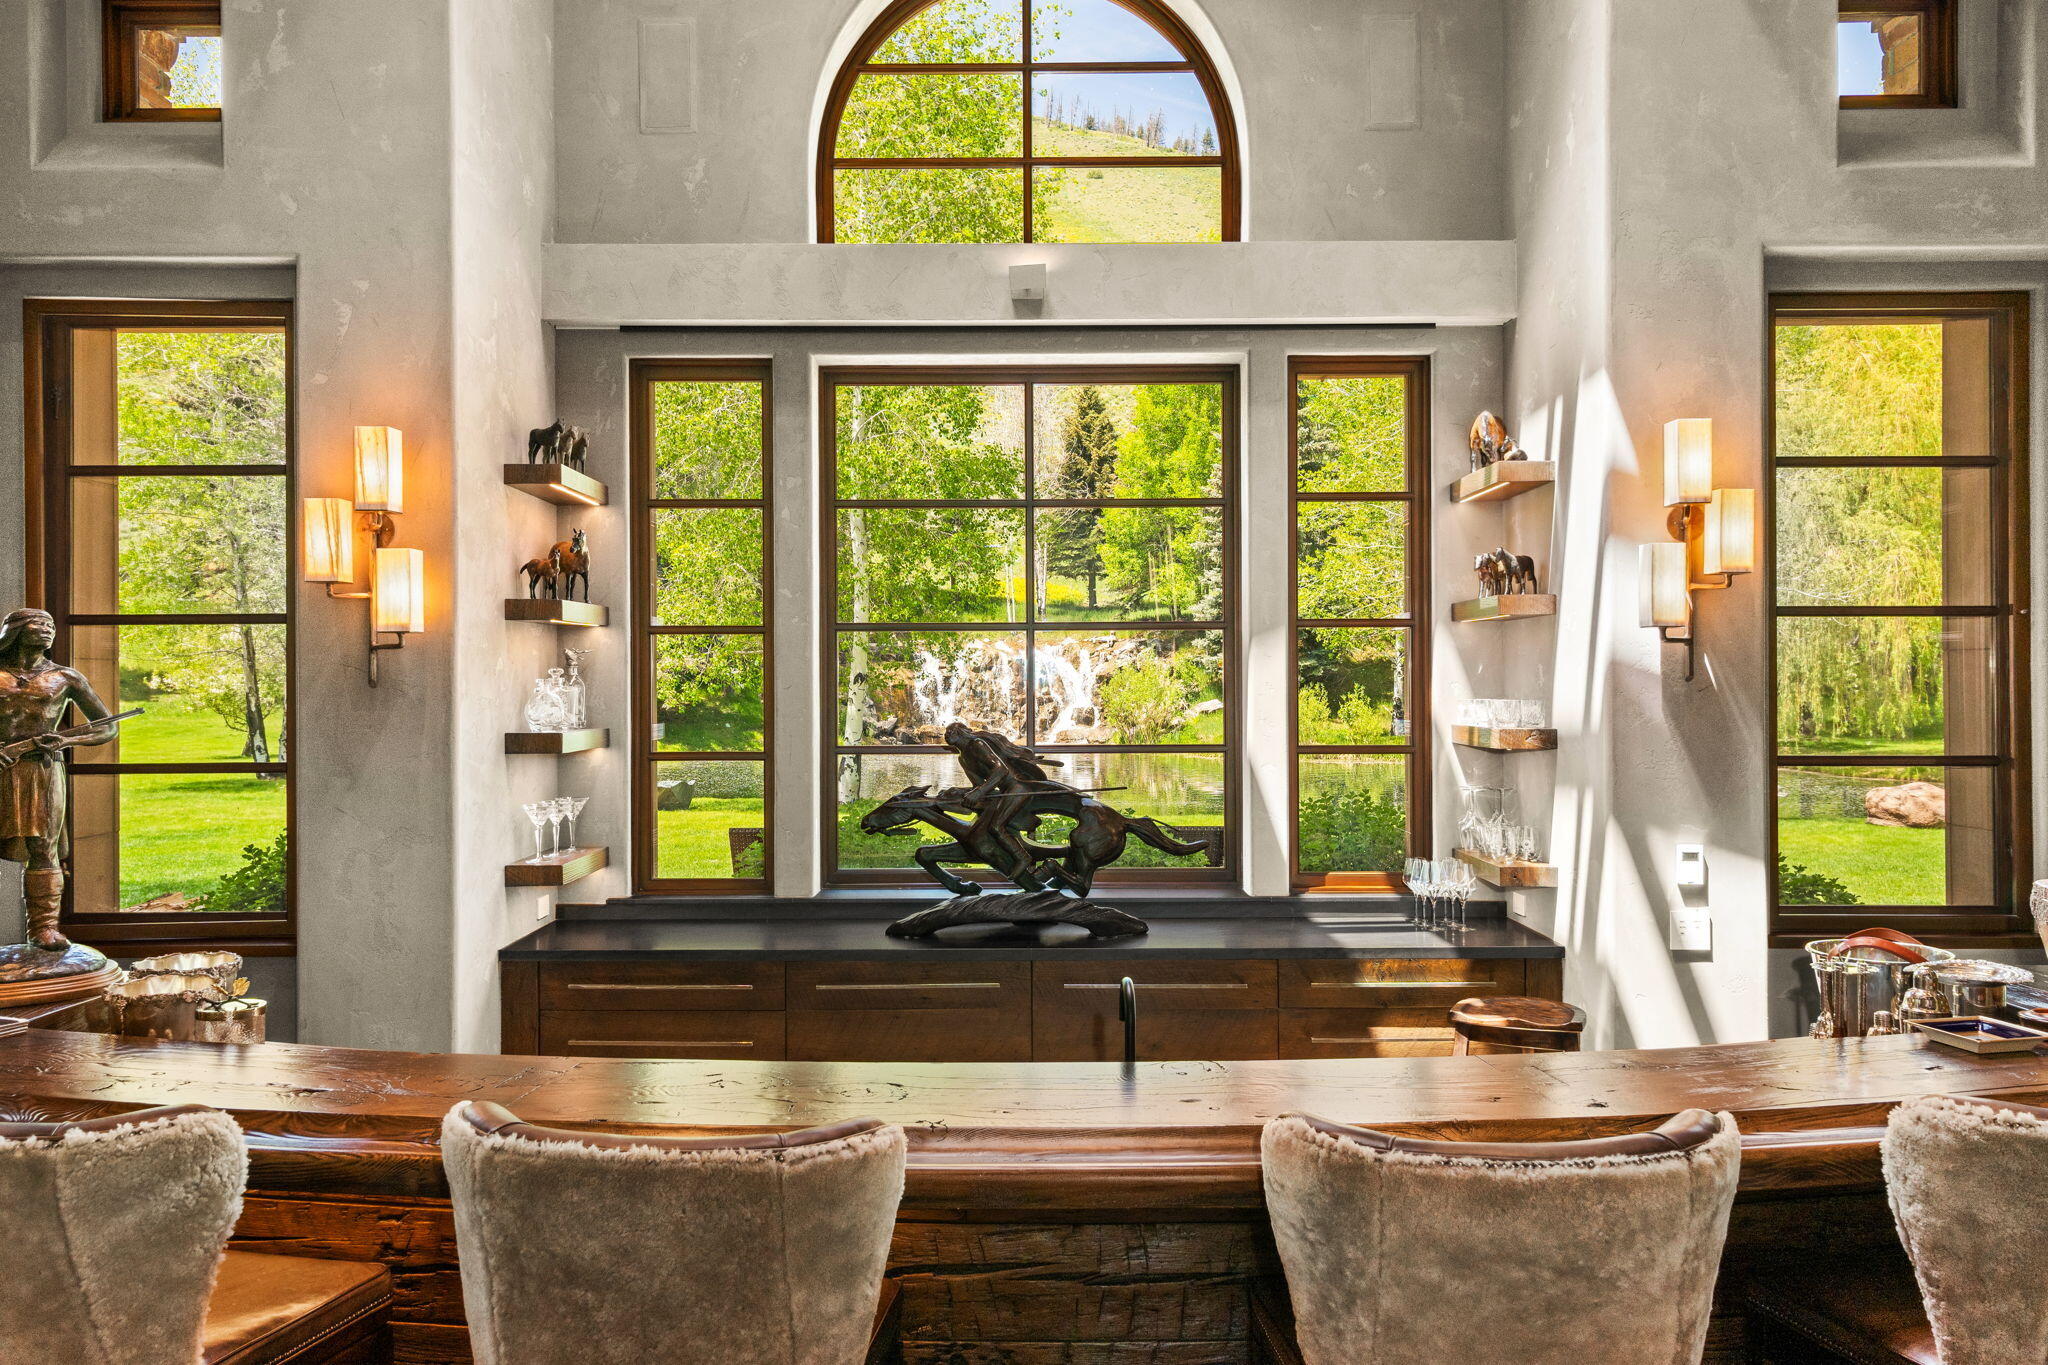
Furnished home bar with a curved wood counter and garden waterfall views through large windows.
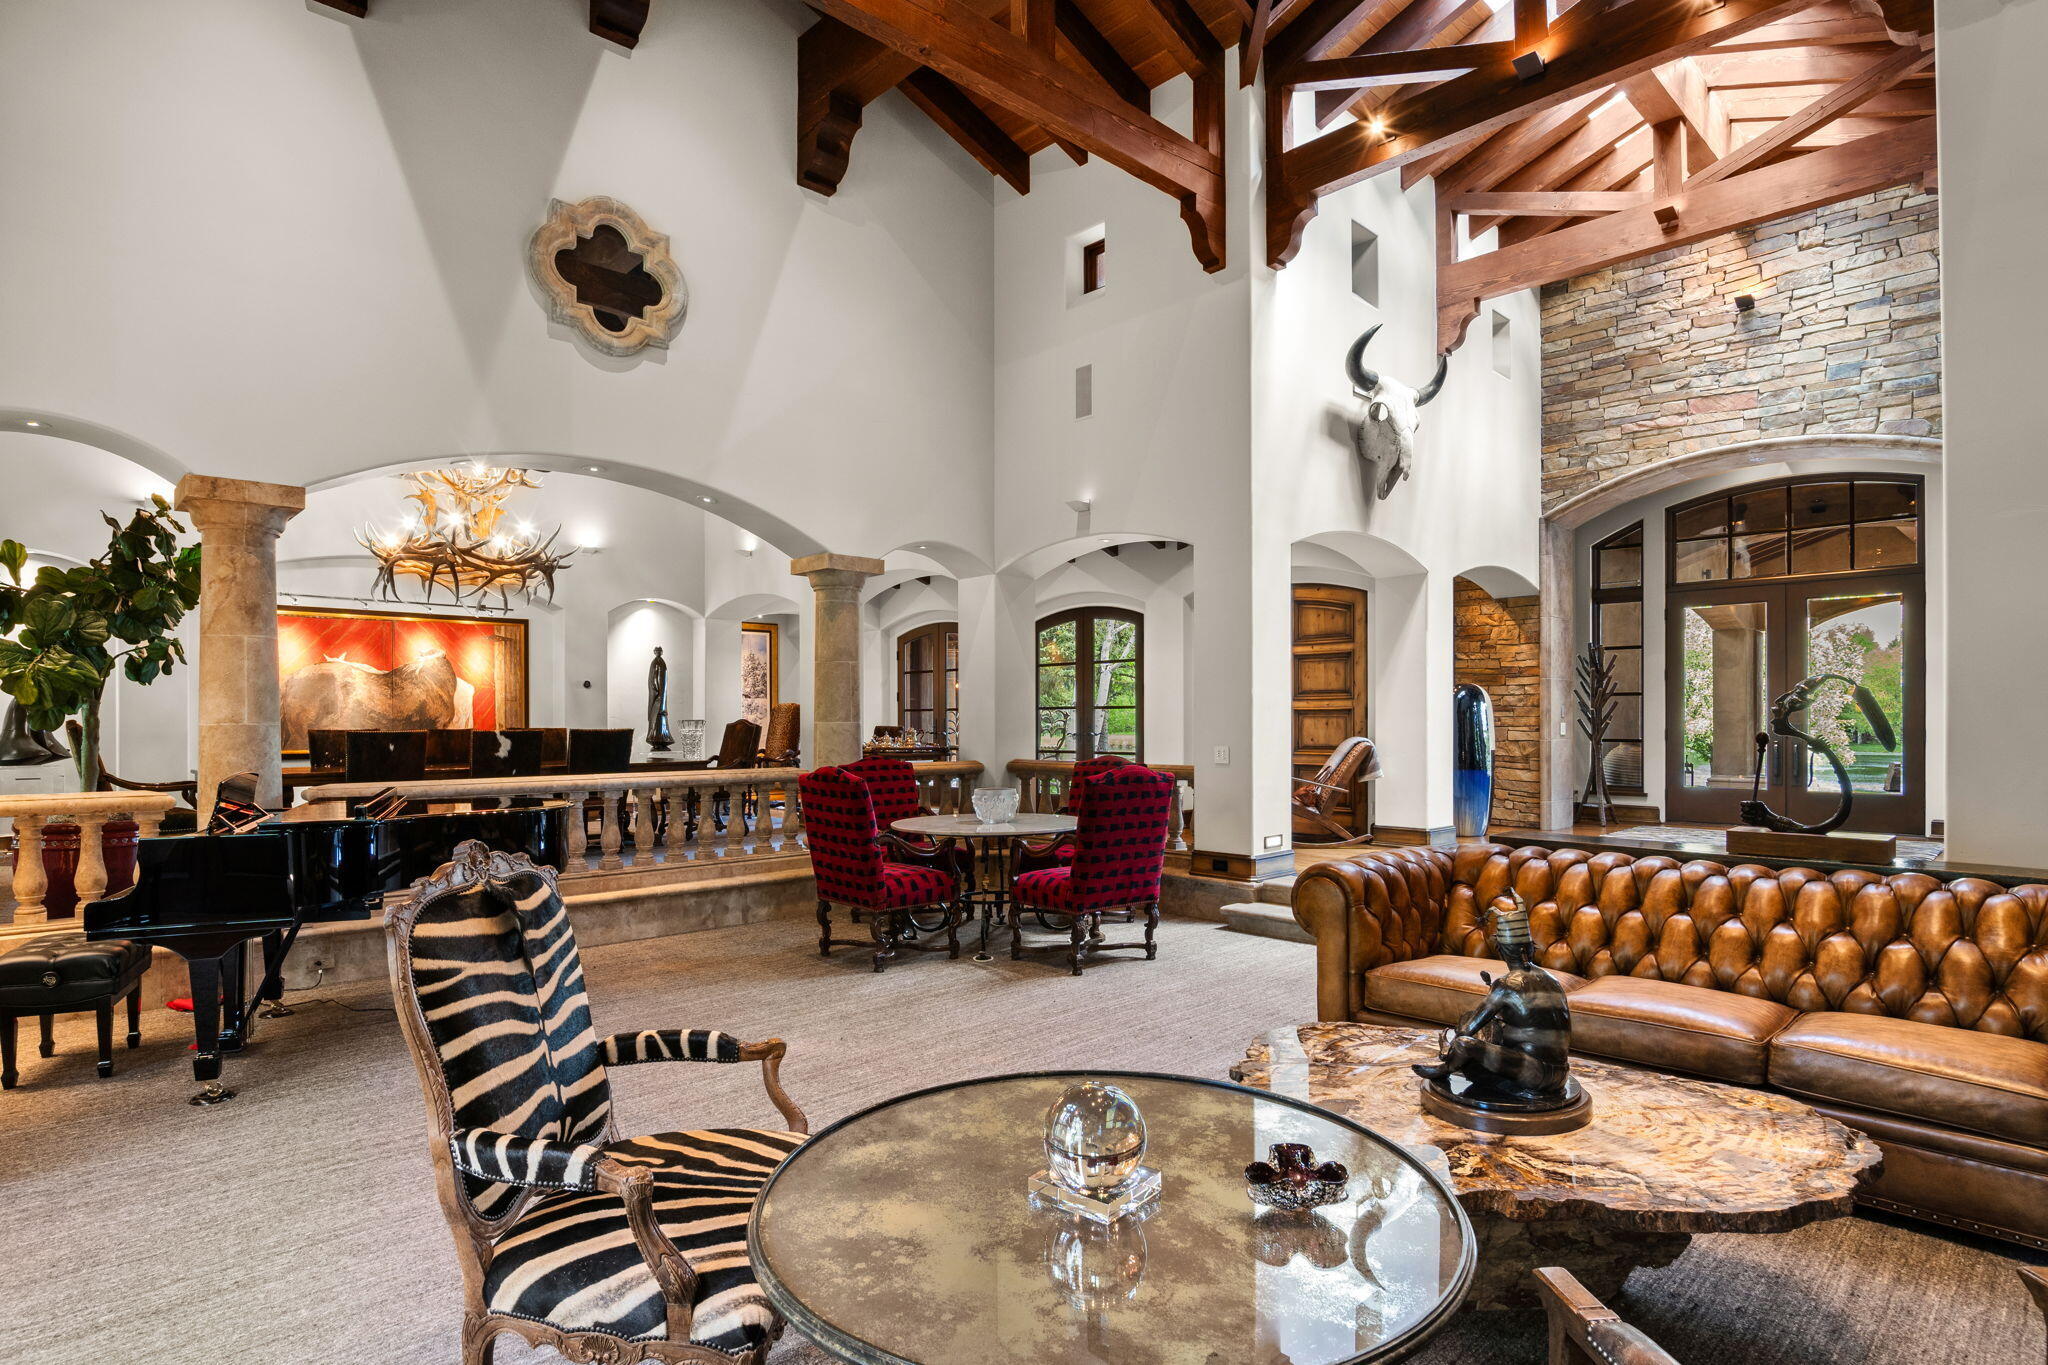
Furnished great room with exposed timber rafters, a grand piano, and a tufted leather sofa.
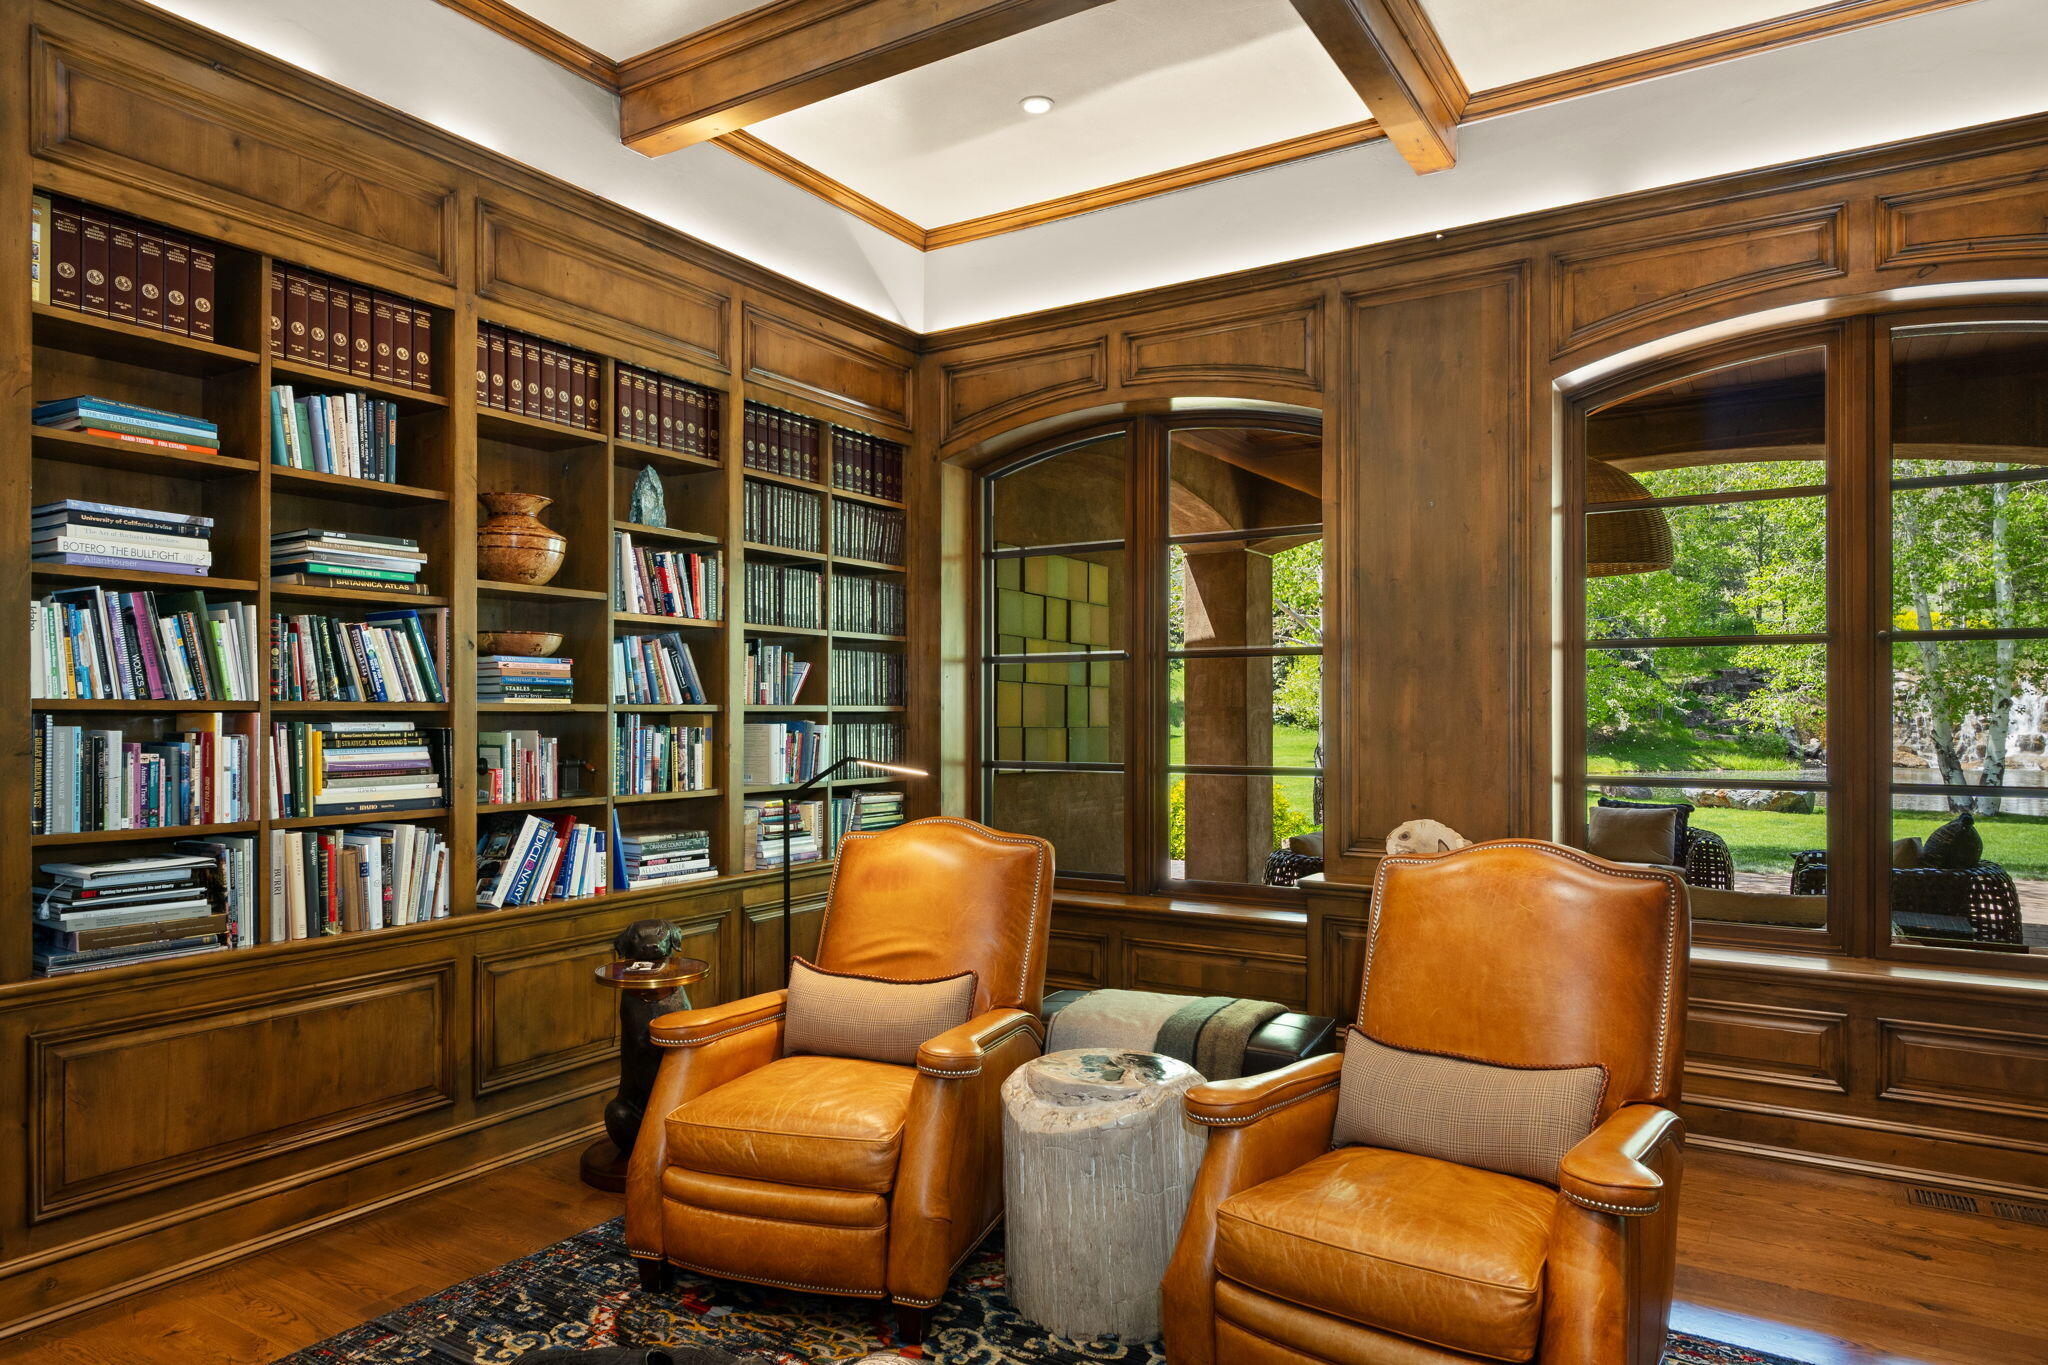
Wood-paneled library with bookshelves, garden-view windows, and two tan leather armchairs.
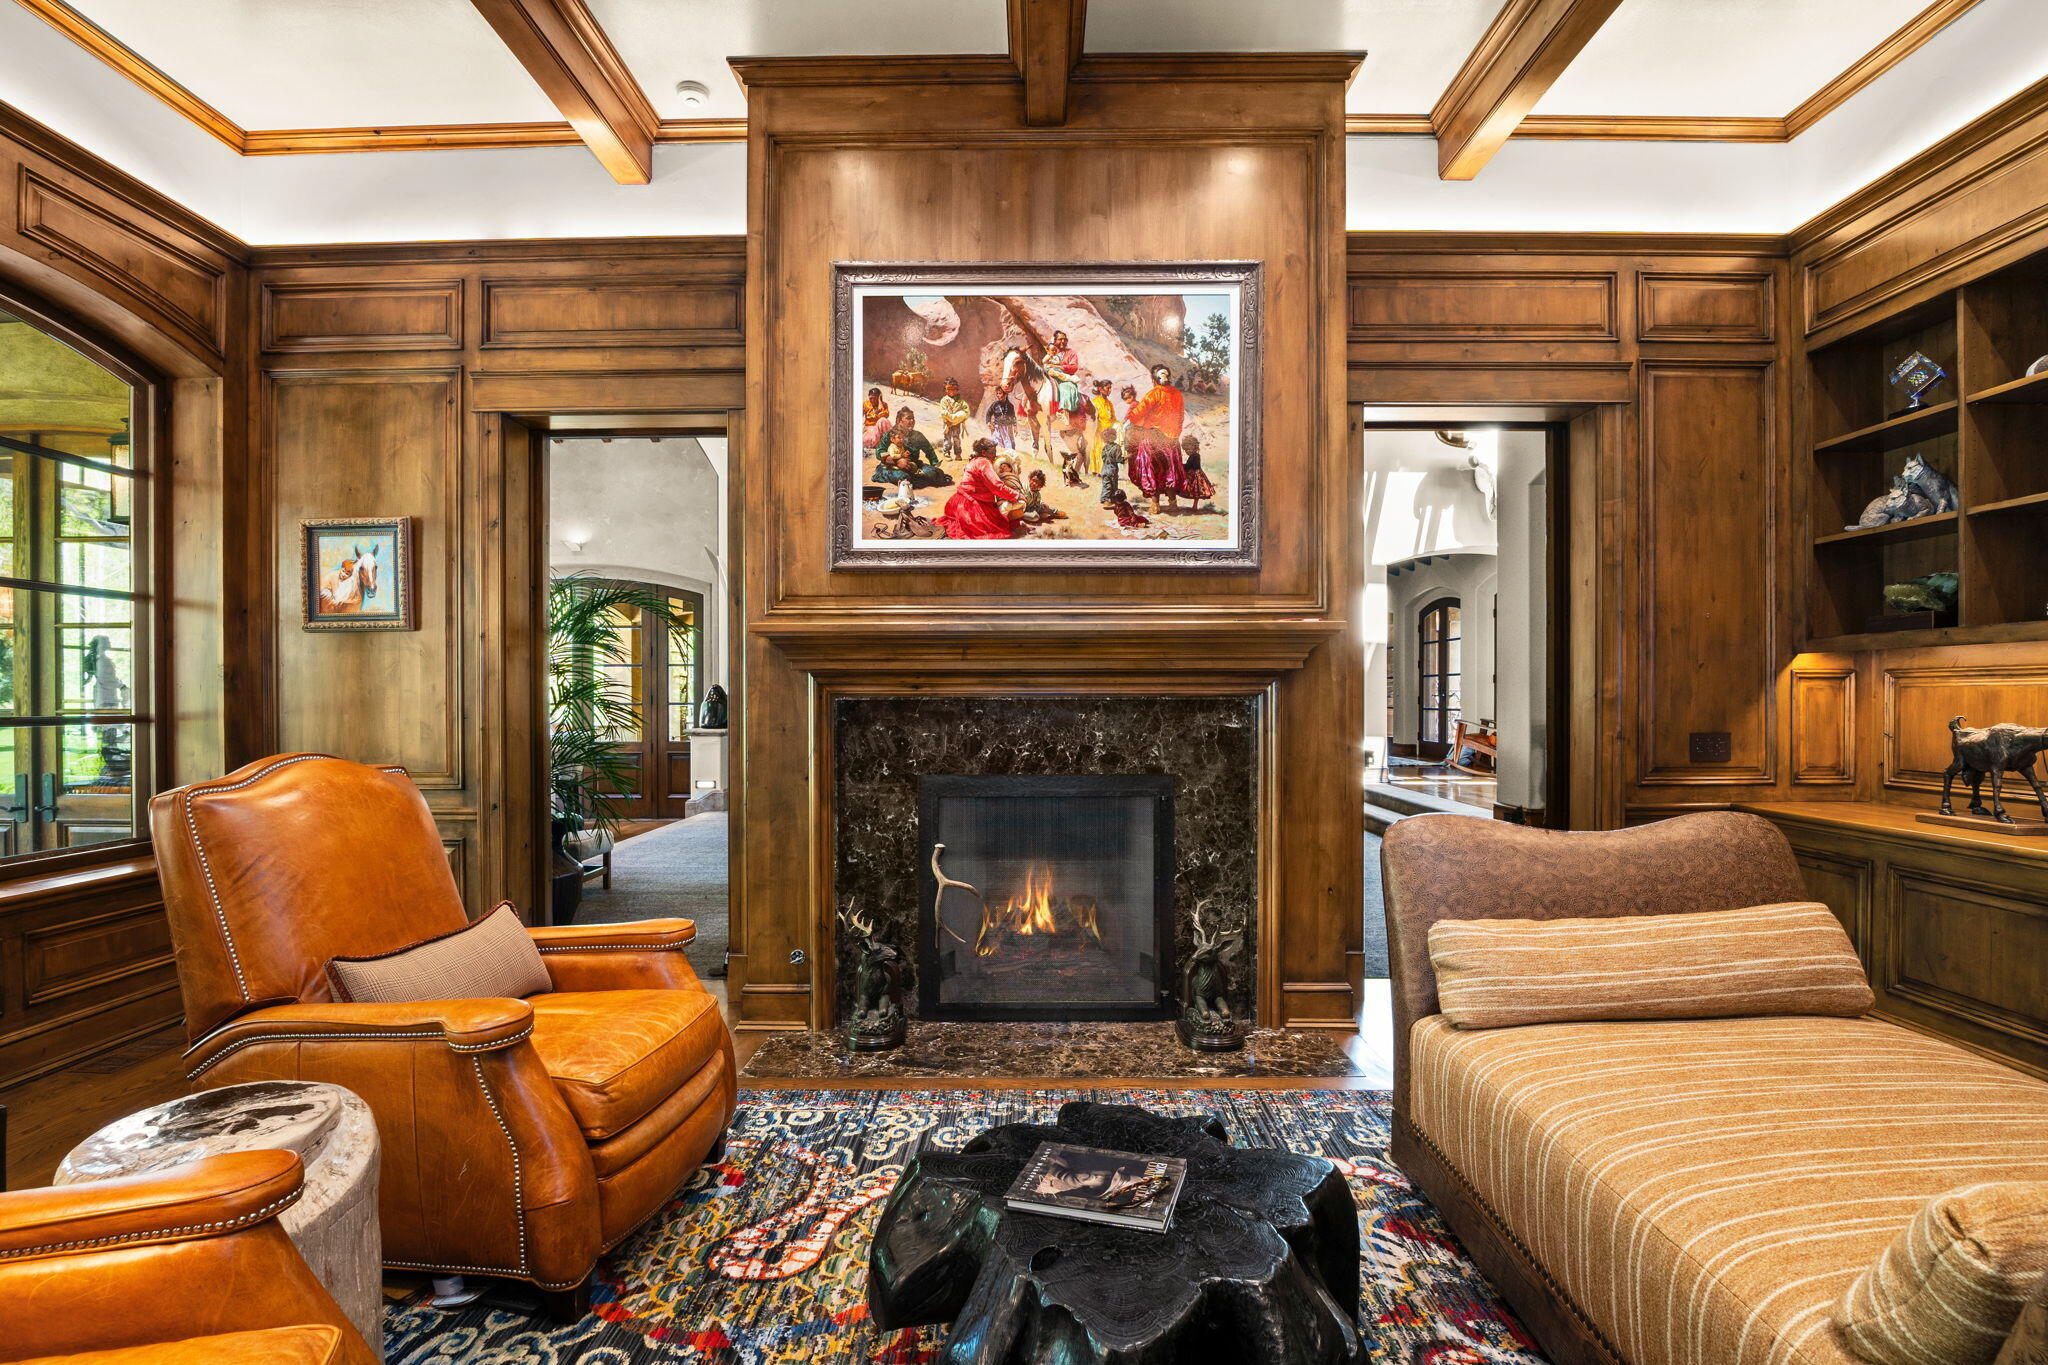
Wood-paneled living room with a marble fireplace, leather chairs, built-in shelves, and a colorful rug.
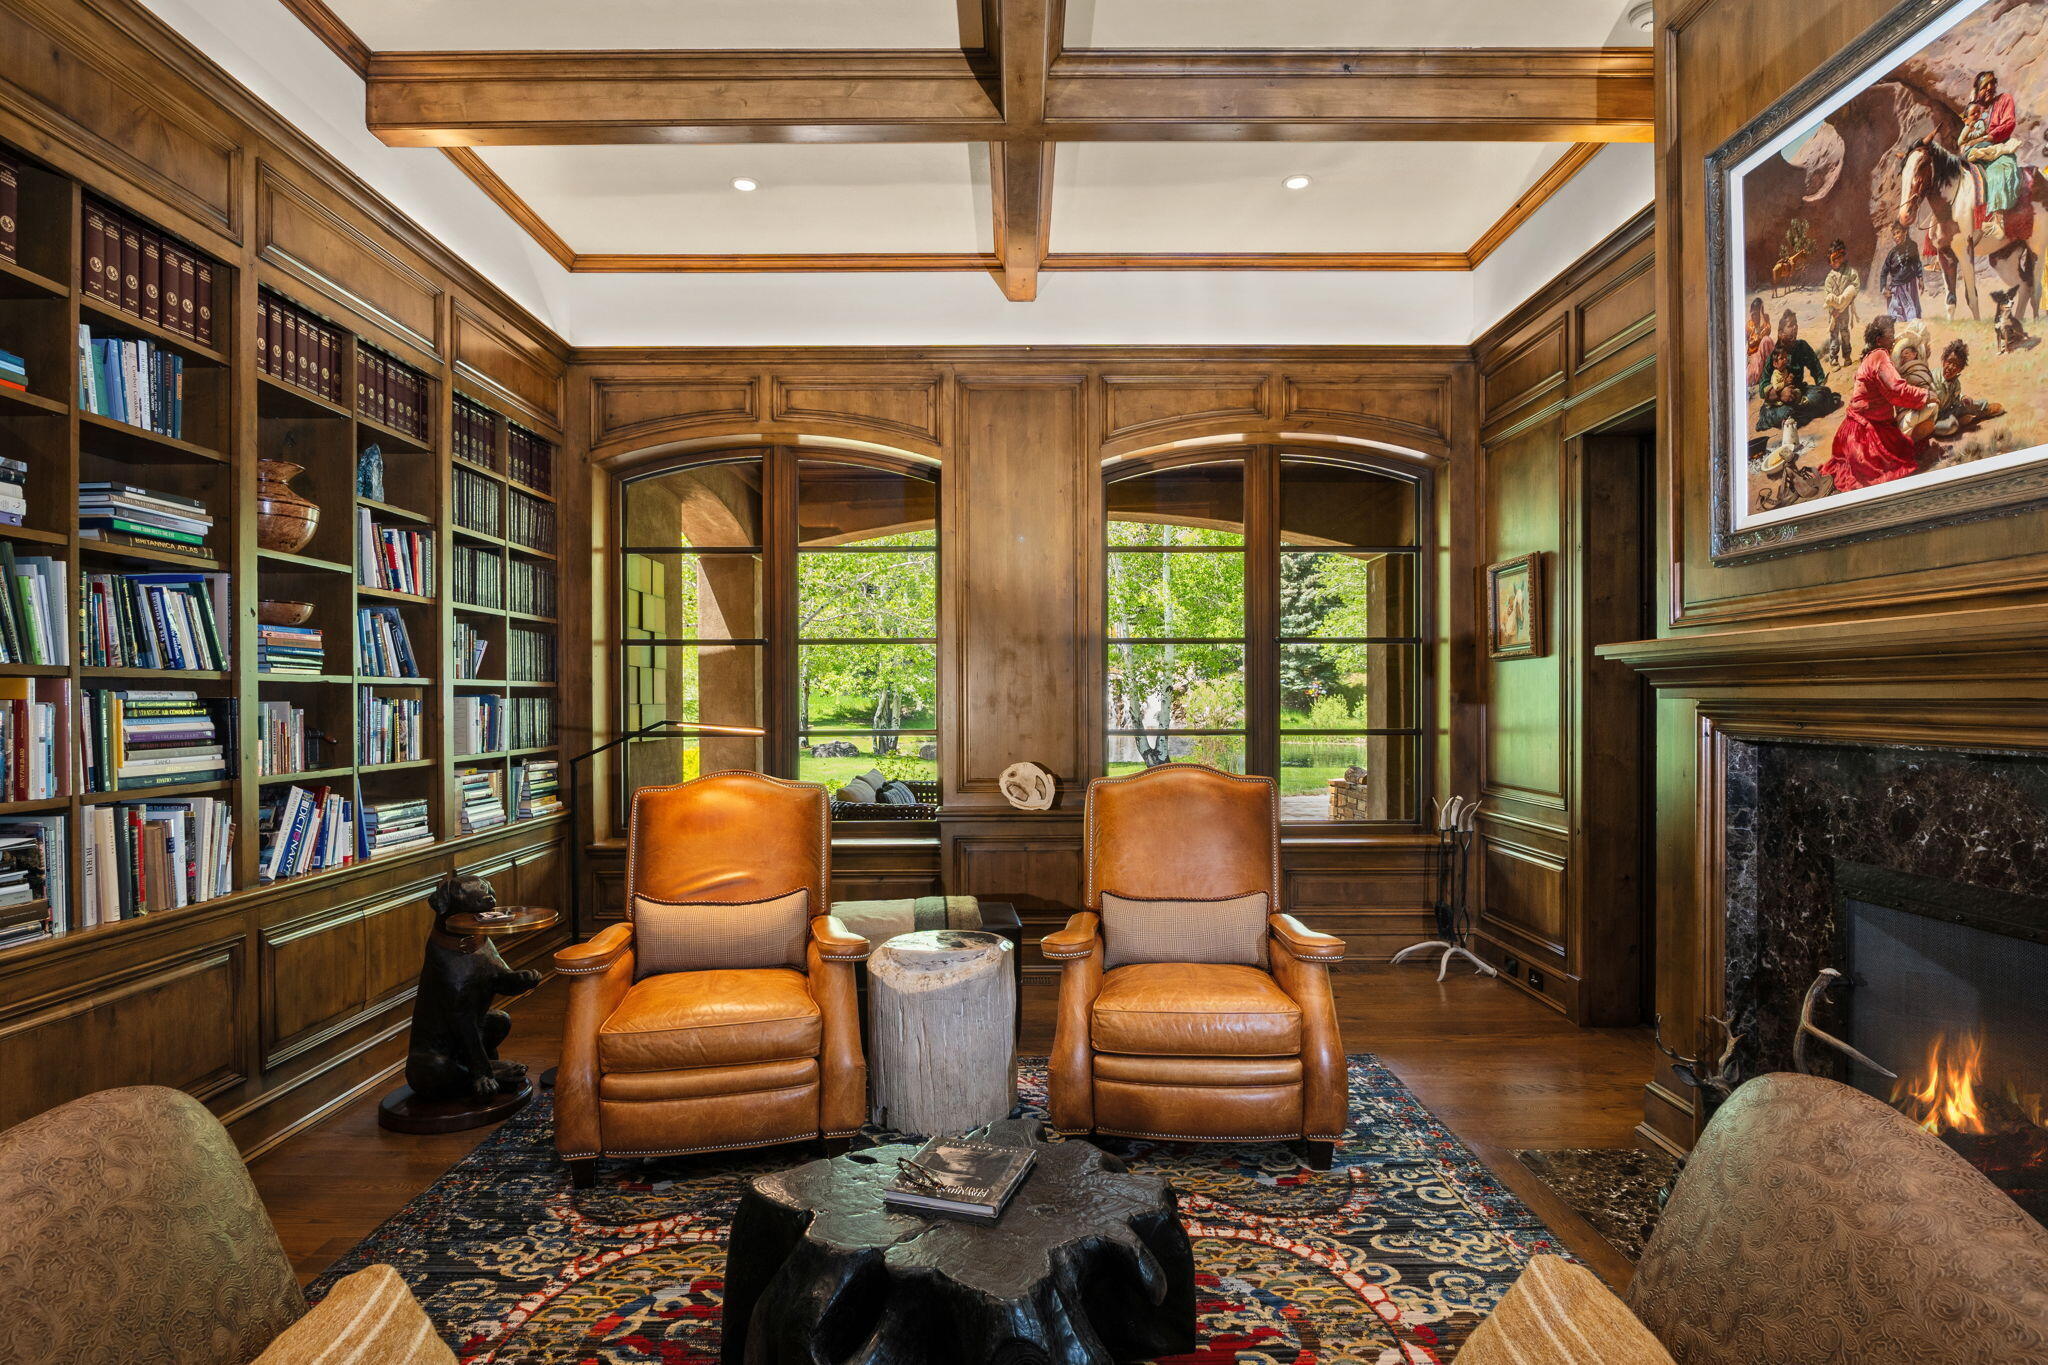
Wood-paneled study with built-in bookshelves, leather armchairs, and a fireplace
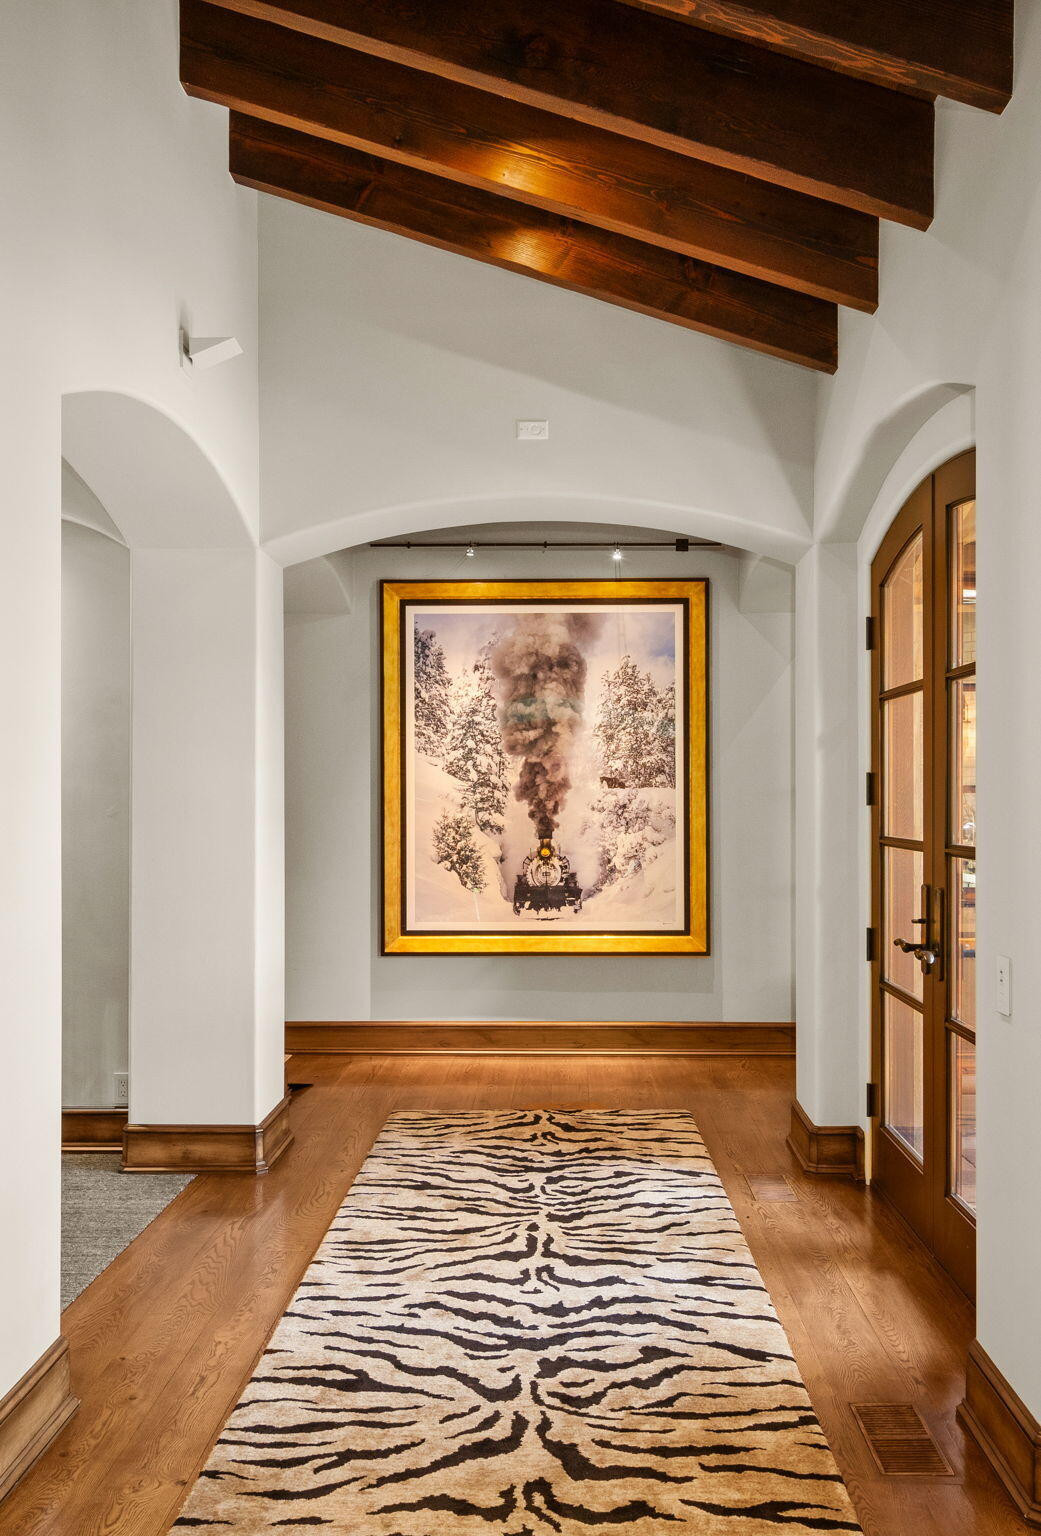
Entry hall with exposed wood beams, arched openings, a tiger-pattern rug, and framed train artwork.
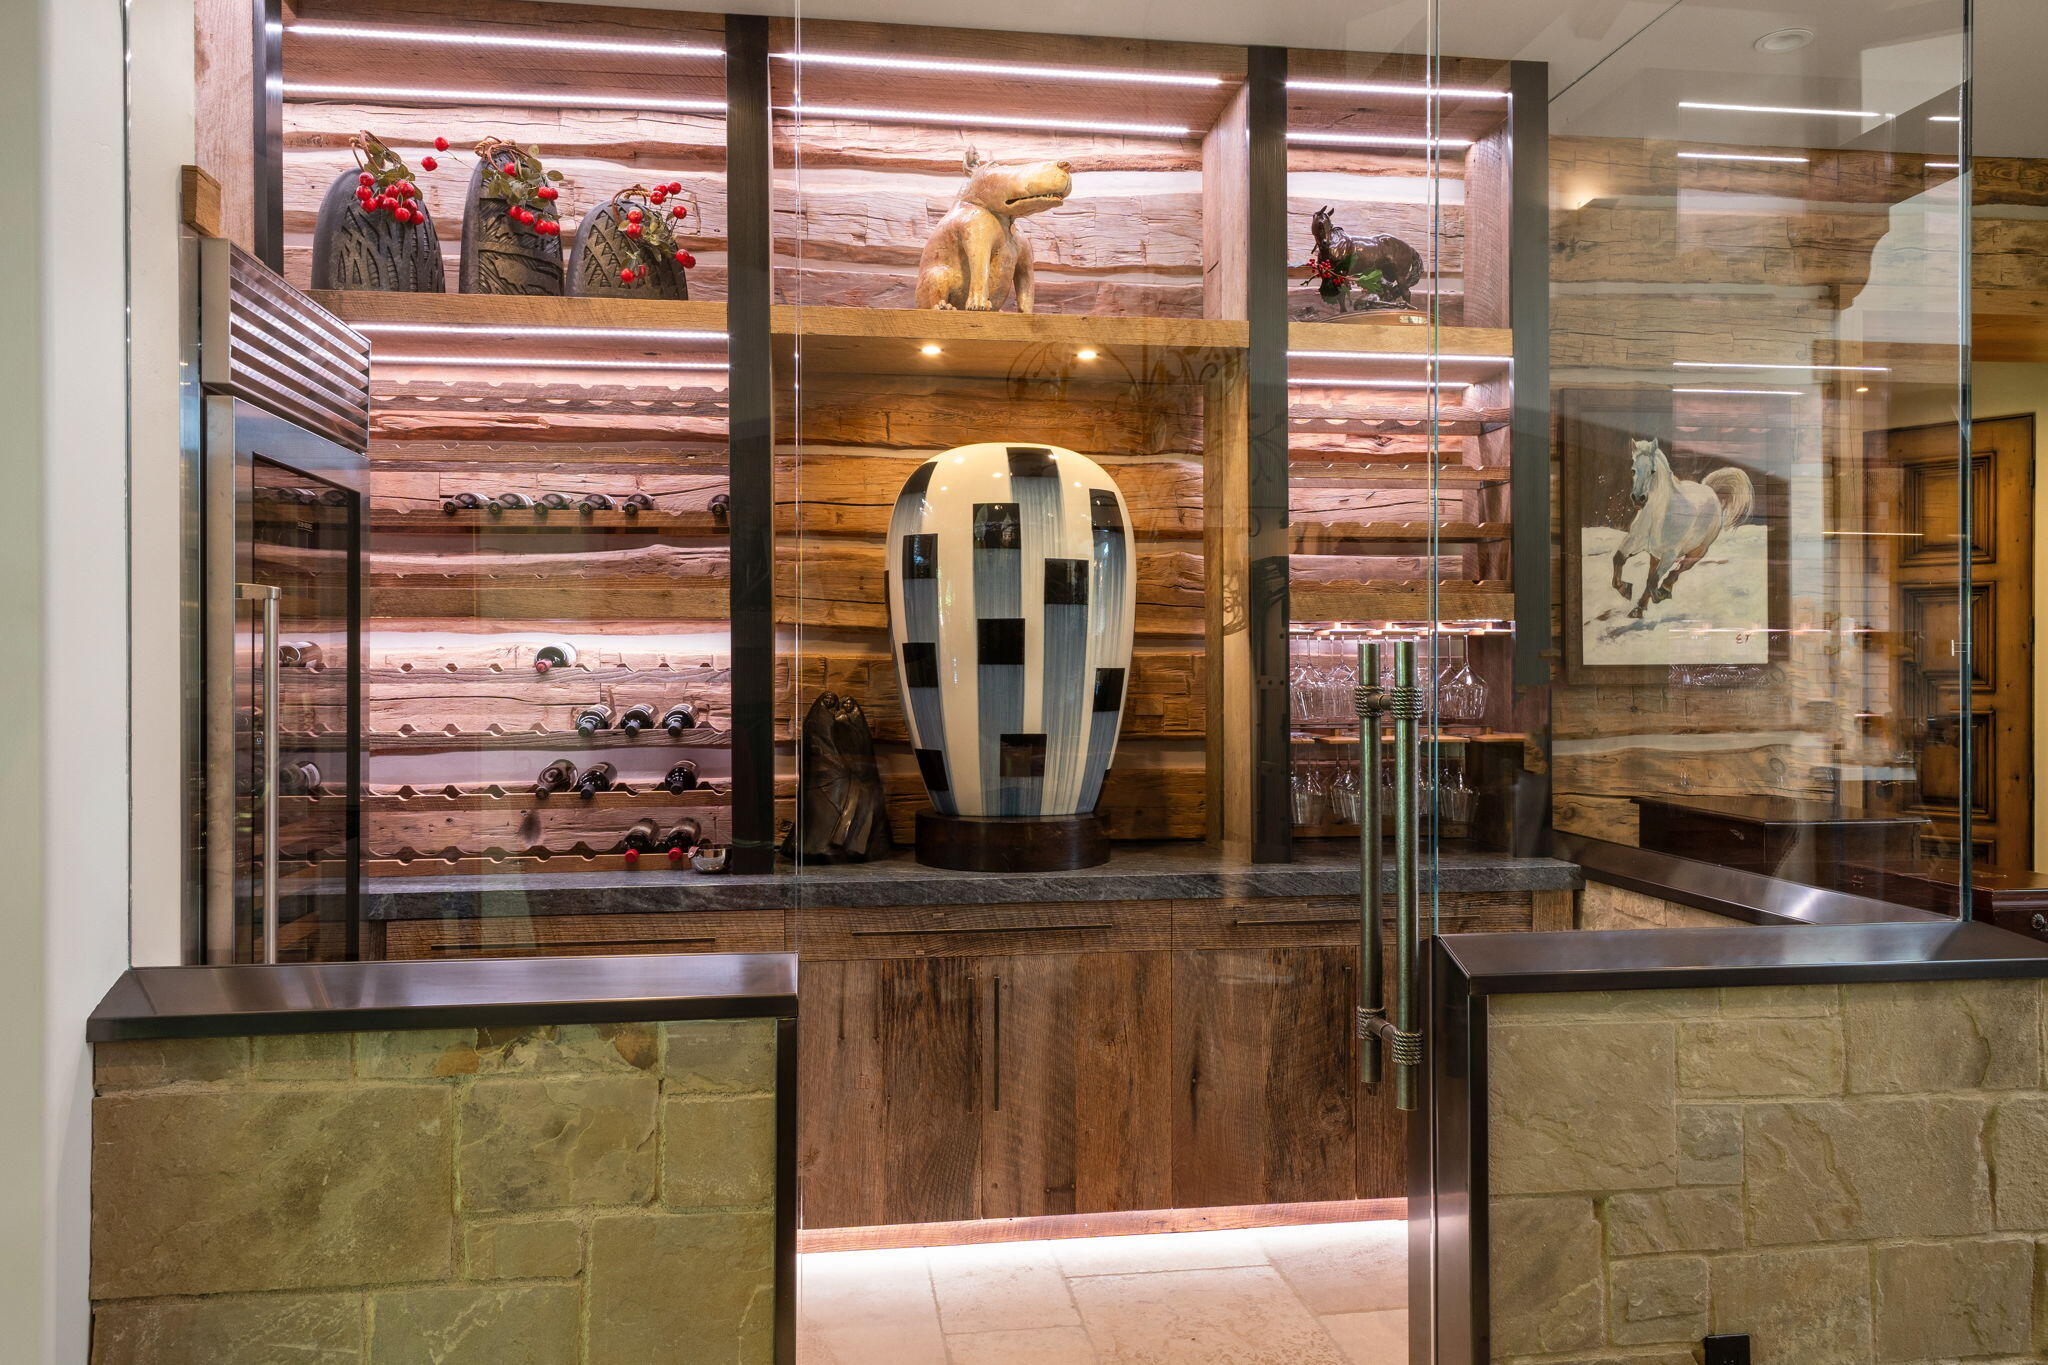
Glass-fronted wine cellar with illuminated wood shelves, bottles, and a central sculptural vase.
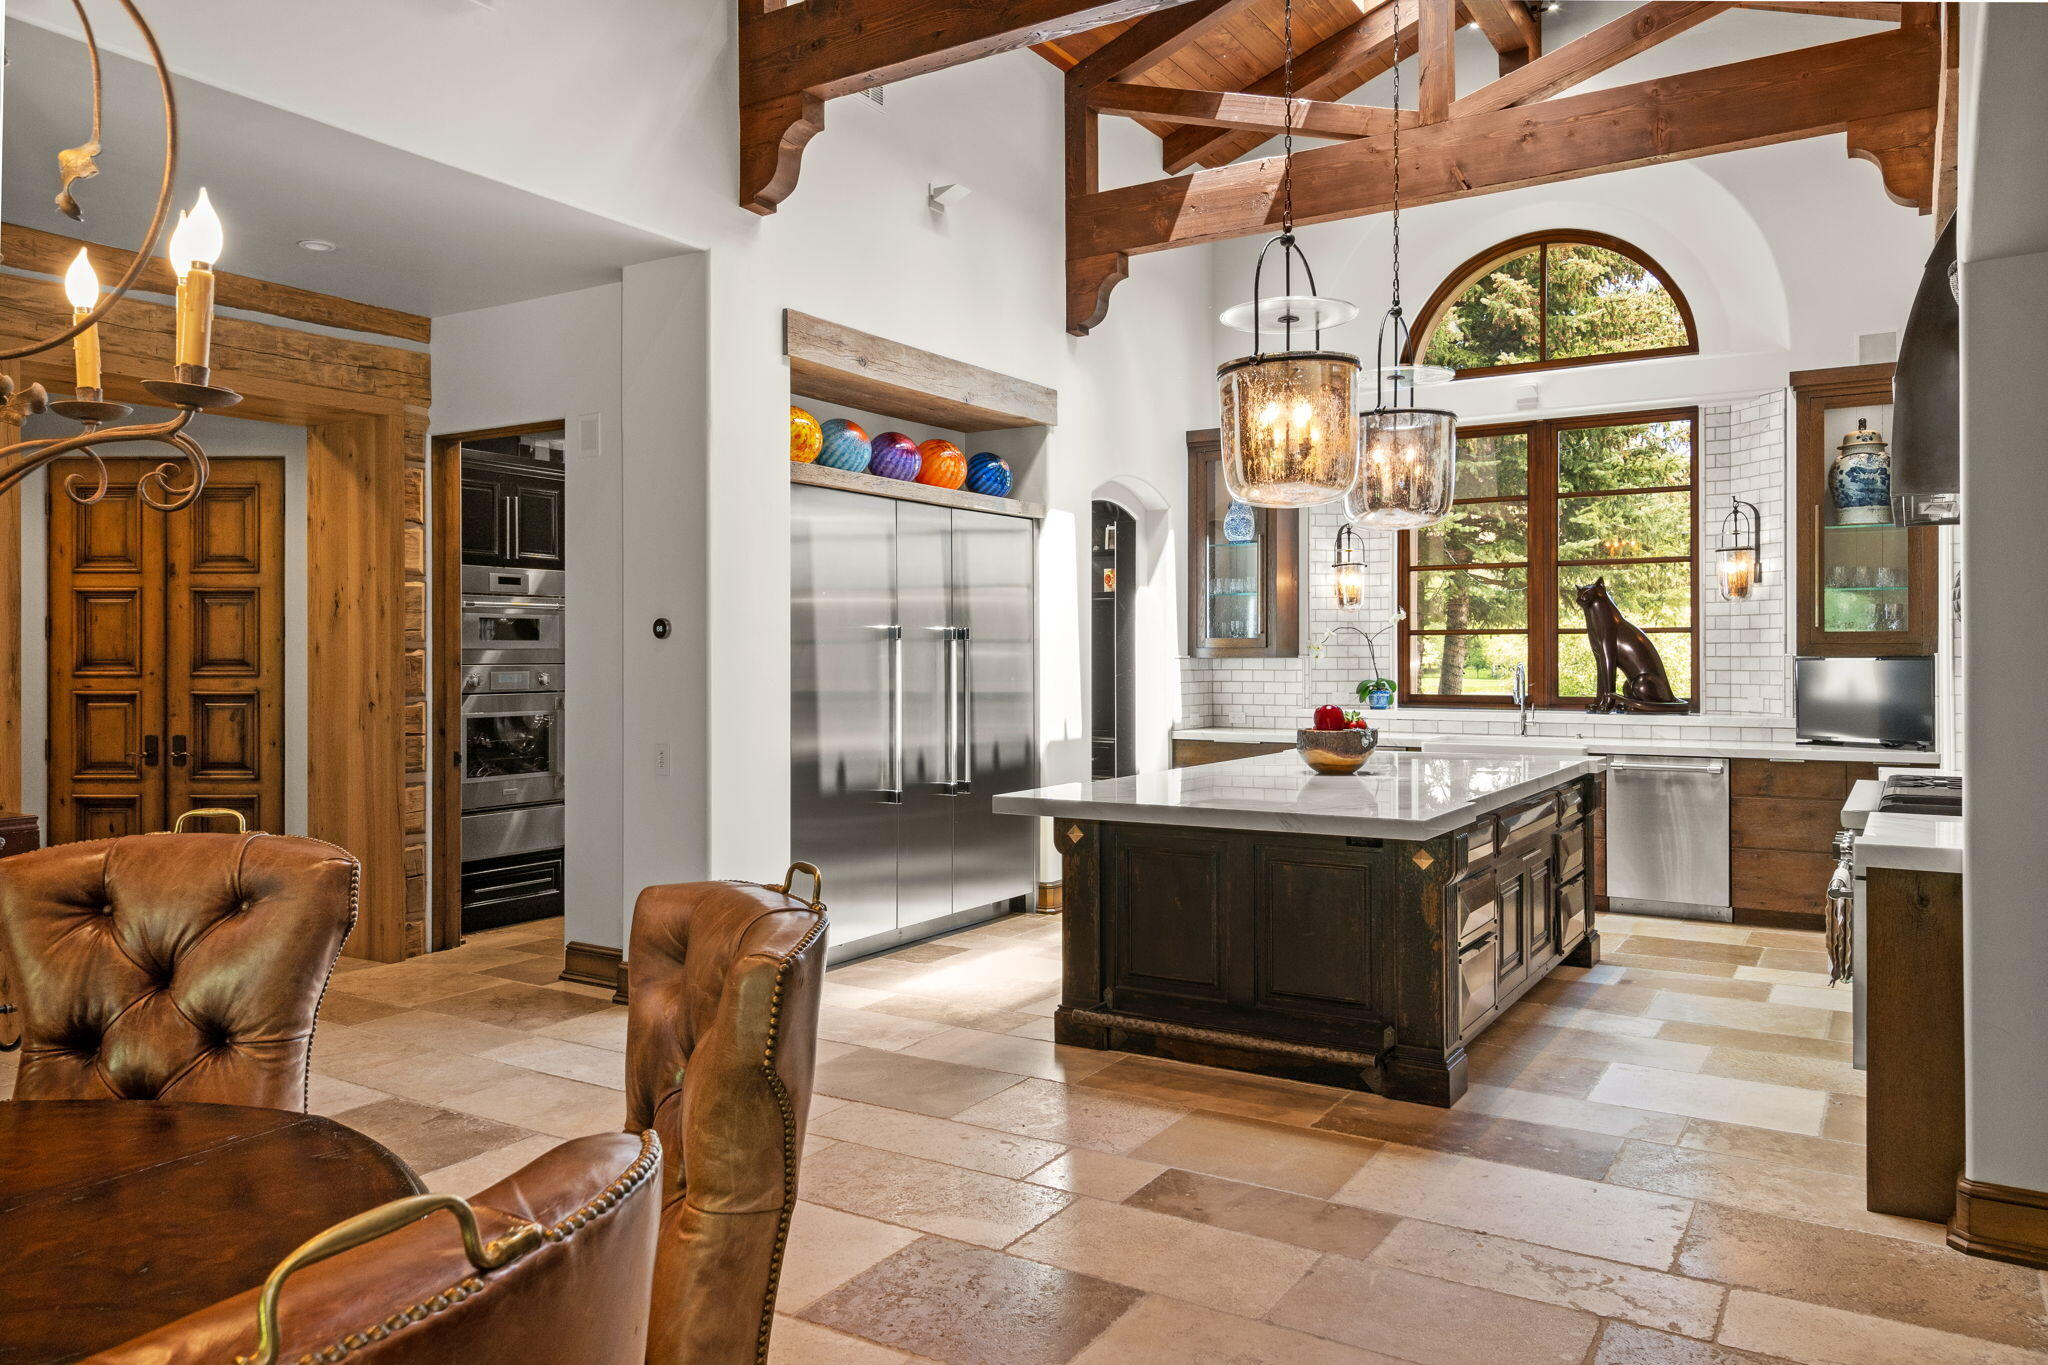
Kitchen with a dark wood island, exposed timber beams, stainless steel appliances, and tall windows overlooking trees.
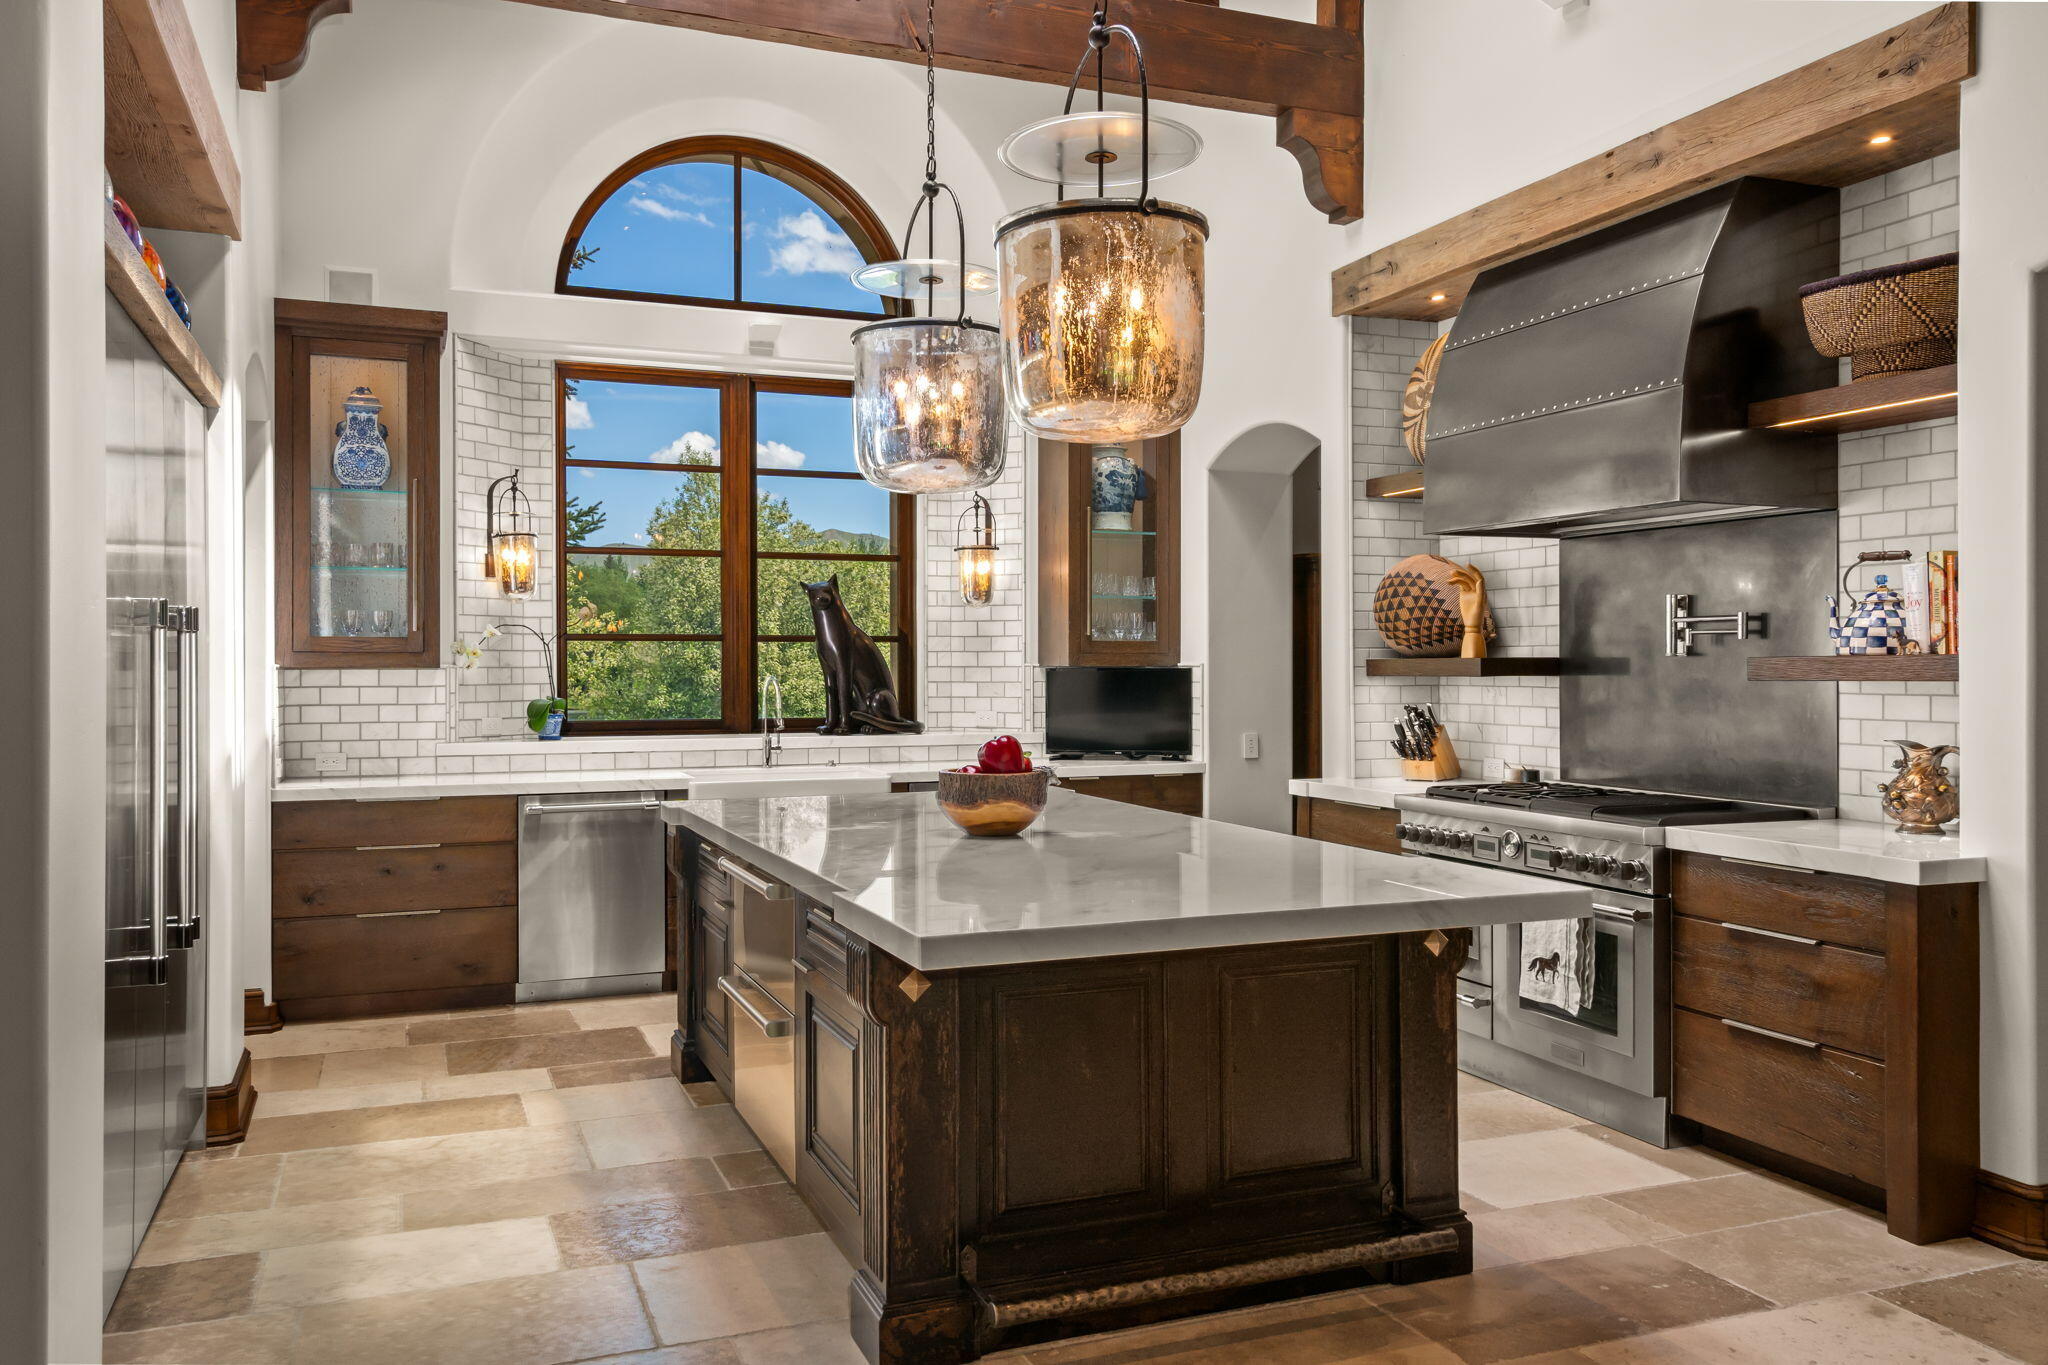
Kitchen with a large dark wood island, stainless steel range, and arched window.
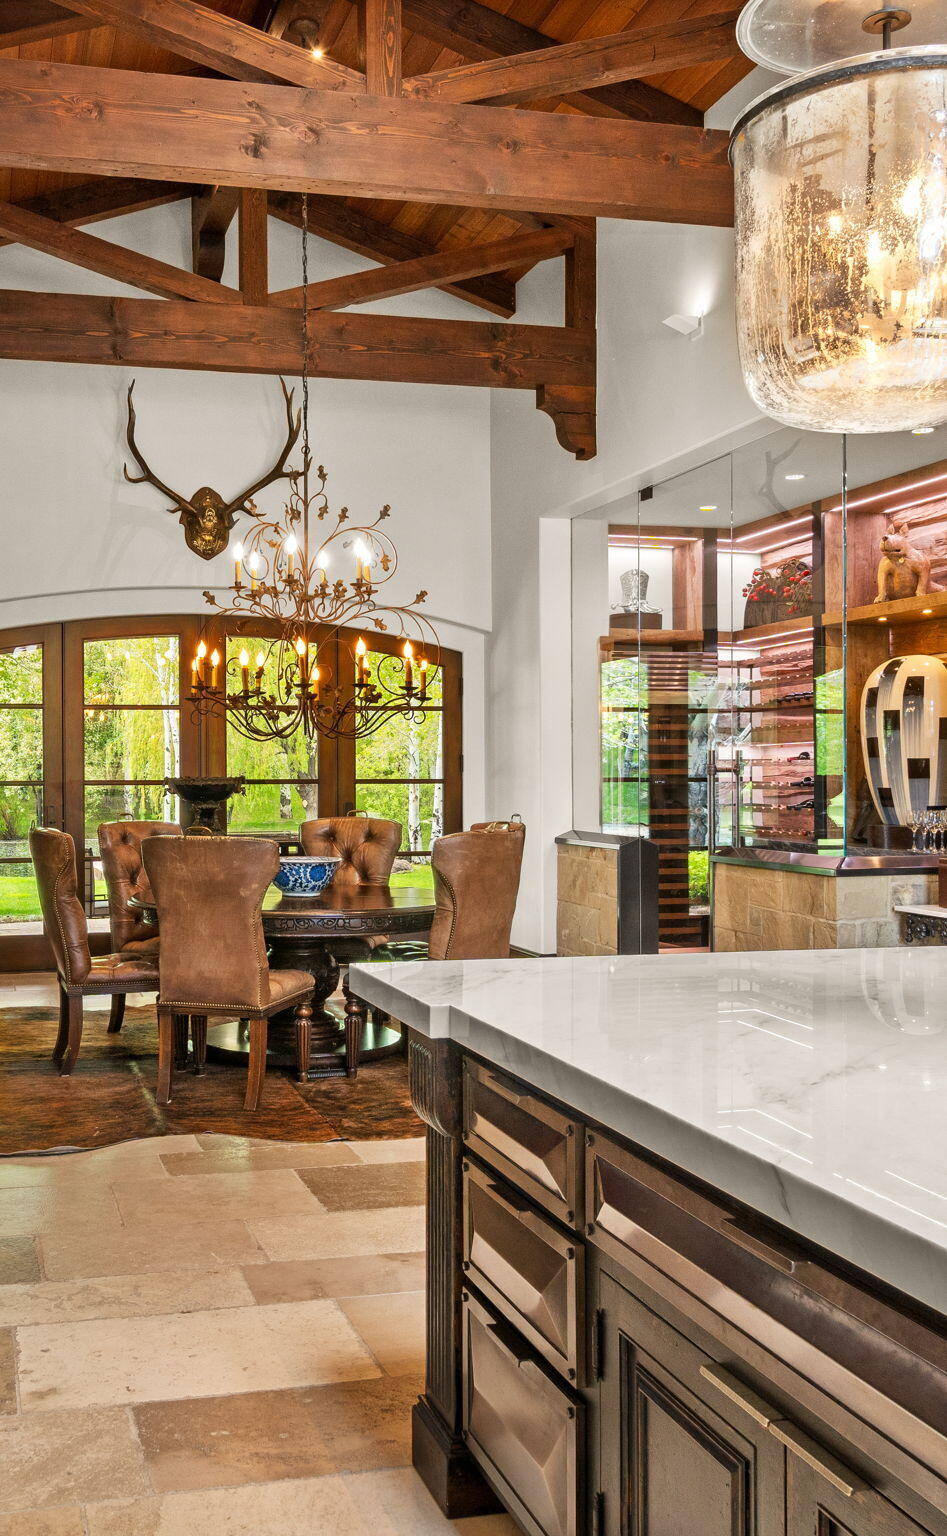
Open-plan kitchen and dining area with exposed timber beams, a stone island, and arched garden-facing windows.
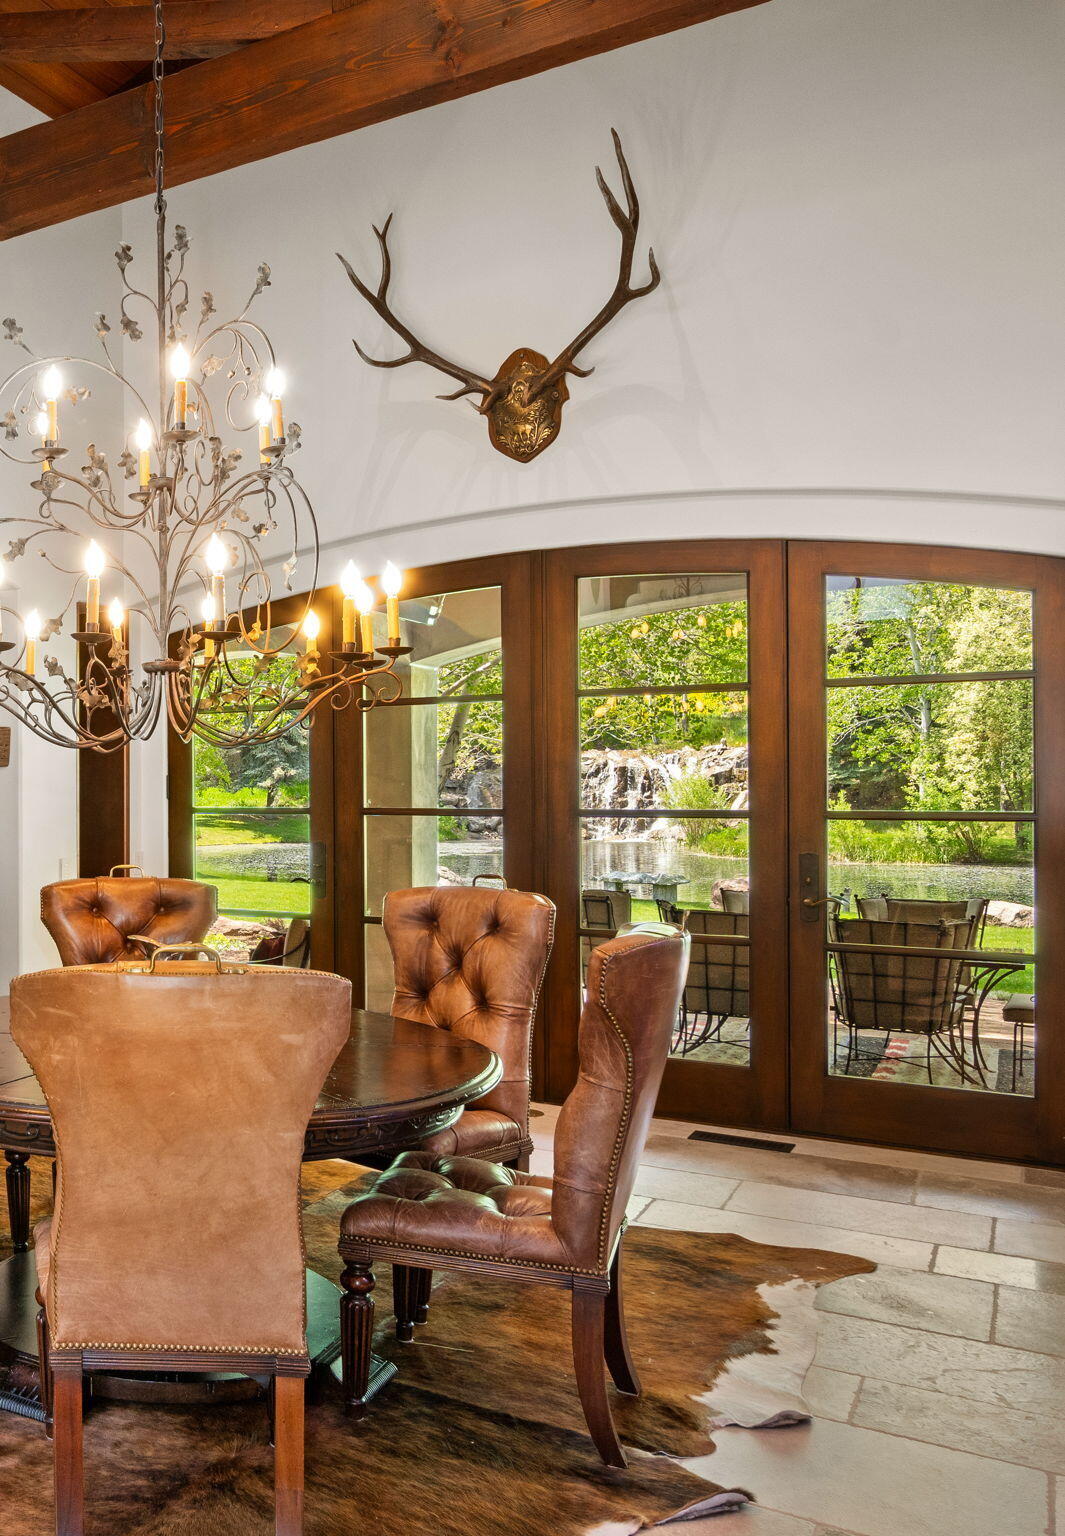
Dining area with leather chairs and arched glass doors overlooking a garden waterfall.
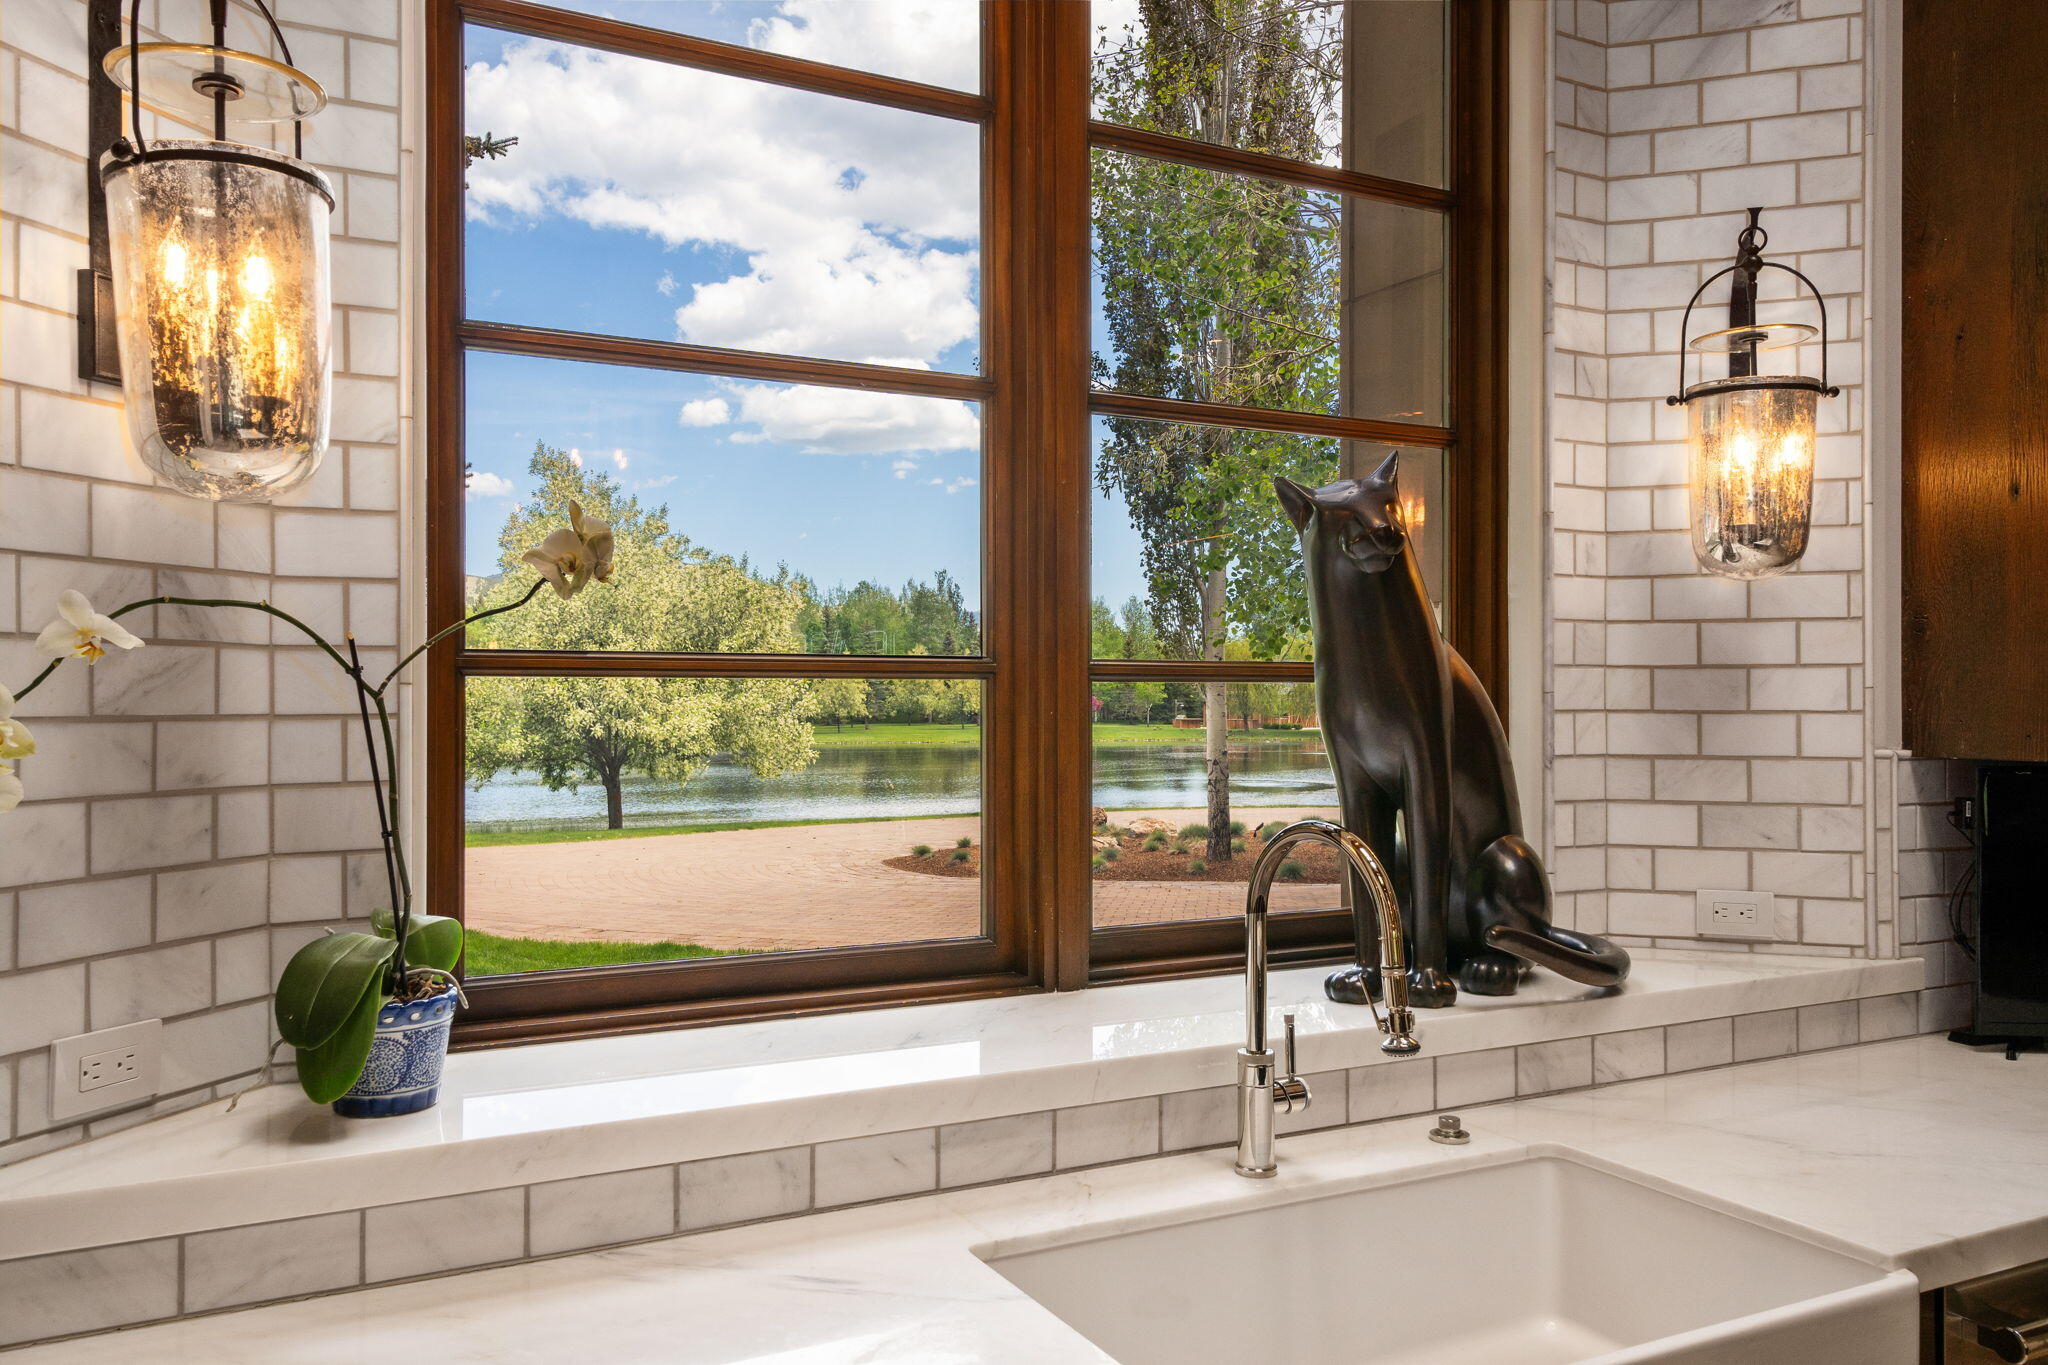
Kitchen sink beneath a large window overlooking a pond, with a black cat statue on the sill.
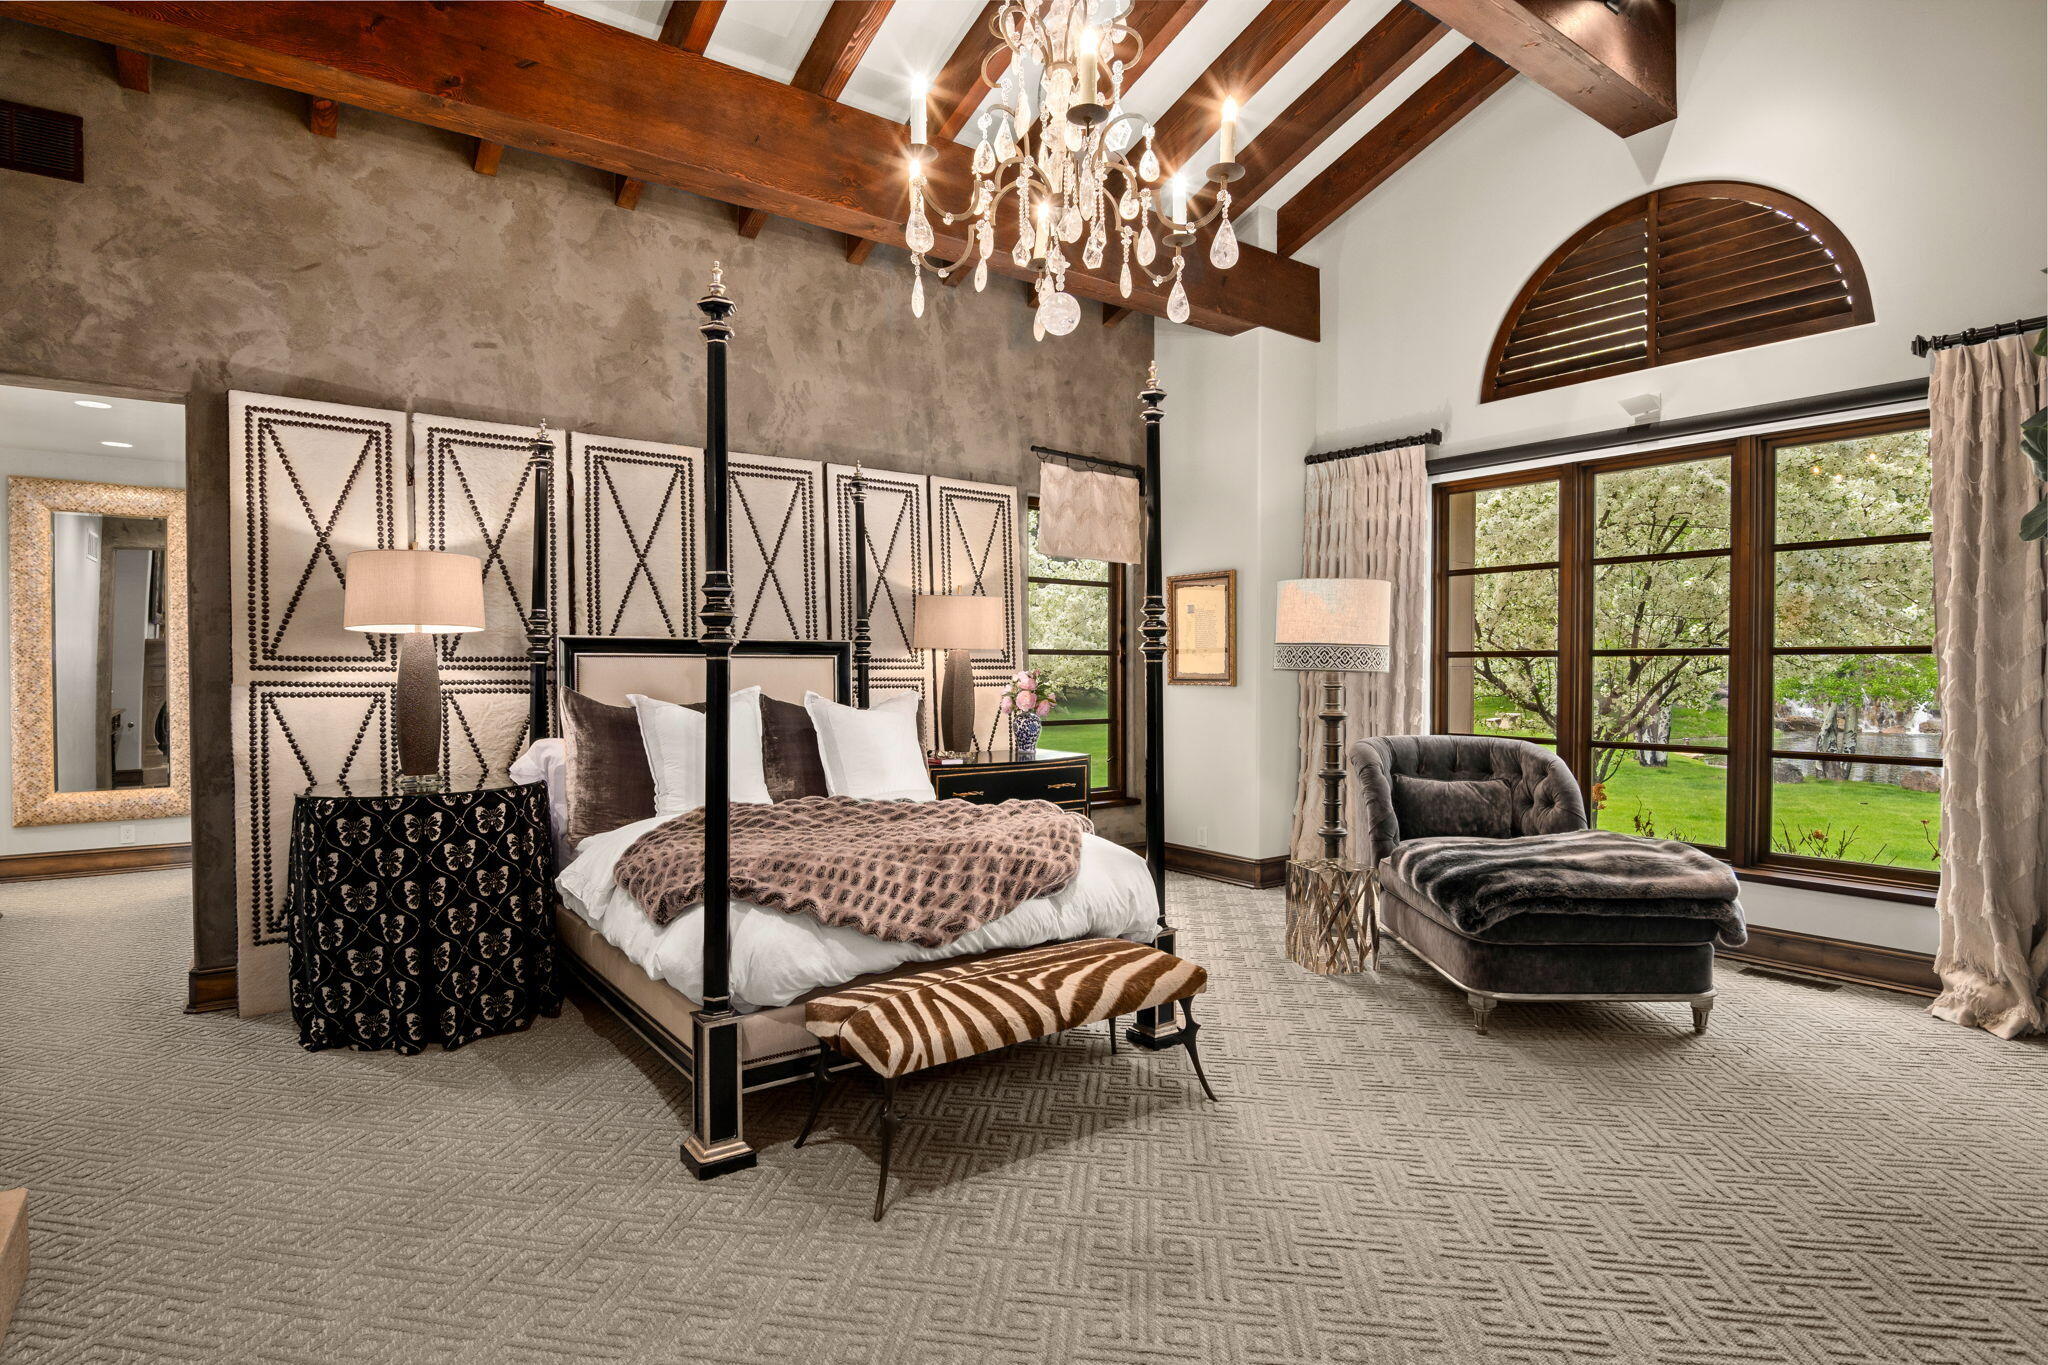
Bedroom with a four-poster bed, exposed ceiling beams, crystal chandelier, and garden views.
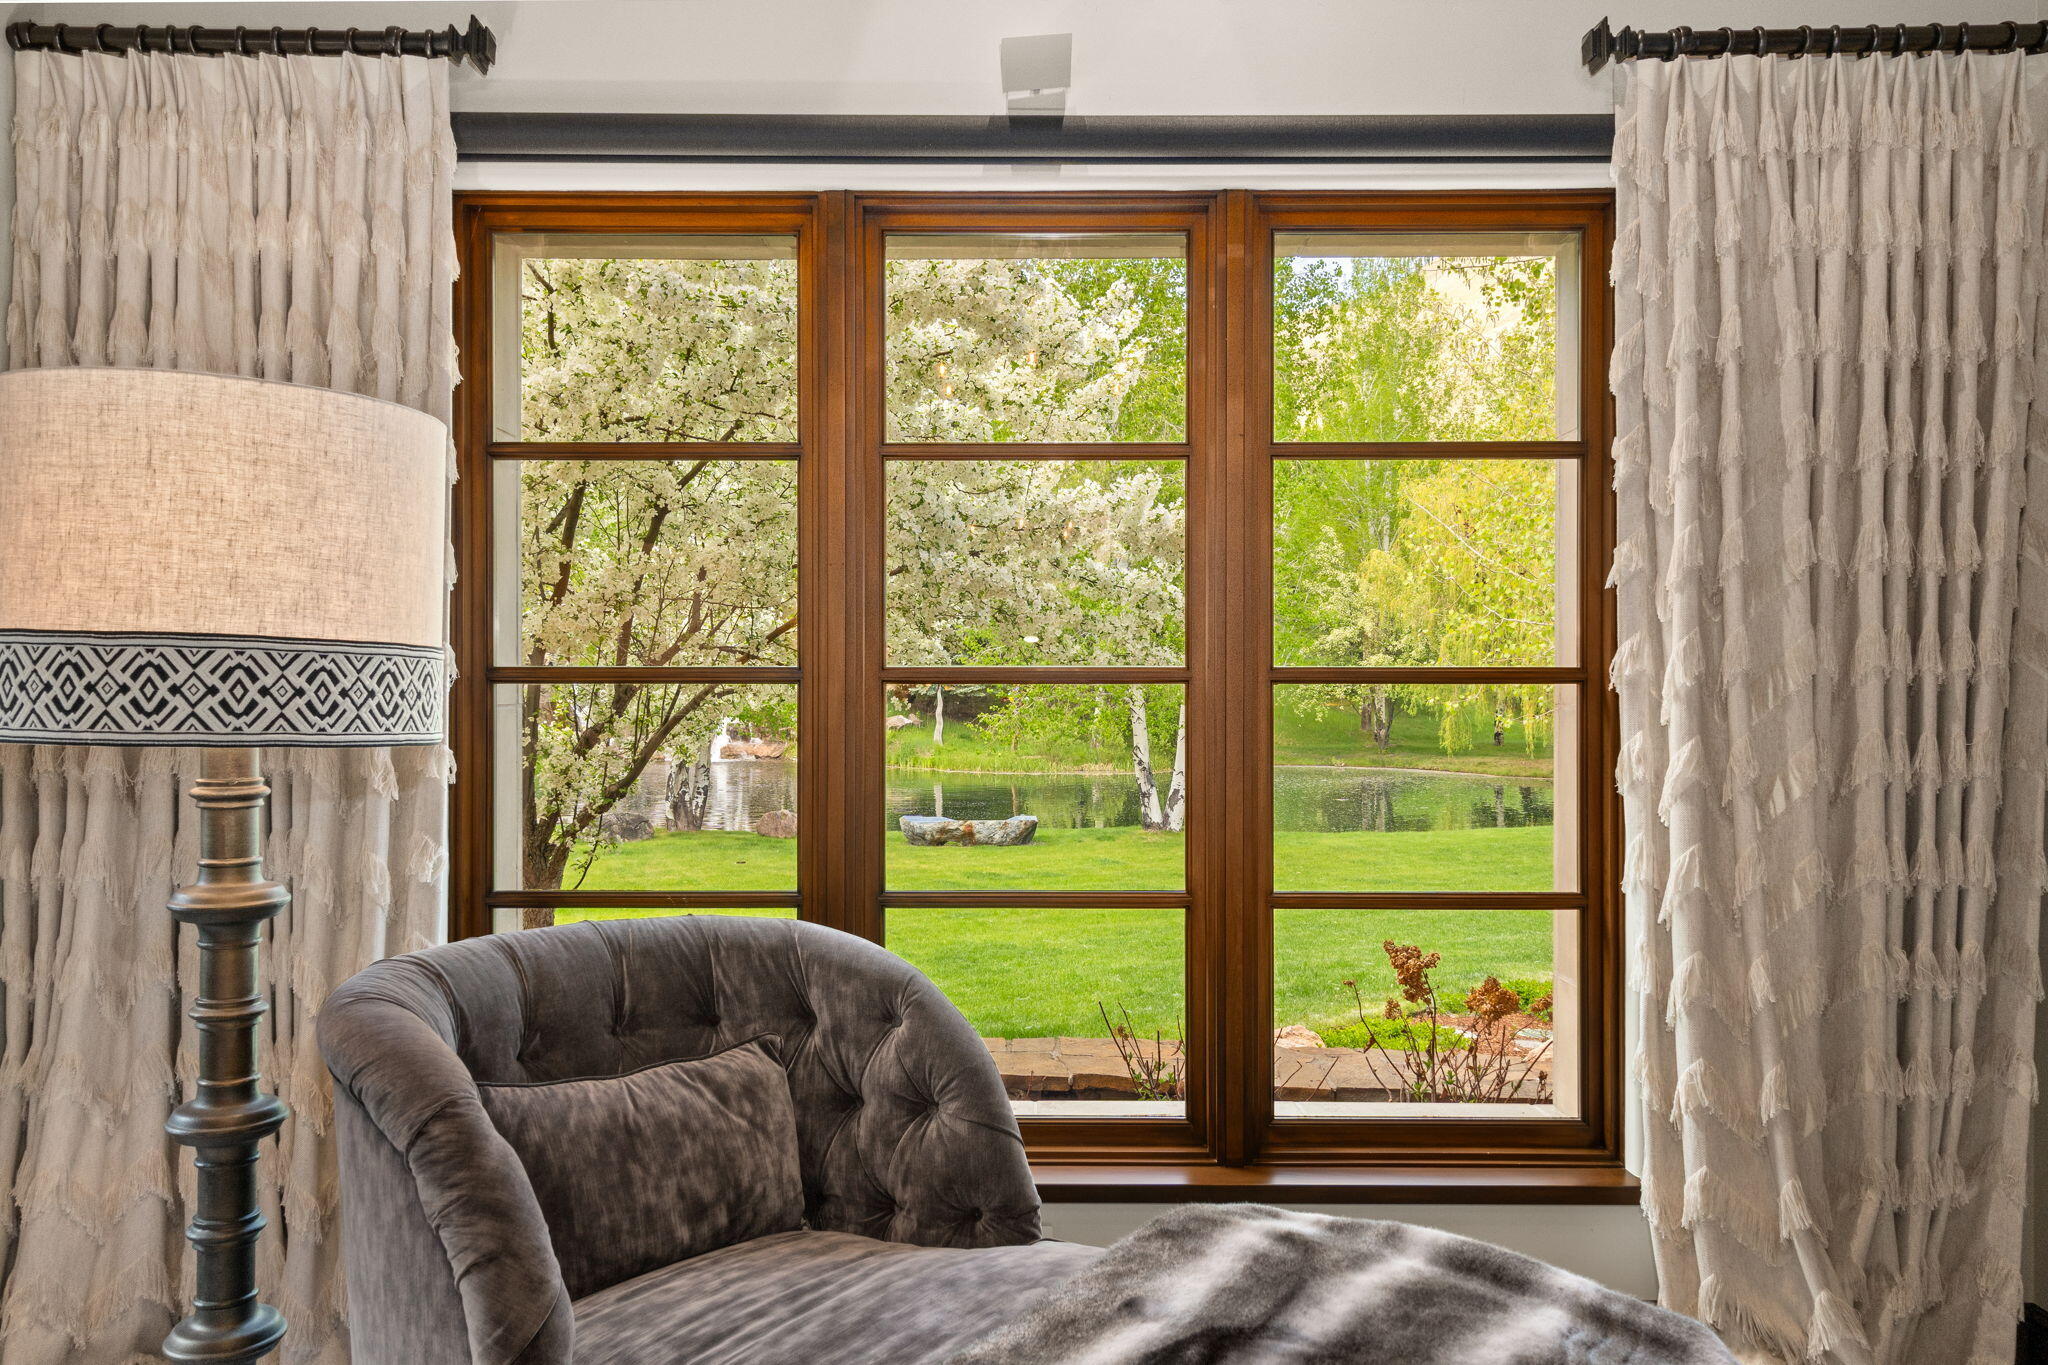
Bedroom window overlooking a pond and flowering trees, framed by a plush gray chair and light curtains.
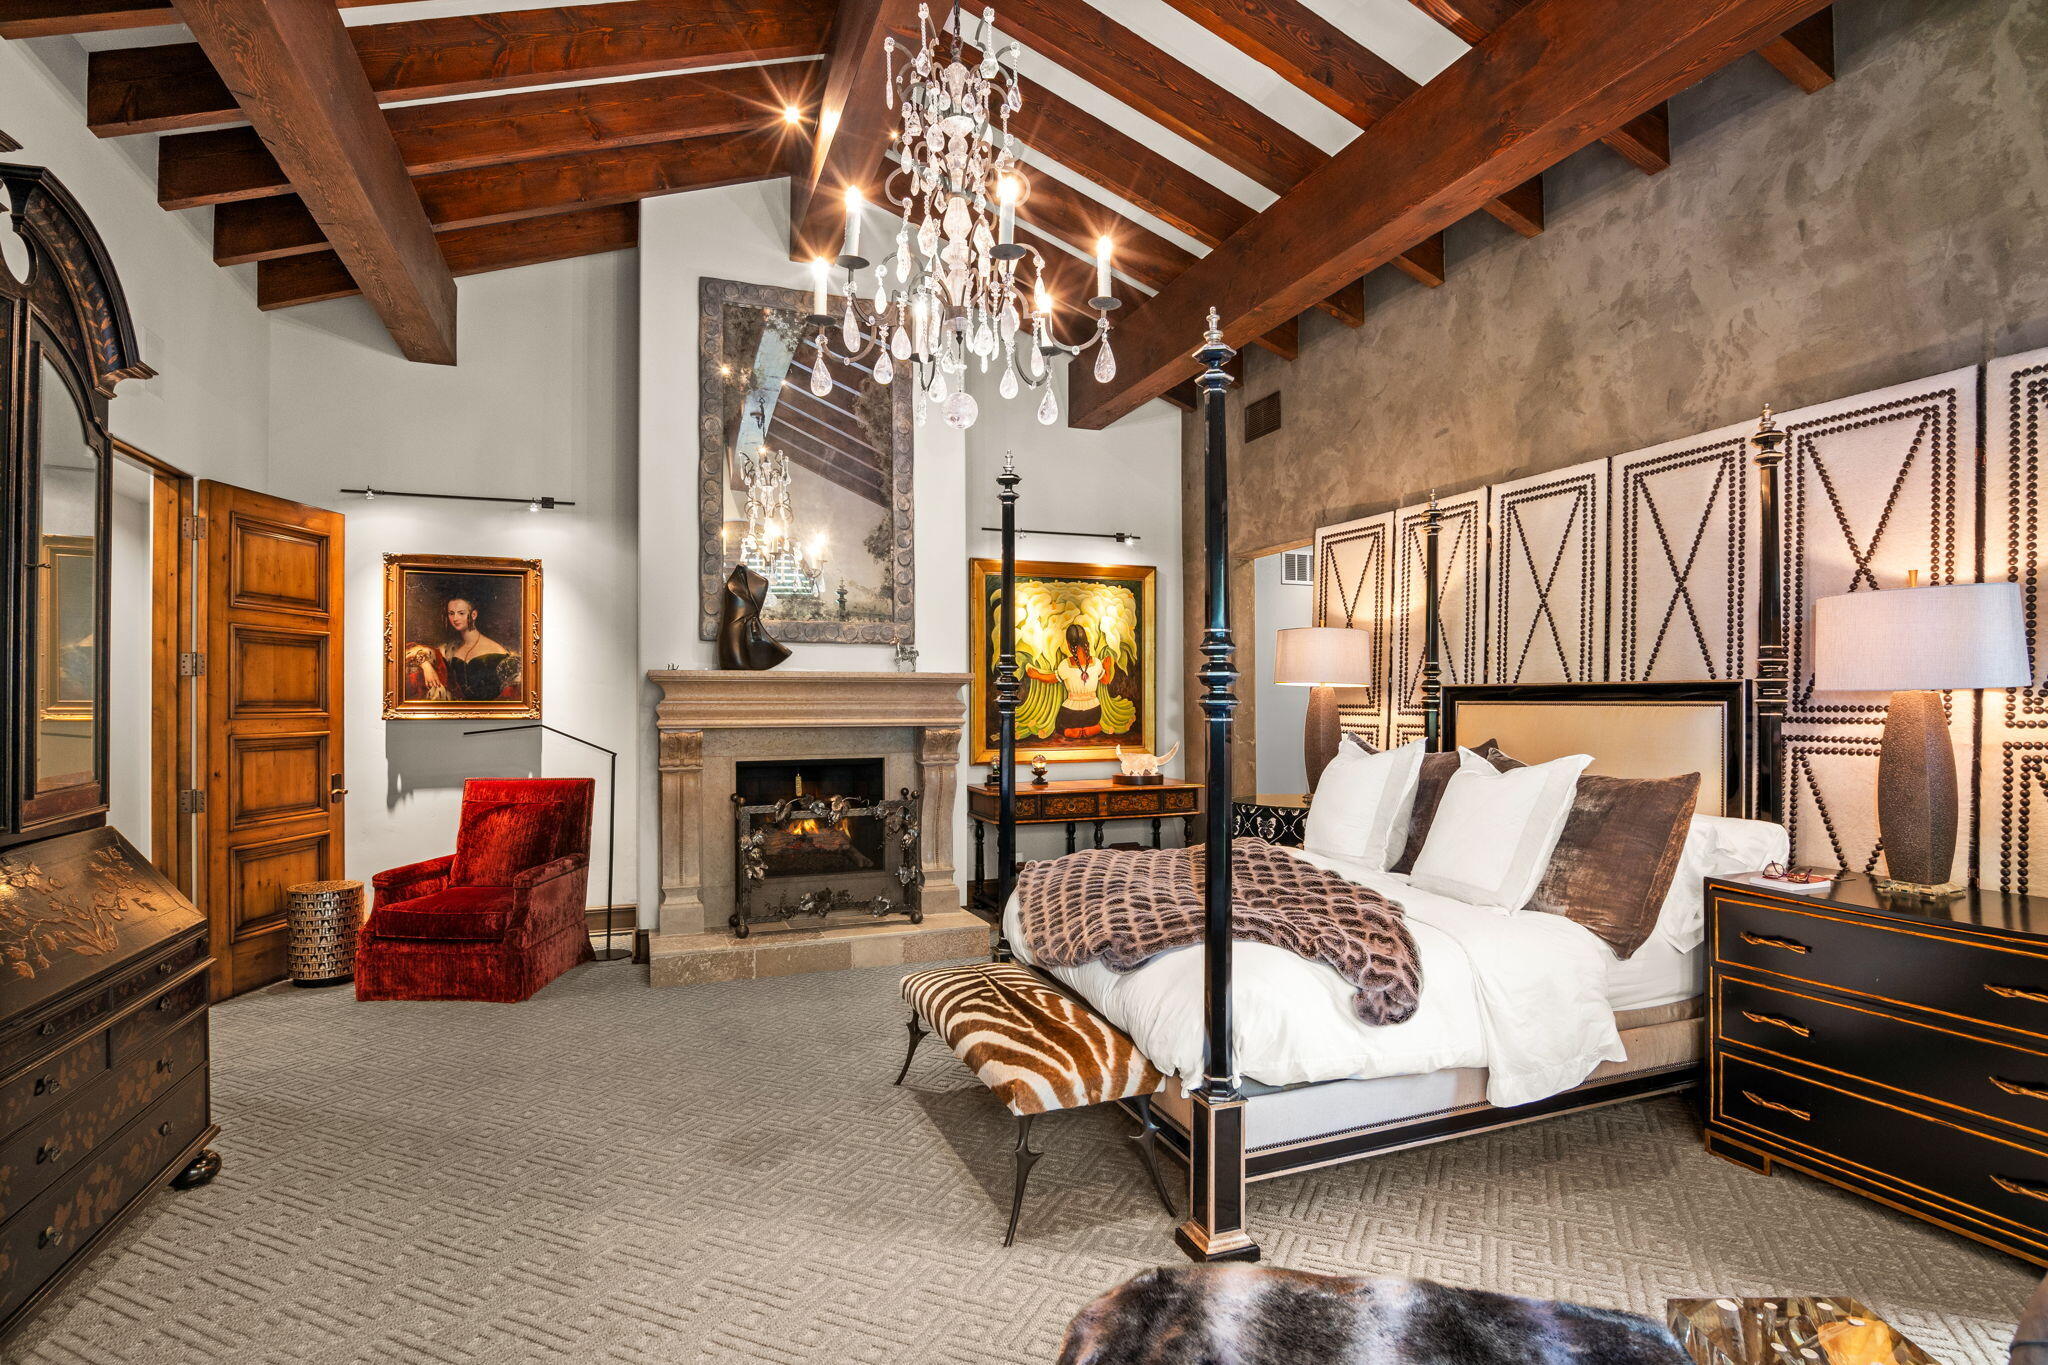
Luxury bedroom with exposed wood beams, a four-poster bed, crystal chandelier, and stone fireplace.
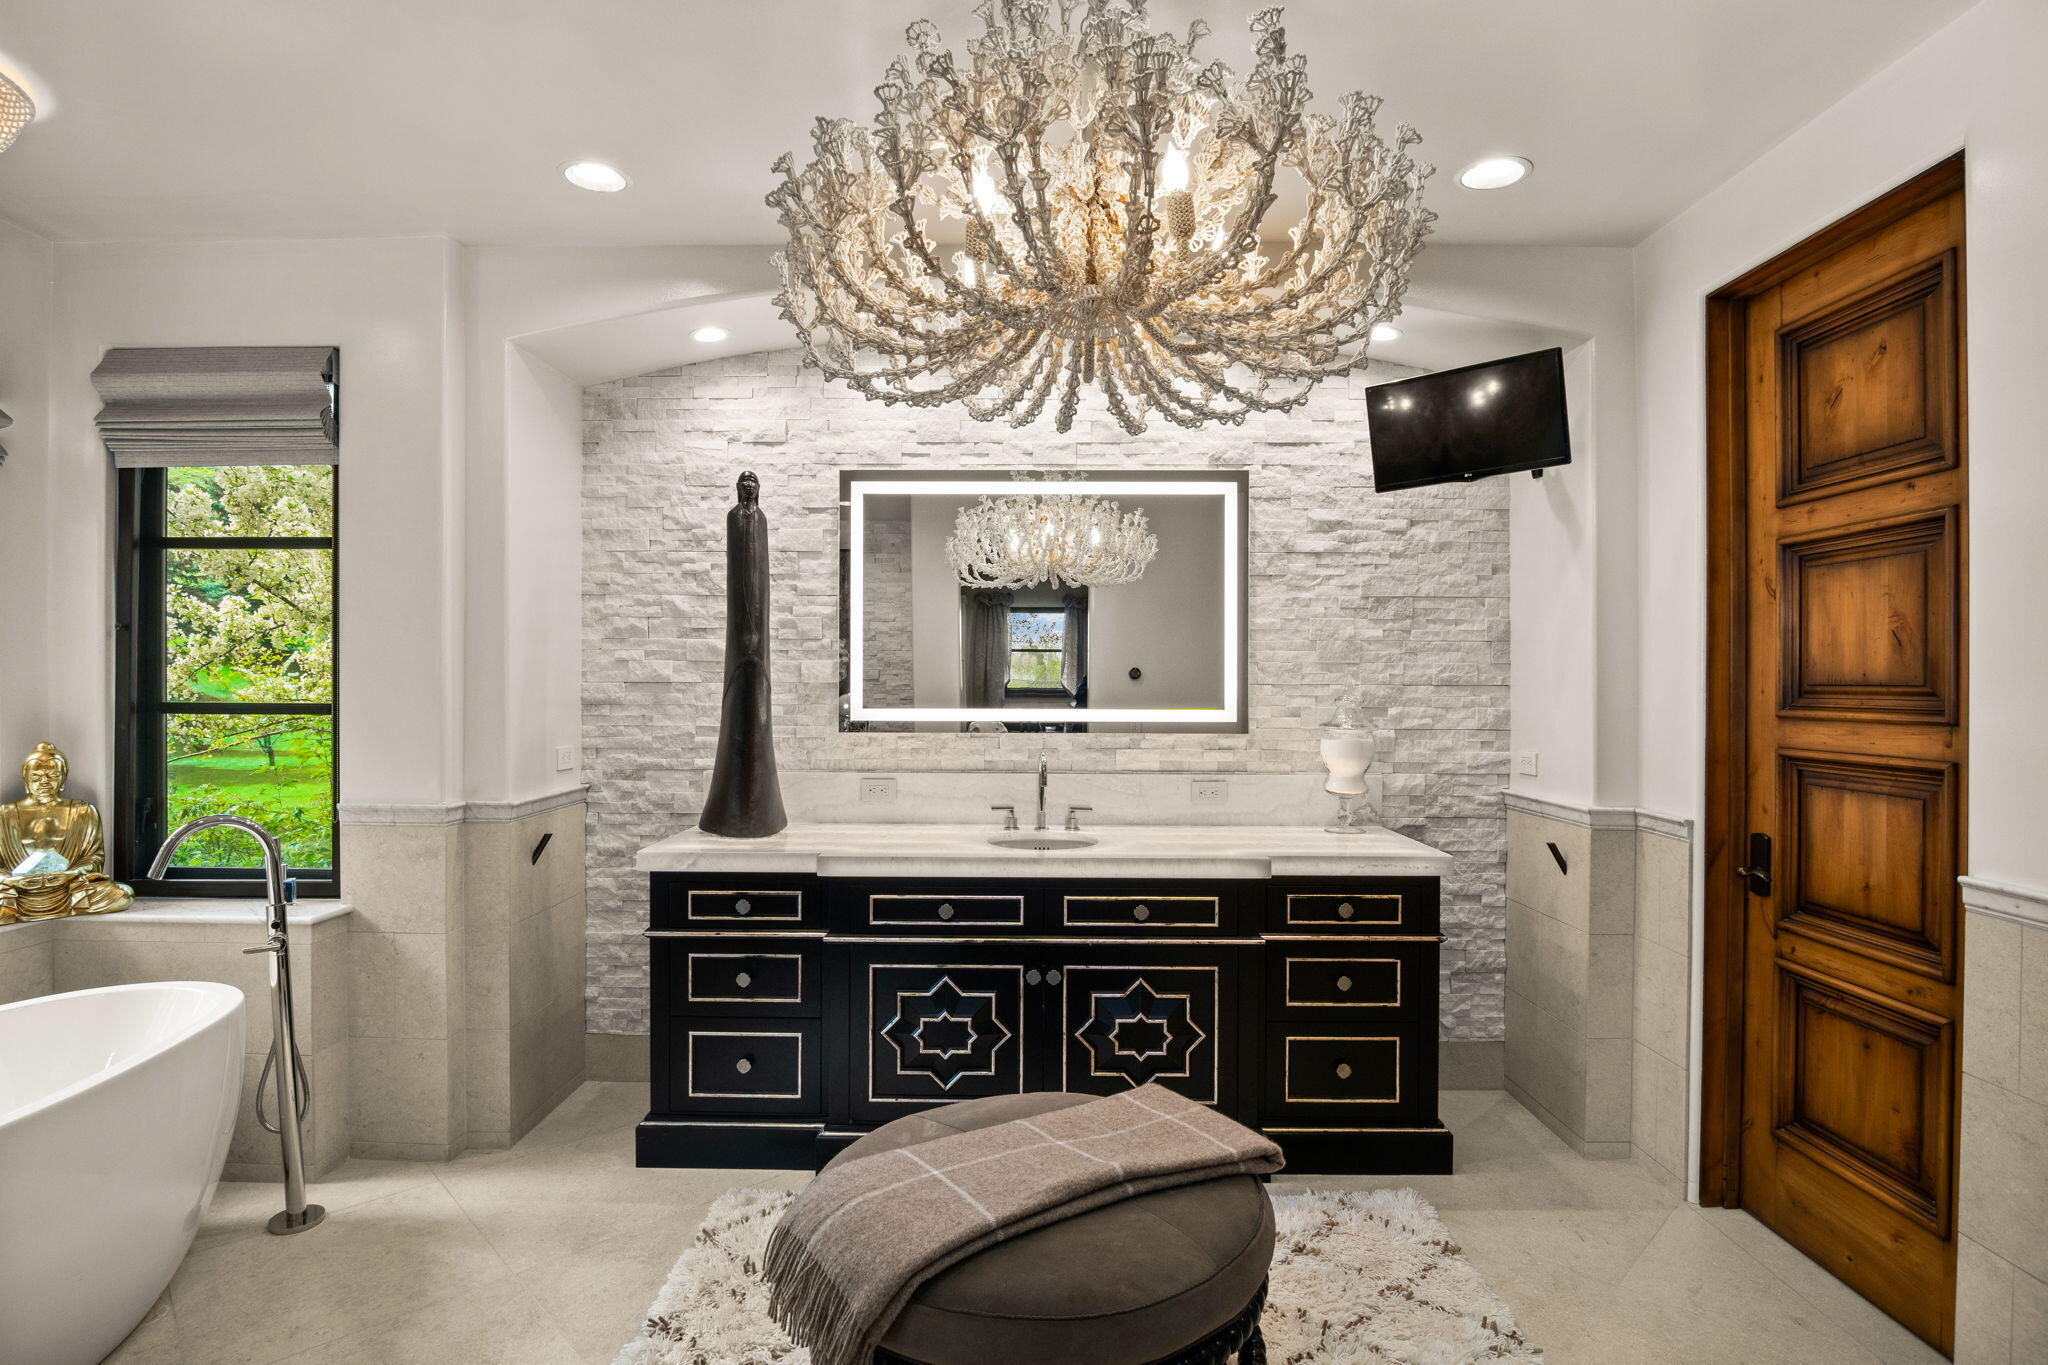
Luxury bathroom with ornate chandelier, geometric black vanity, stone accent wall, and freestanding tub.
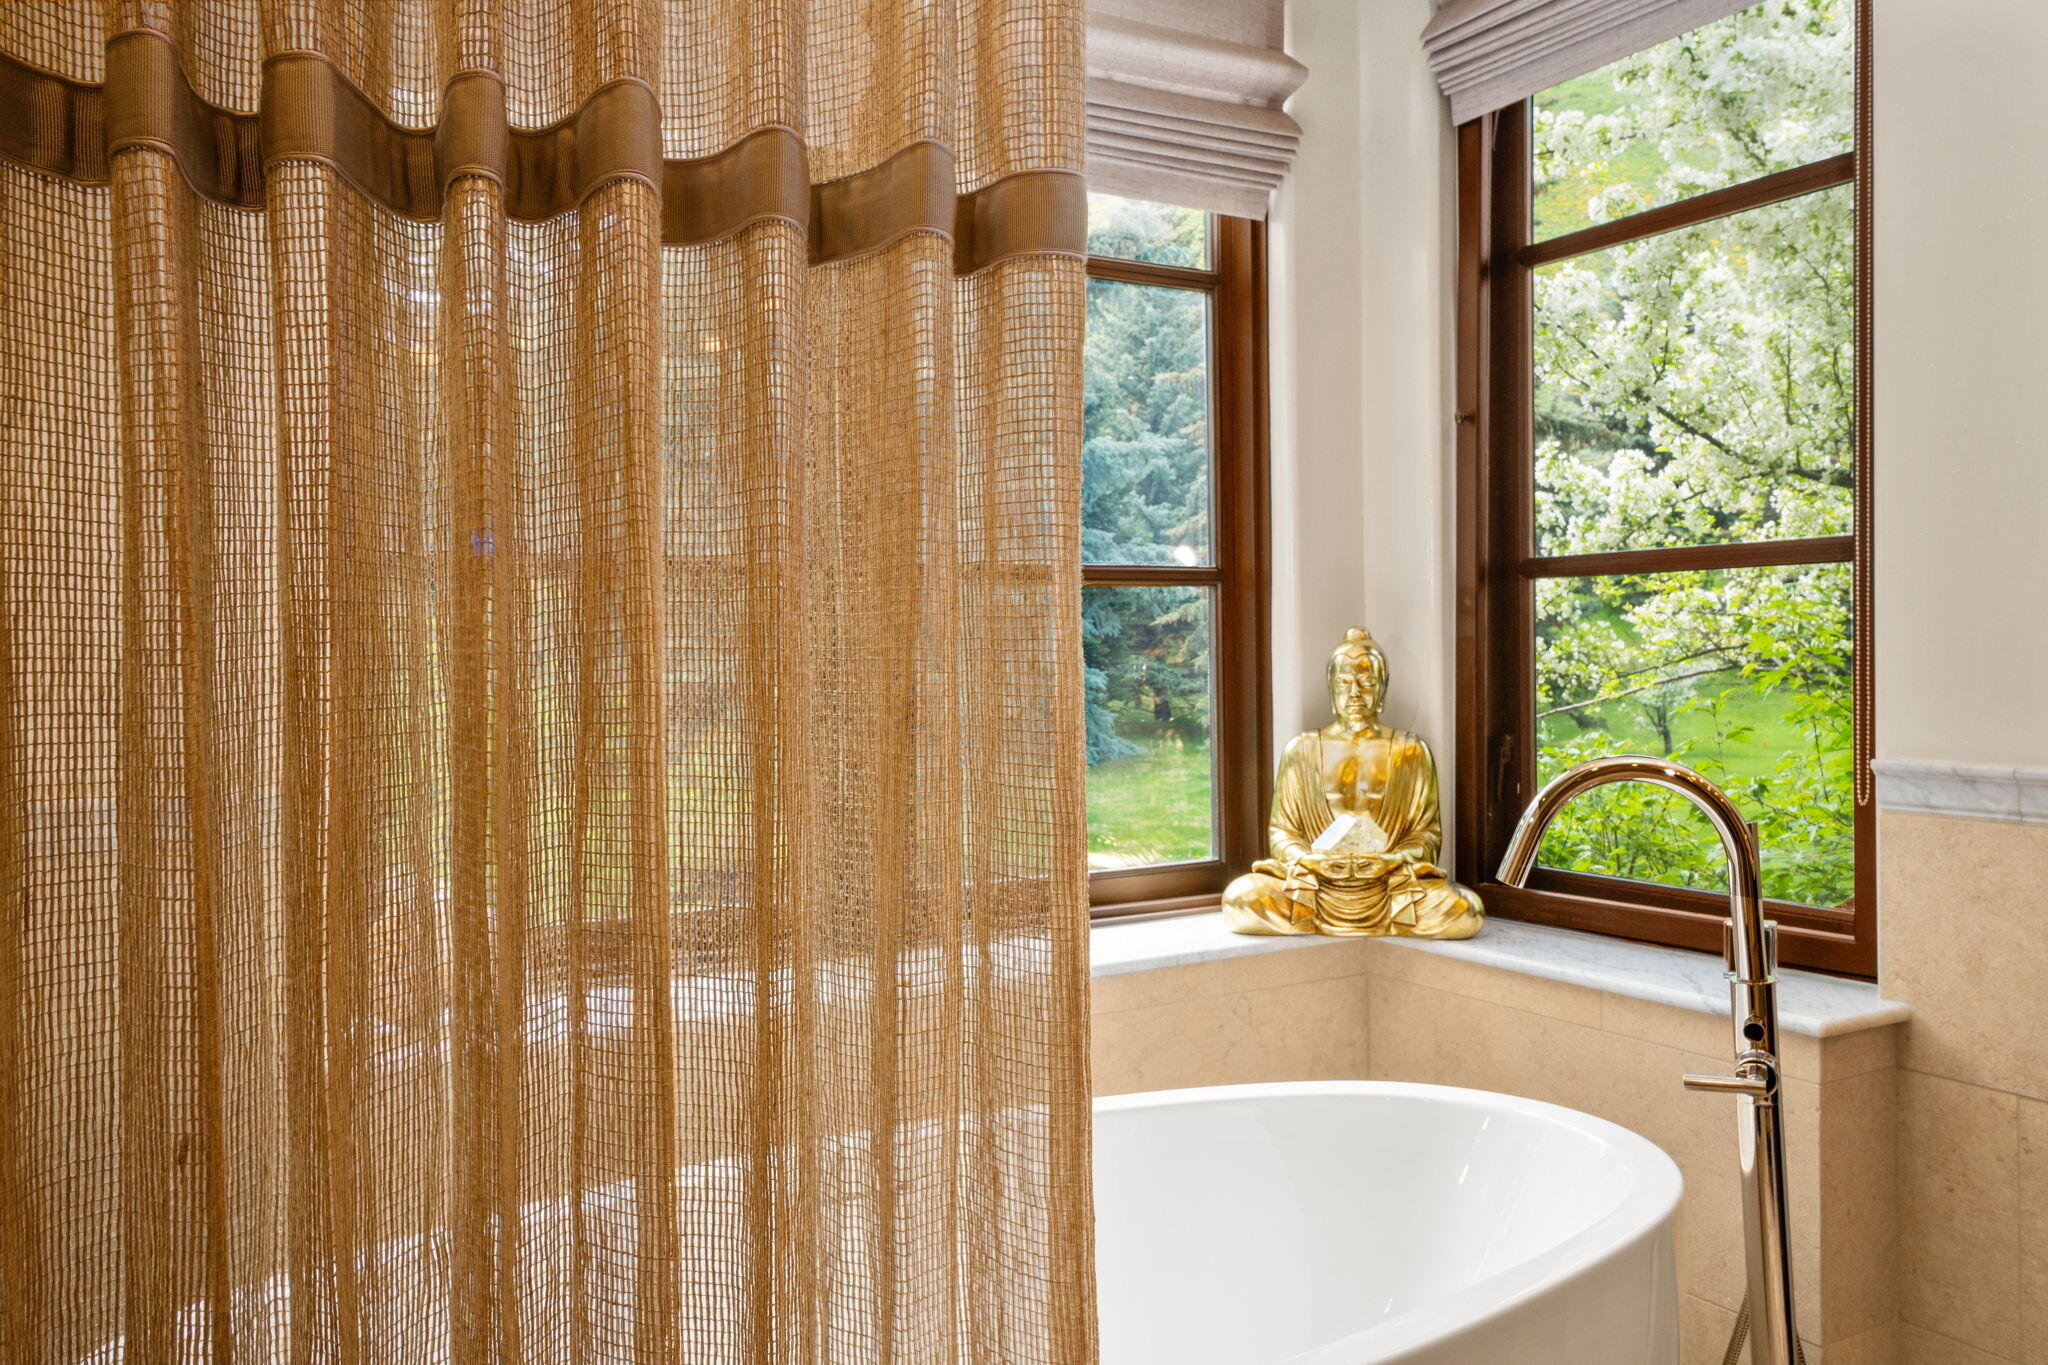
Bathroom soaking tub beside large garden-facing windows, woven curtain, and gold Buddha statue.
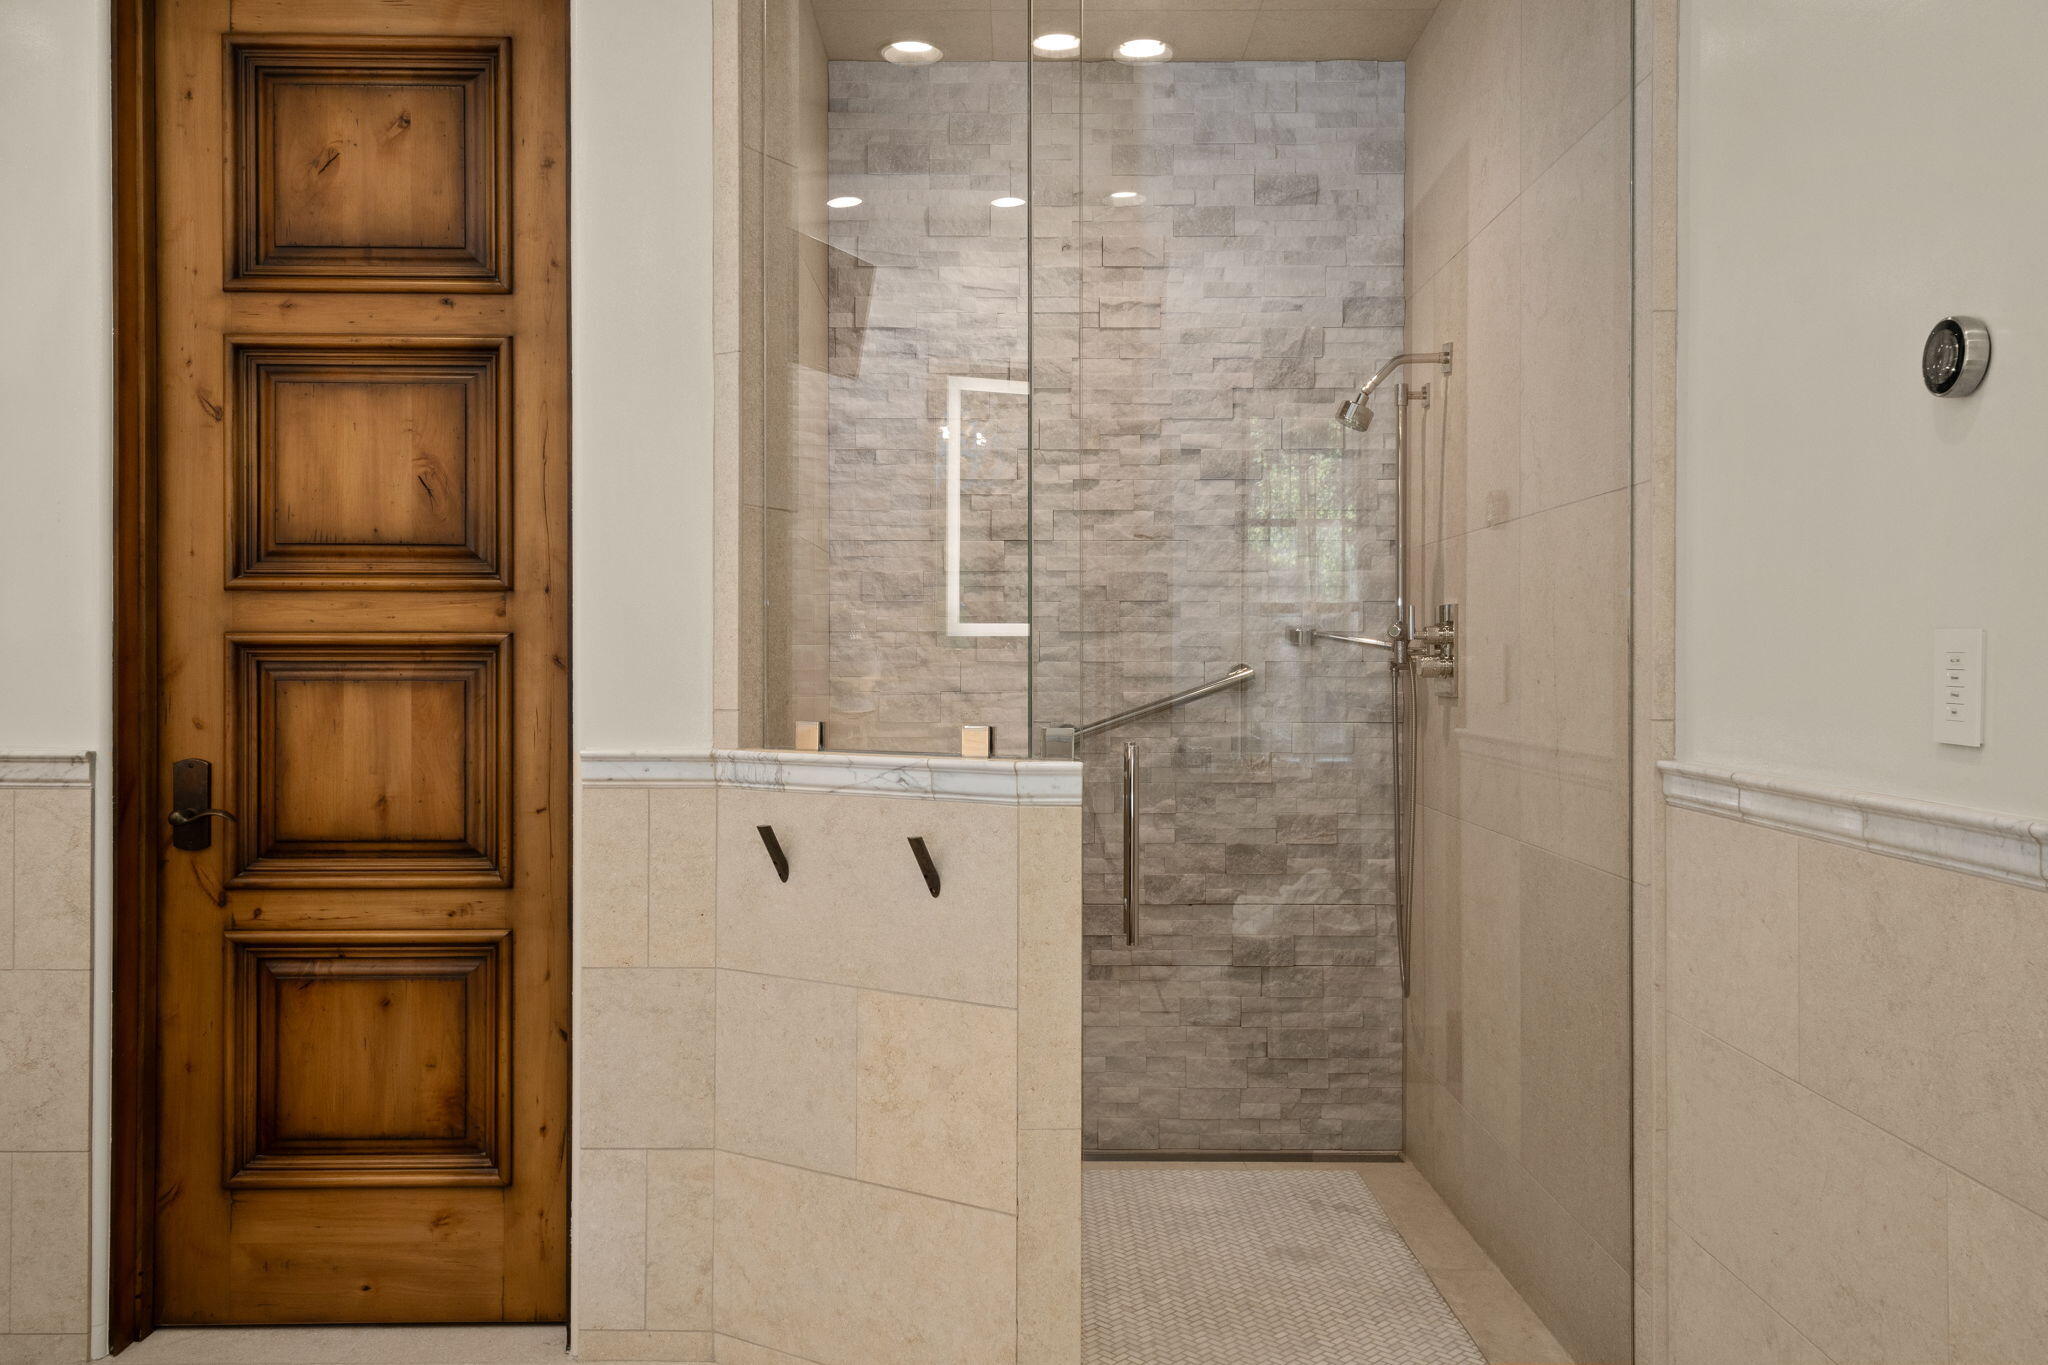
Walk-in shower with a gray stone accent wall beside a rustic paneled wooden door.
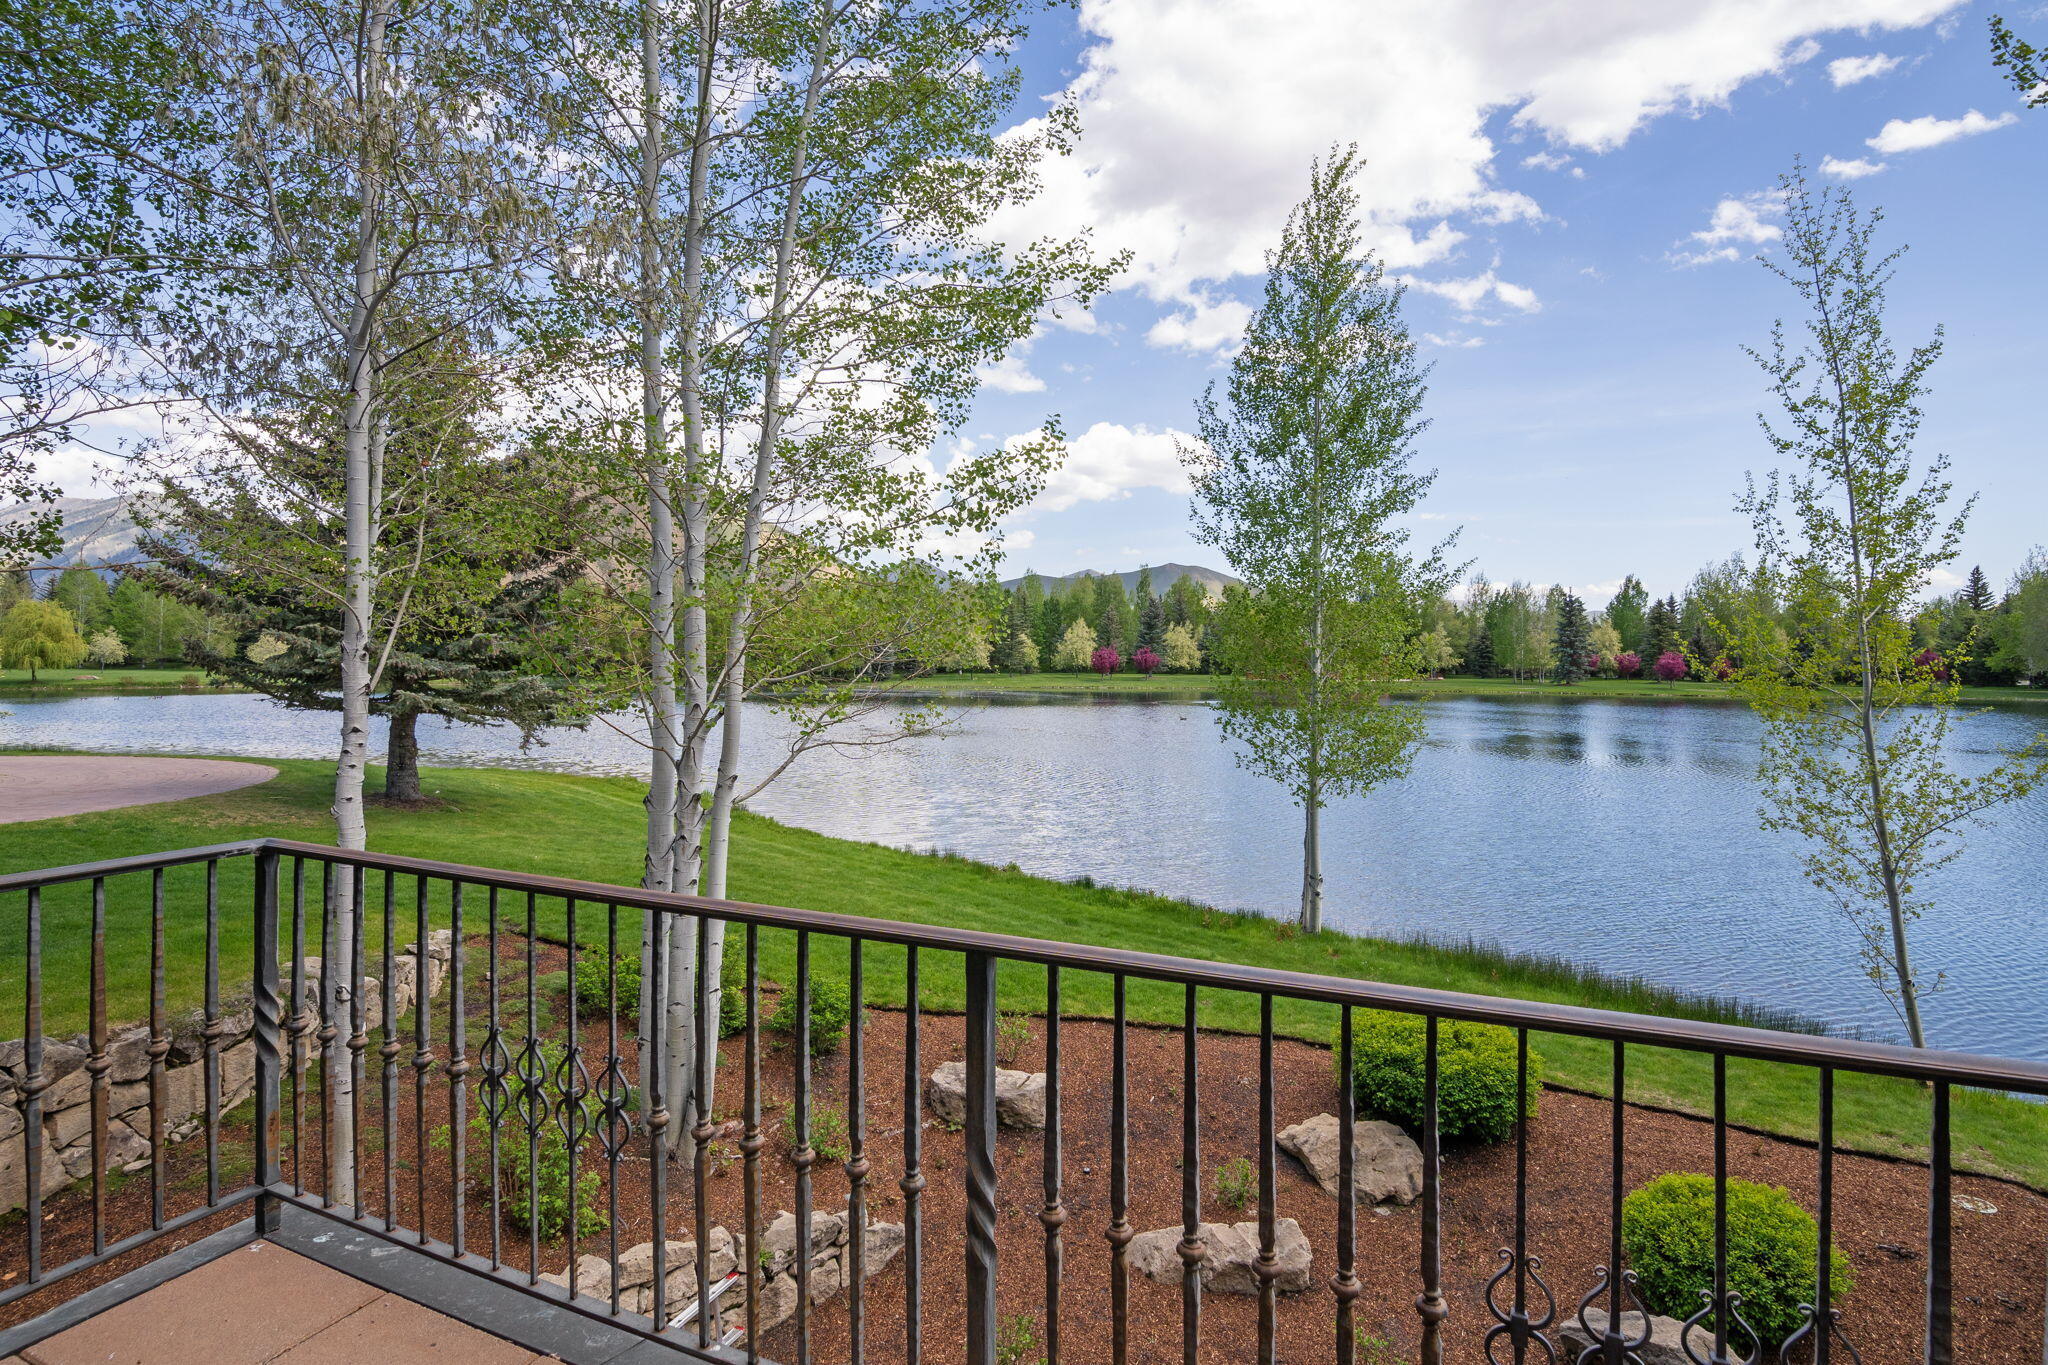
Lake view from a deck, framed by leafy trees with mountains in the distance.
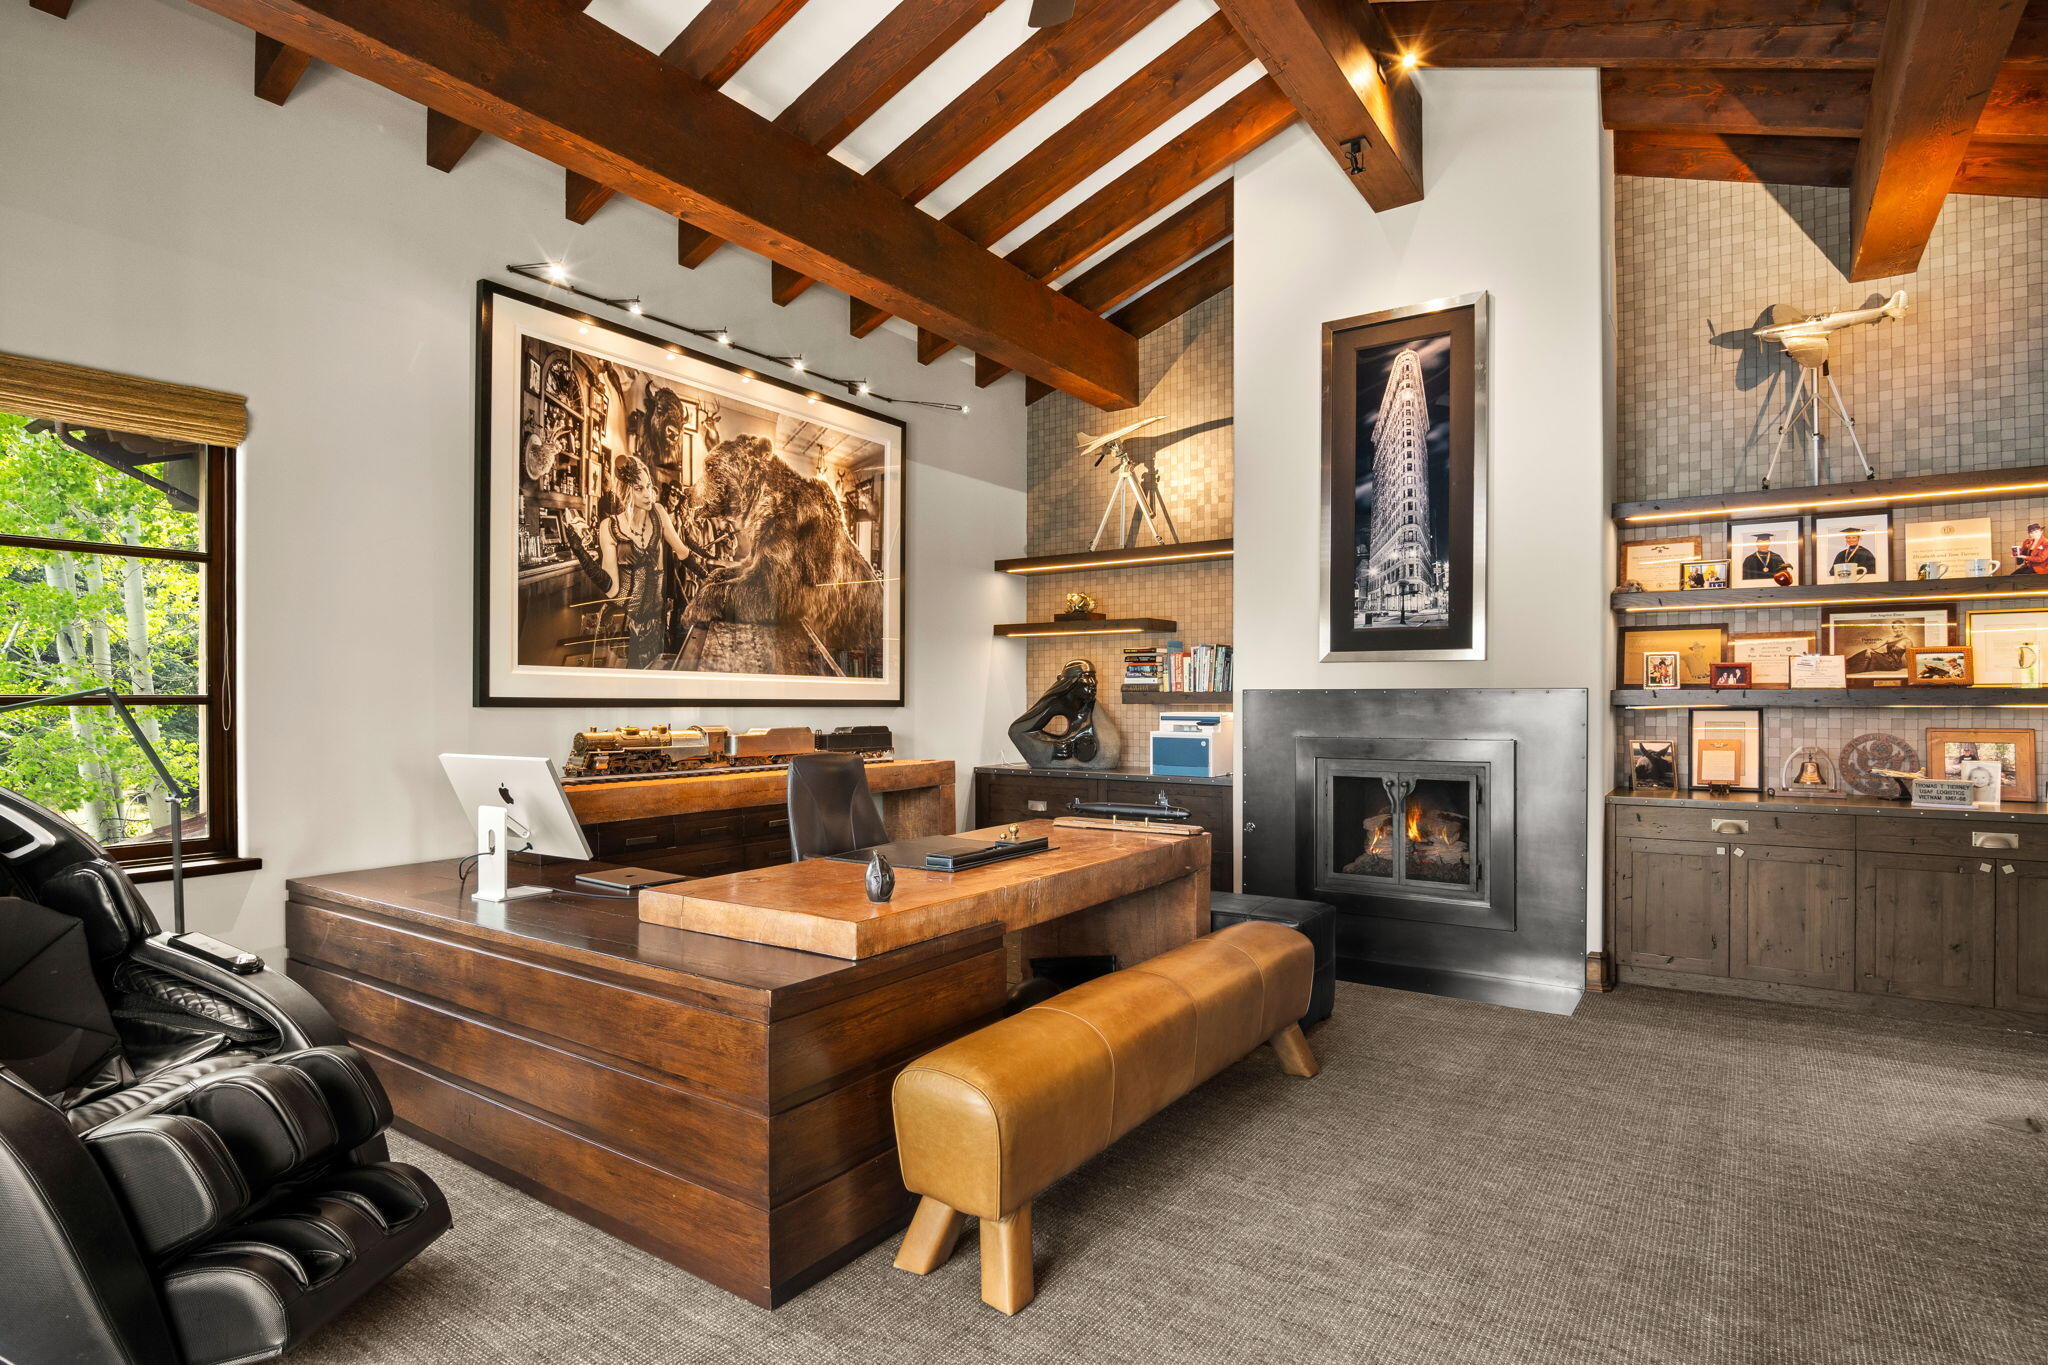
Furnished home office with exposed timber beams, a large wooden desk, fireplace, and aviation displays.
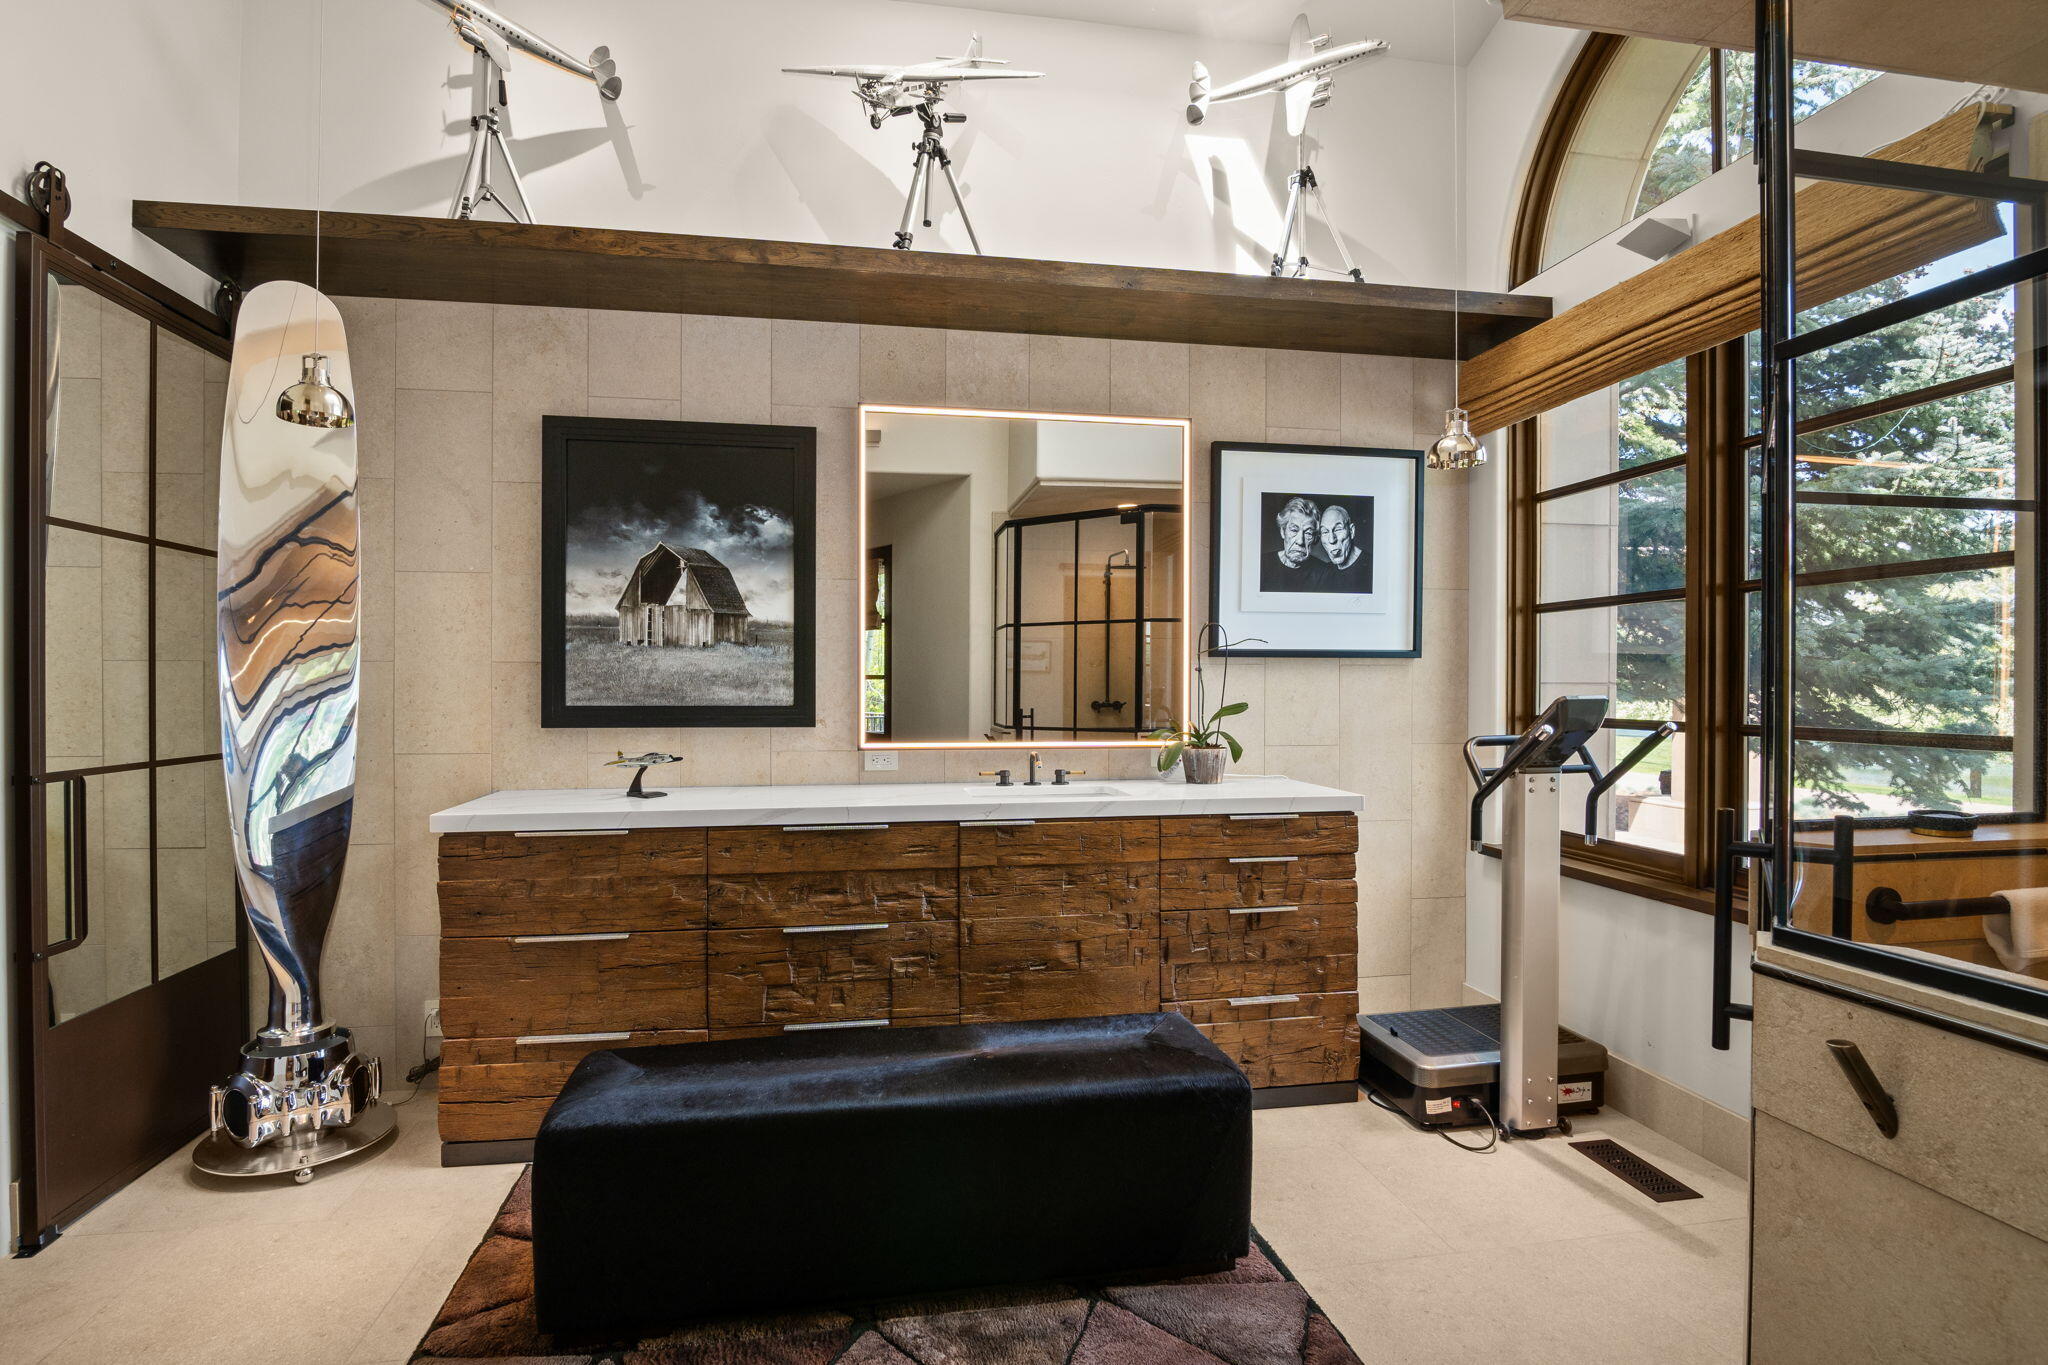
Bathroom with rustic wood vanity, illuminated mirror, glass shower, and tall arched windows.
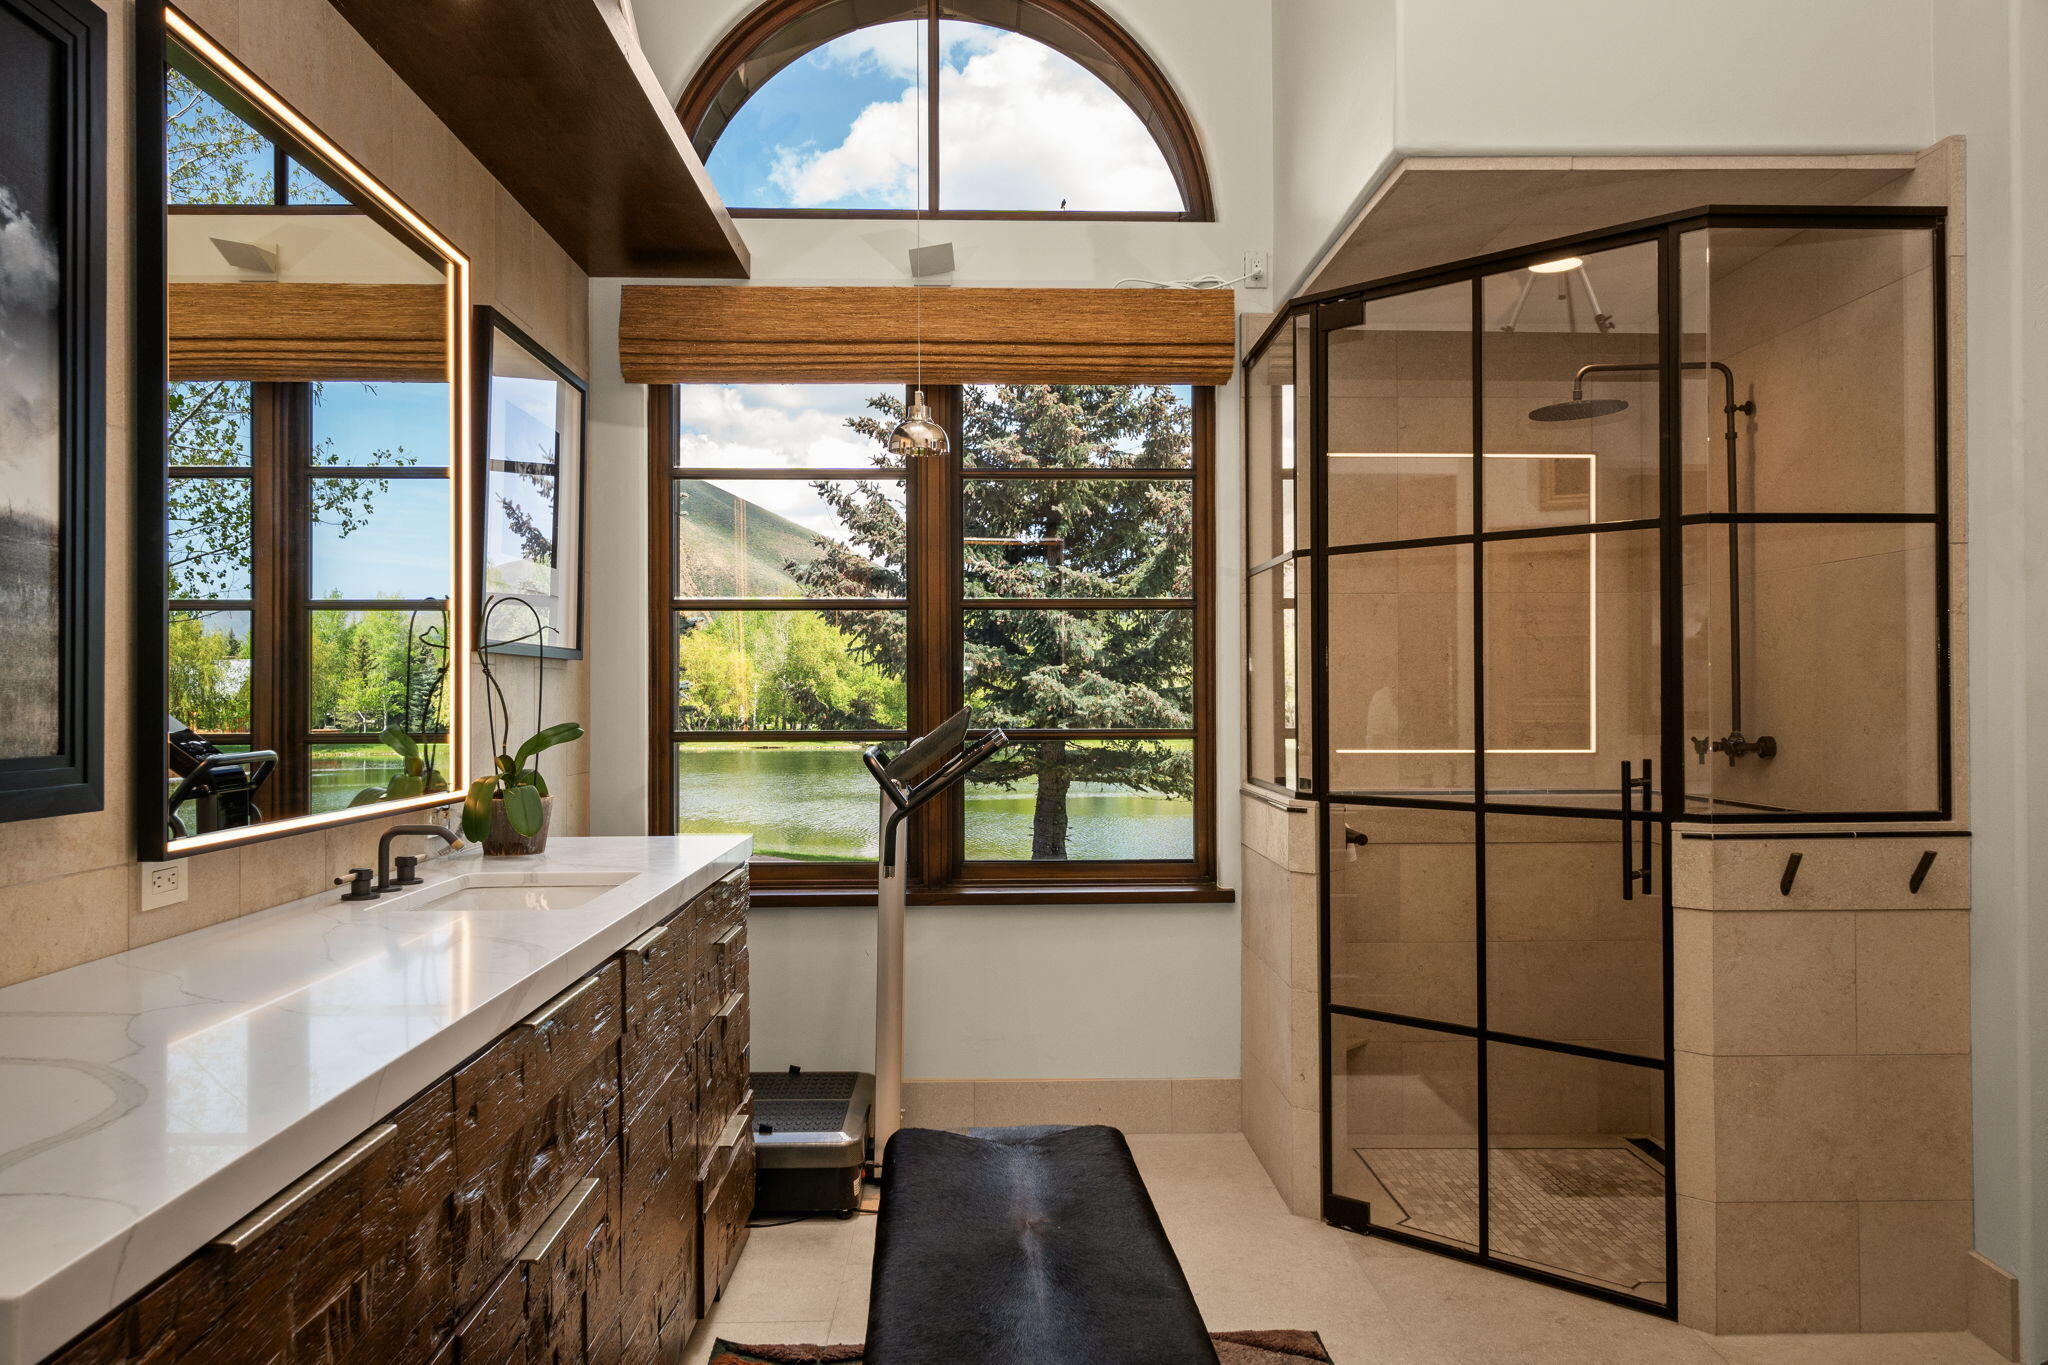
Modern bathroom with a glass shower, long stone vanity, and tall windows overlooking a lake.
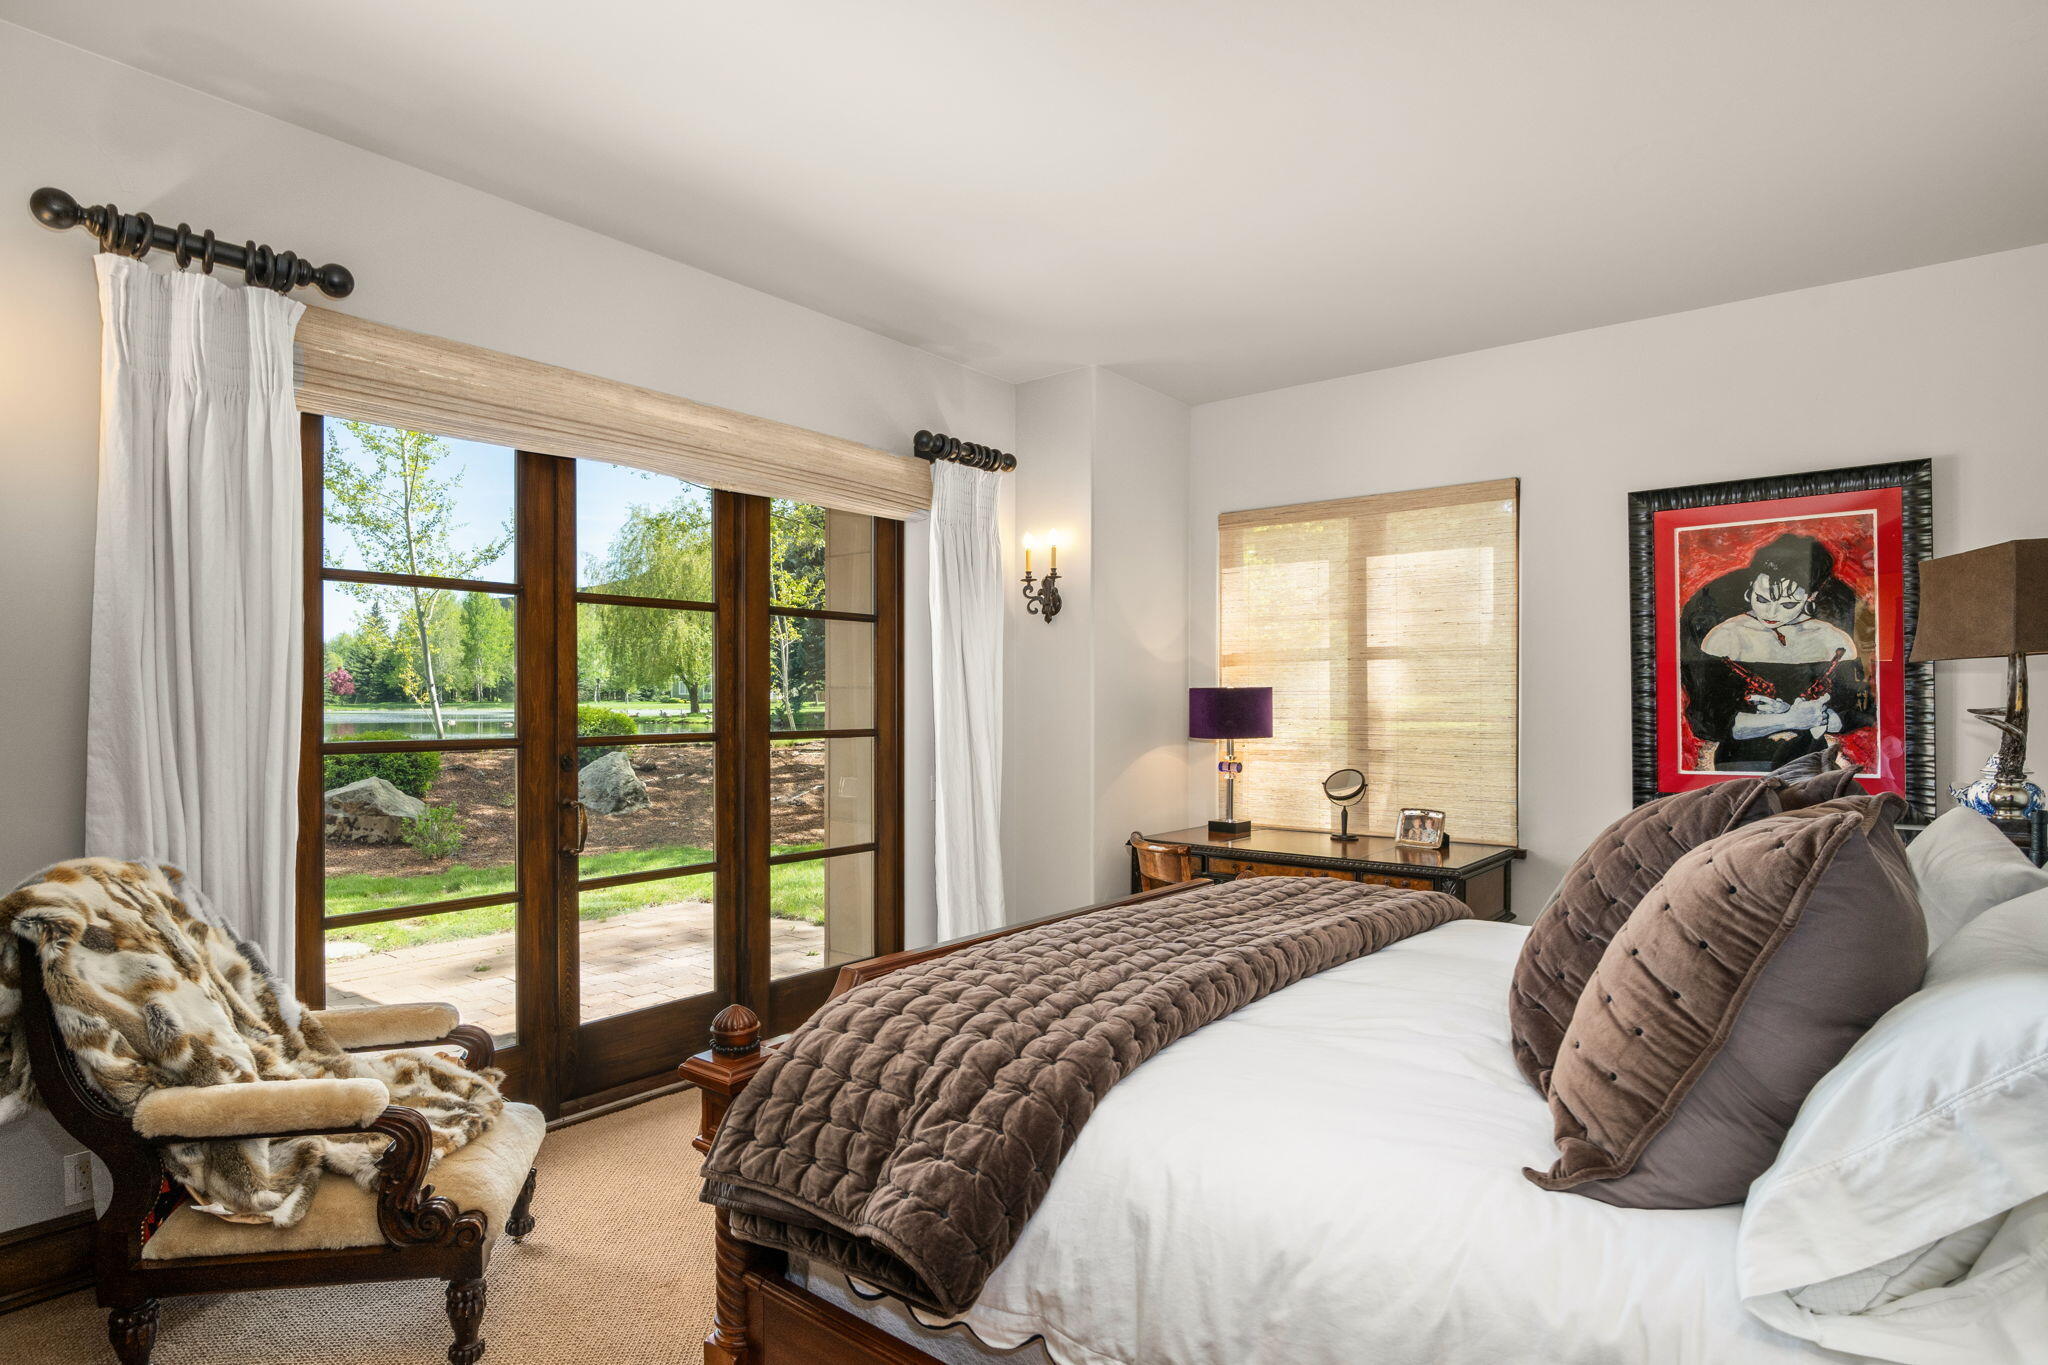
Furnished bedroom with a white bed, brown quilt, and garden visible through dark wood-framed glass doors.
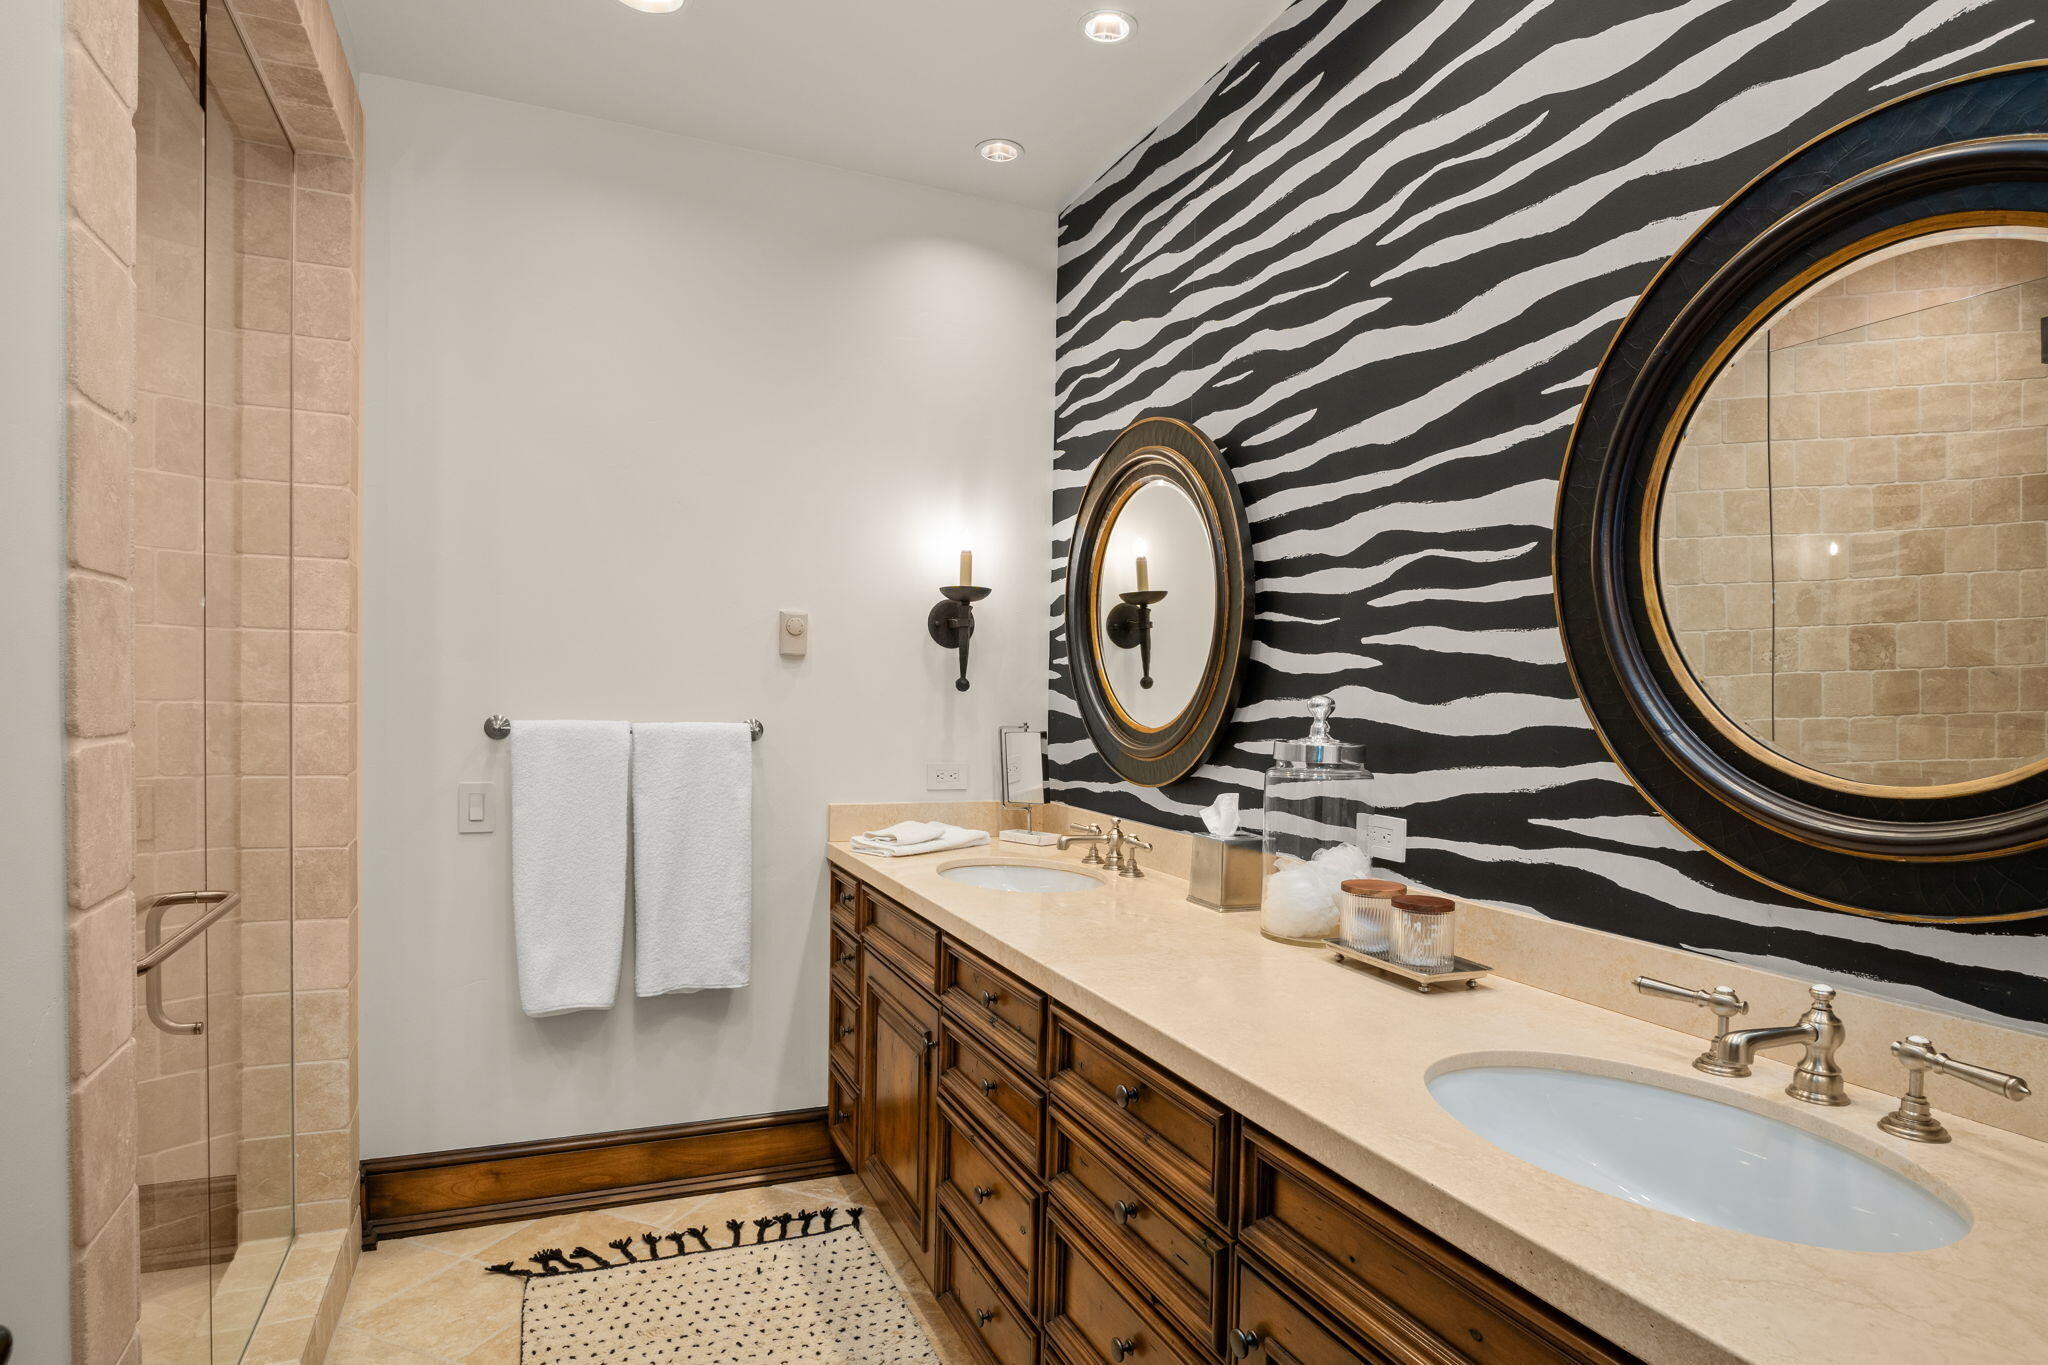
Bathroom with a double-sink wood vanity, striped accent wall, and glass-enclosed shower.
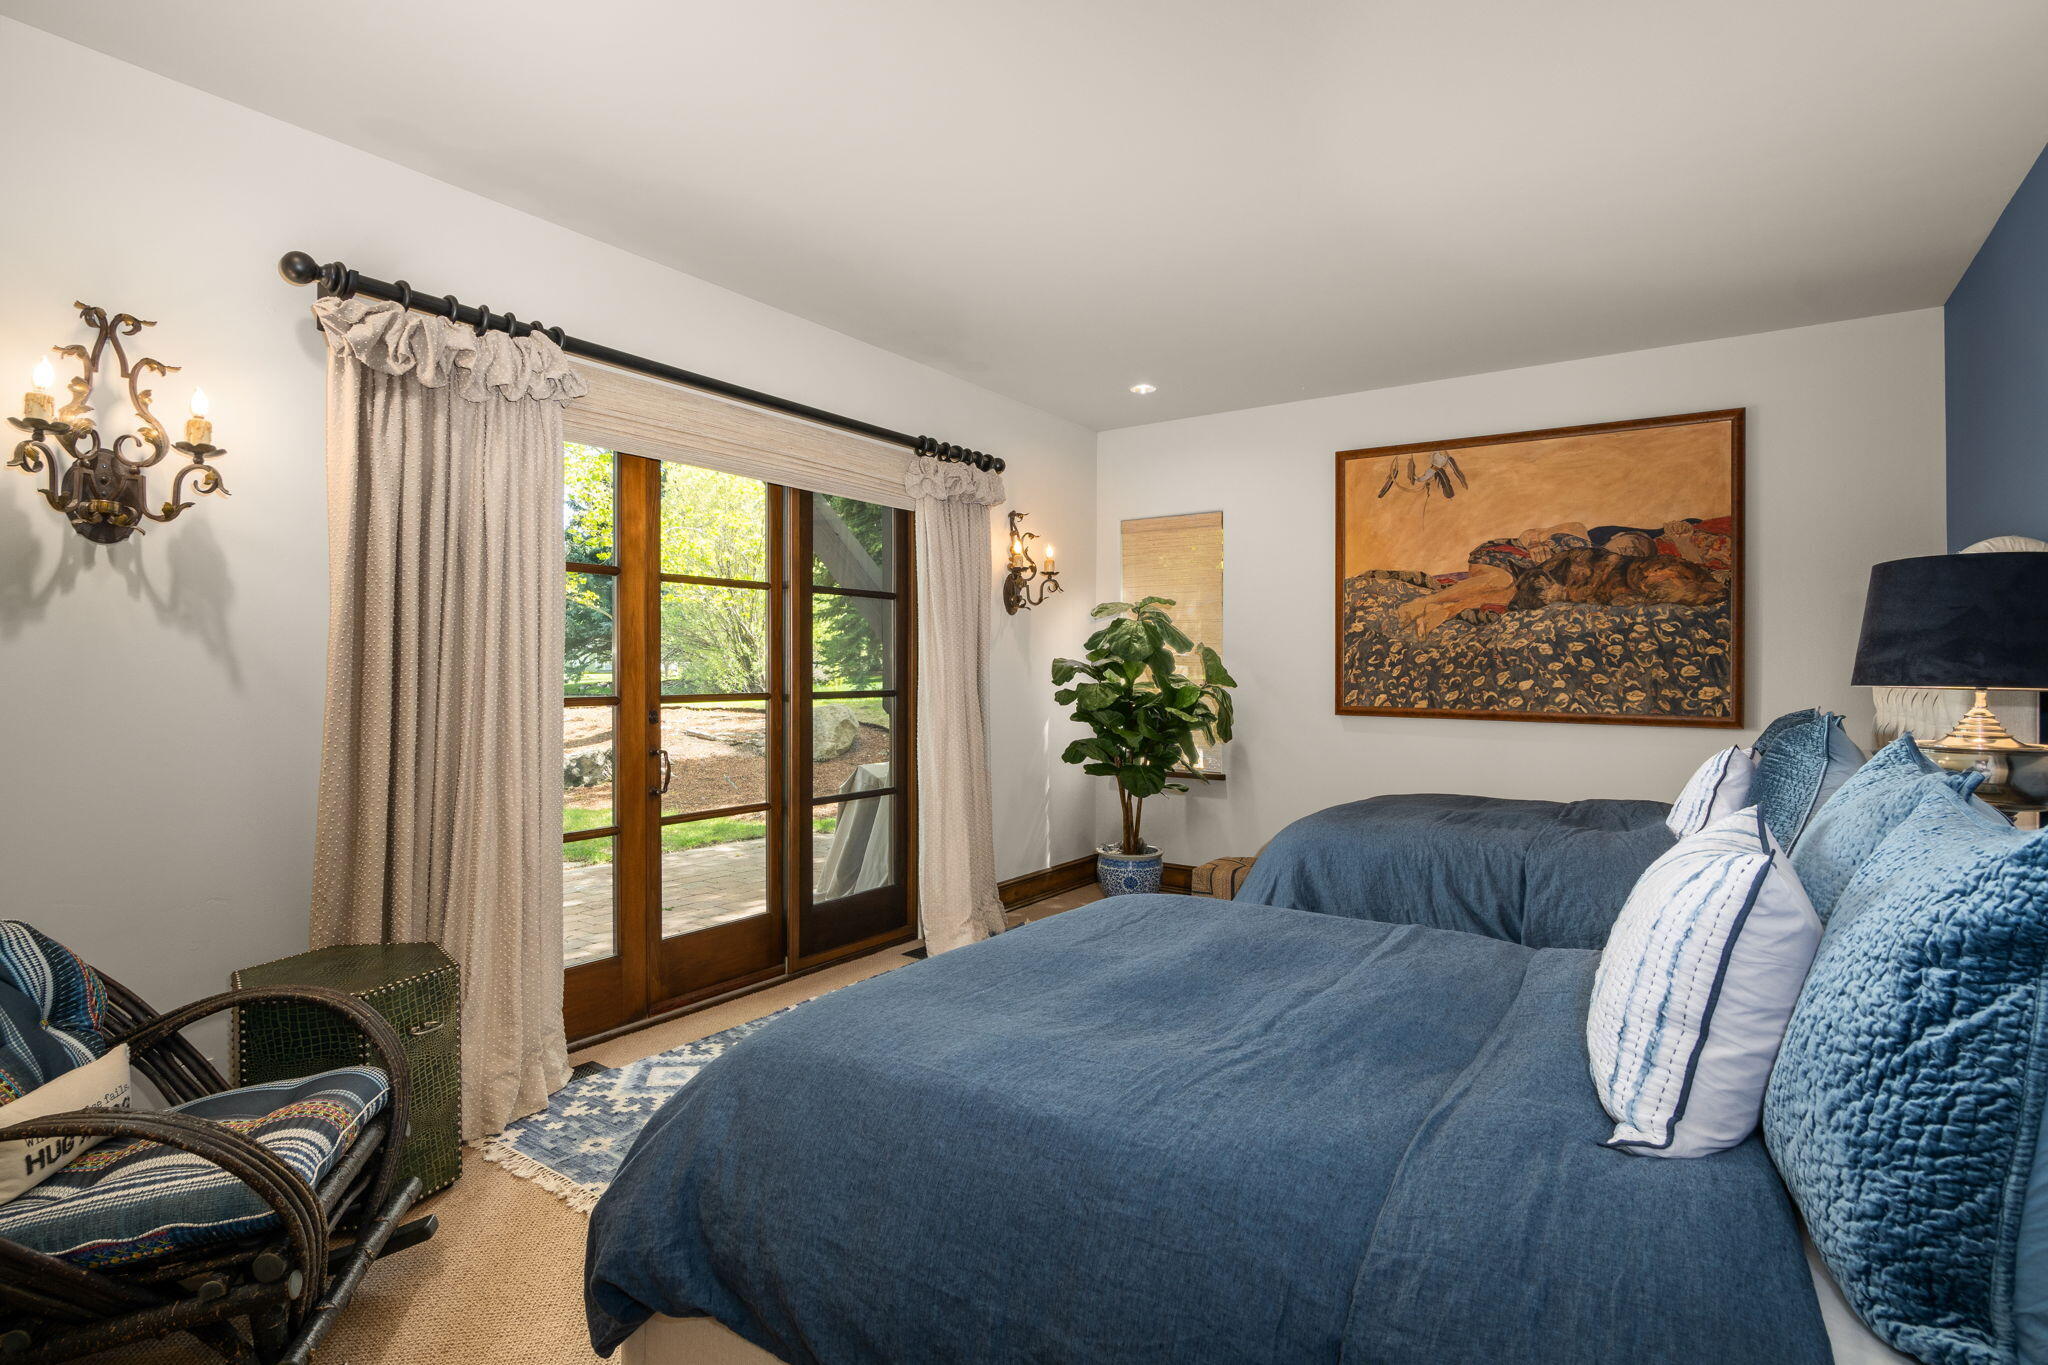
Bedroom with blue bedding, French doors opening to a garden, and patterned armchairs.
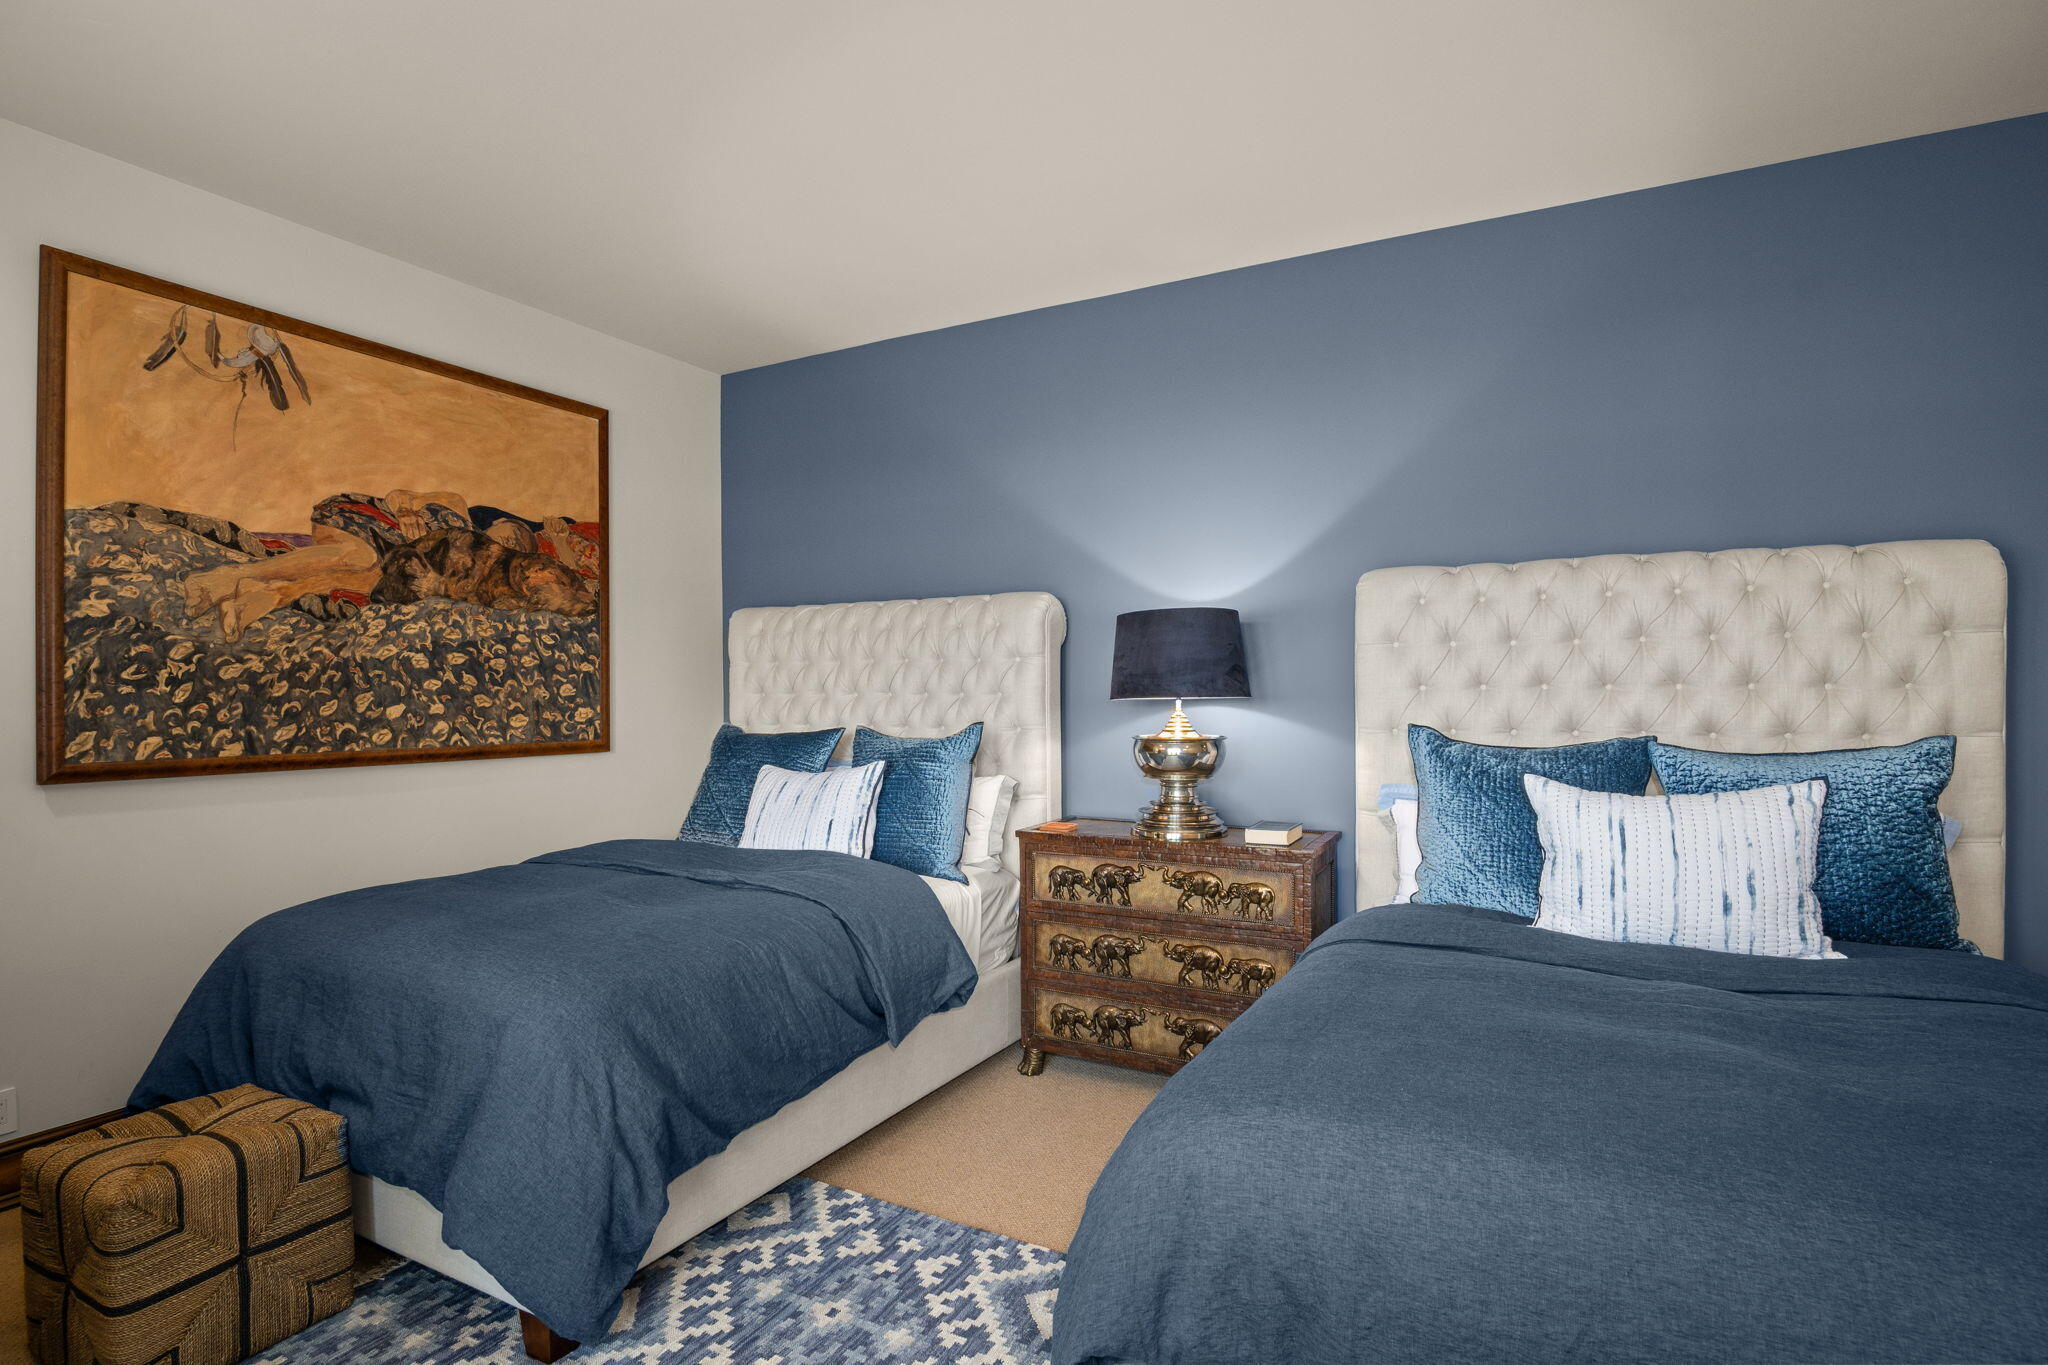
Bedroom with two blue-dressed beds, tufted white headboards, and a blue accent wall.
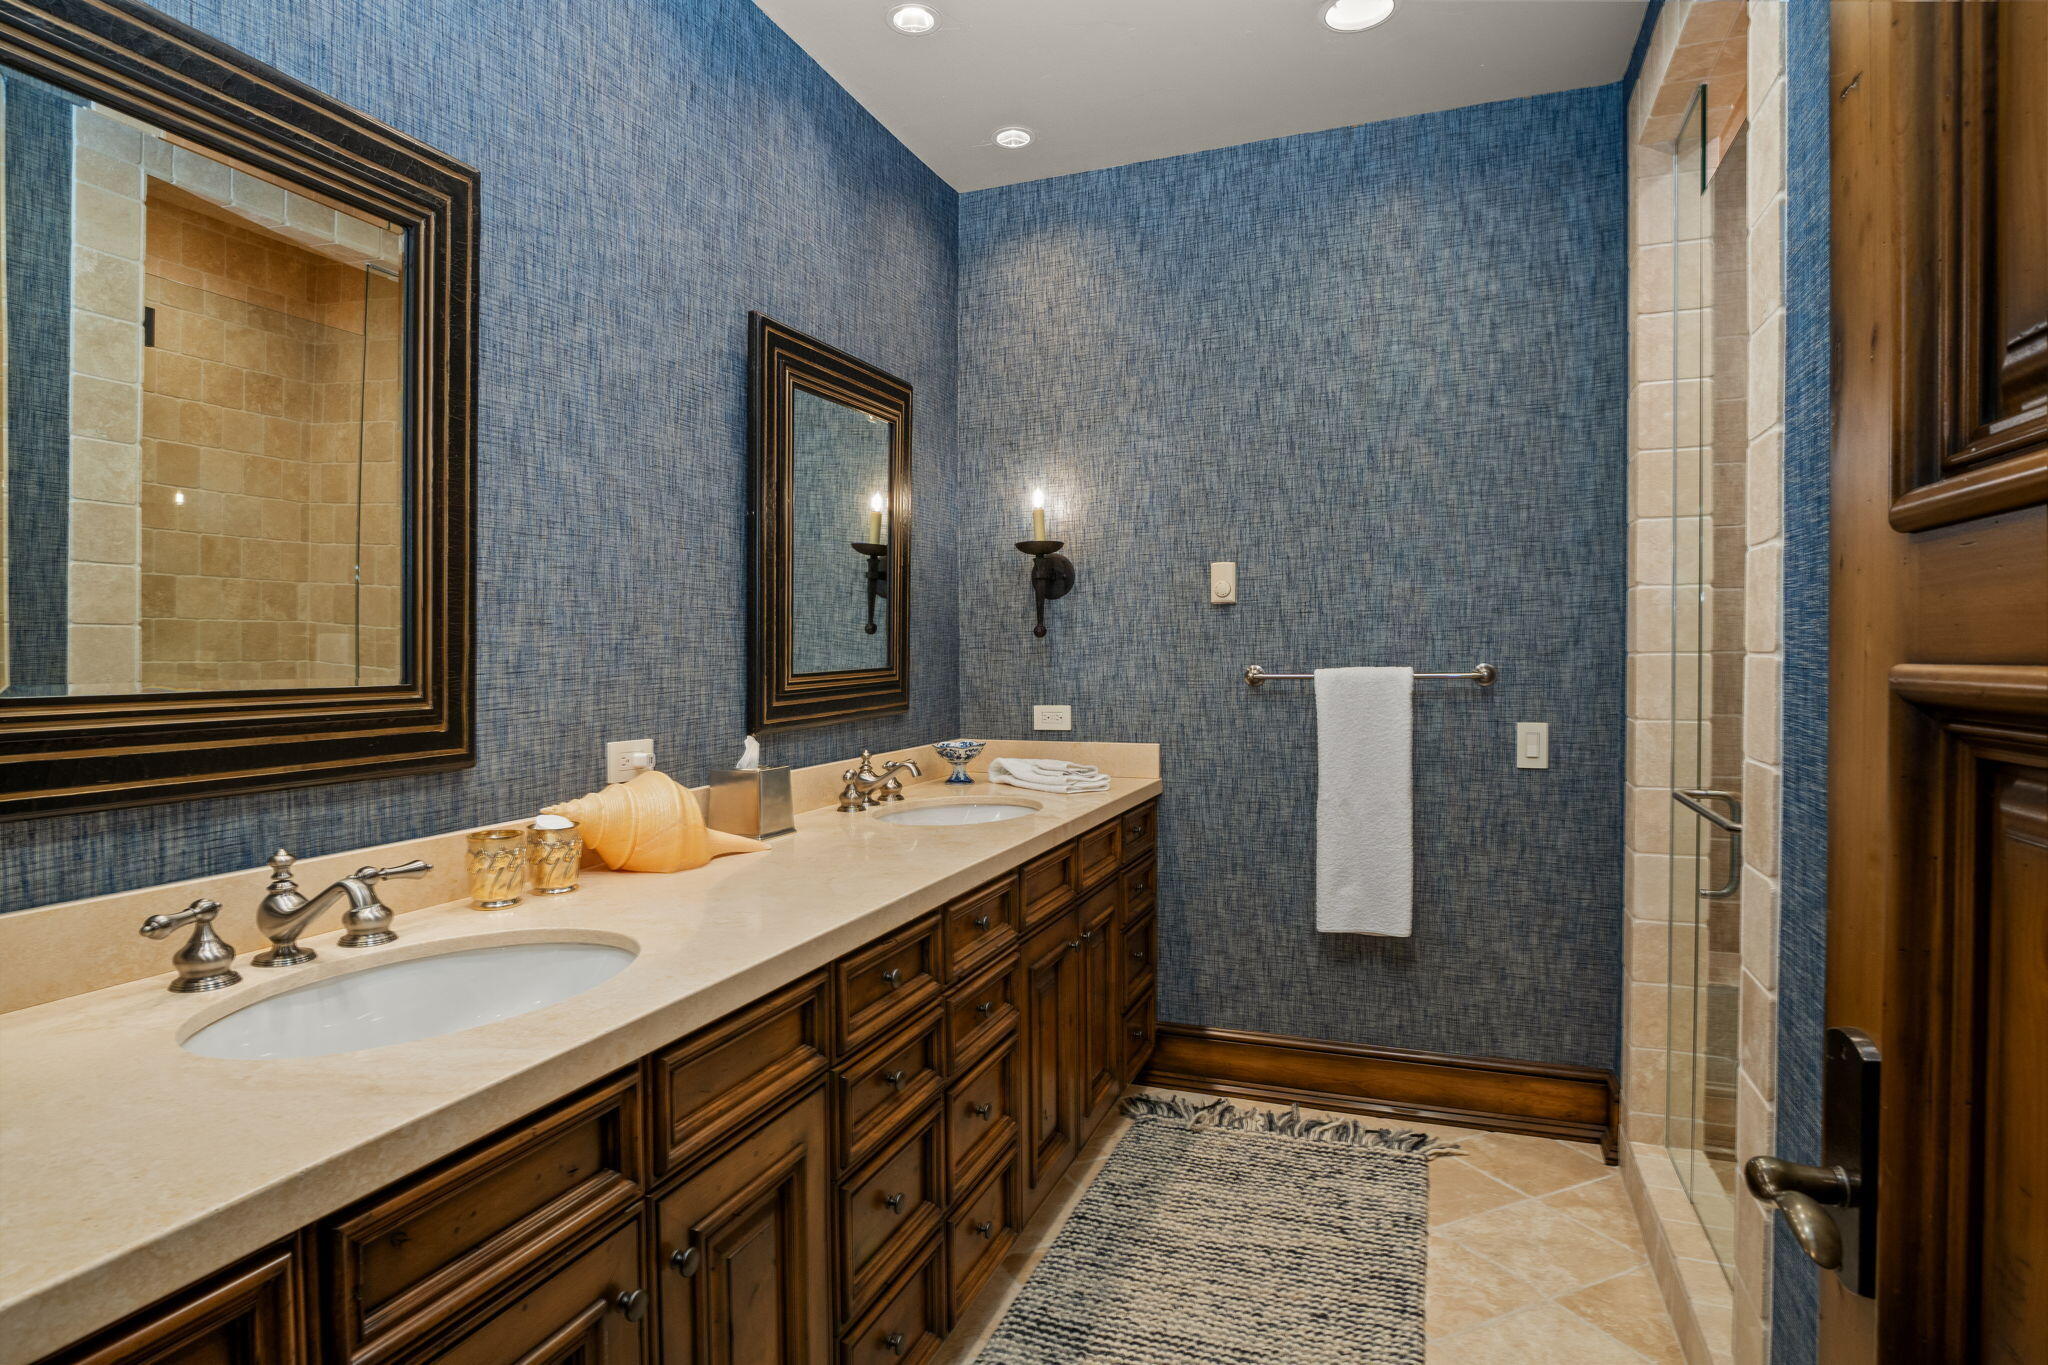
Bathroom with double-sink dark wood vanity, cream counters, blue walls, and glass shower.
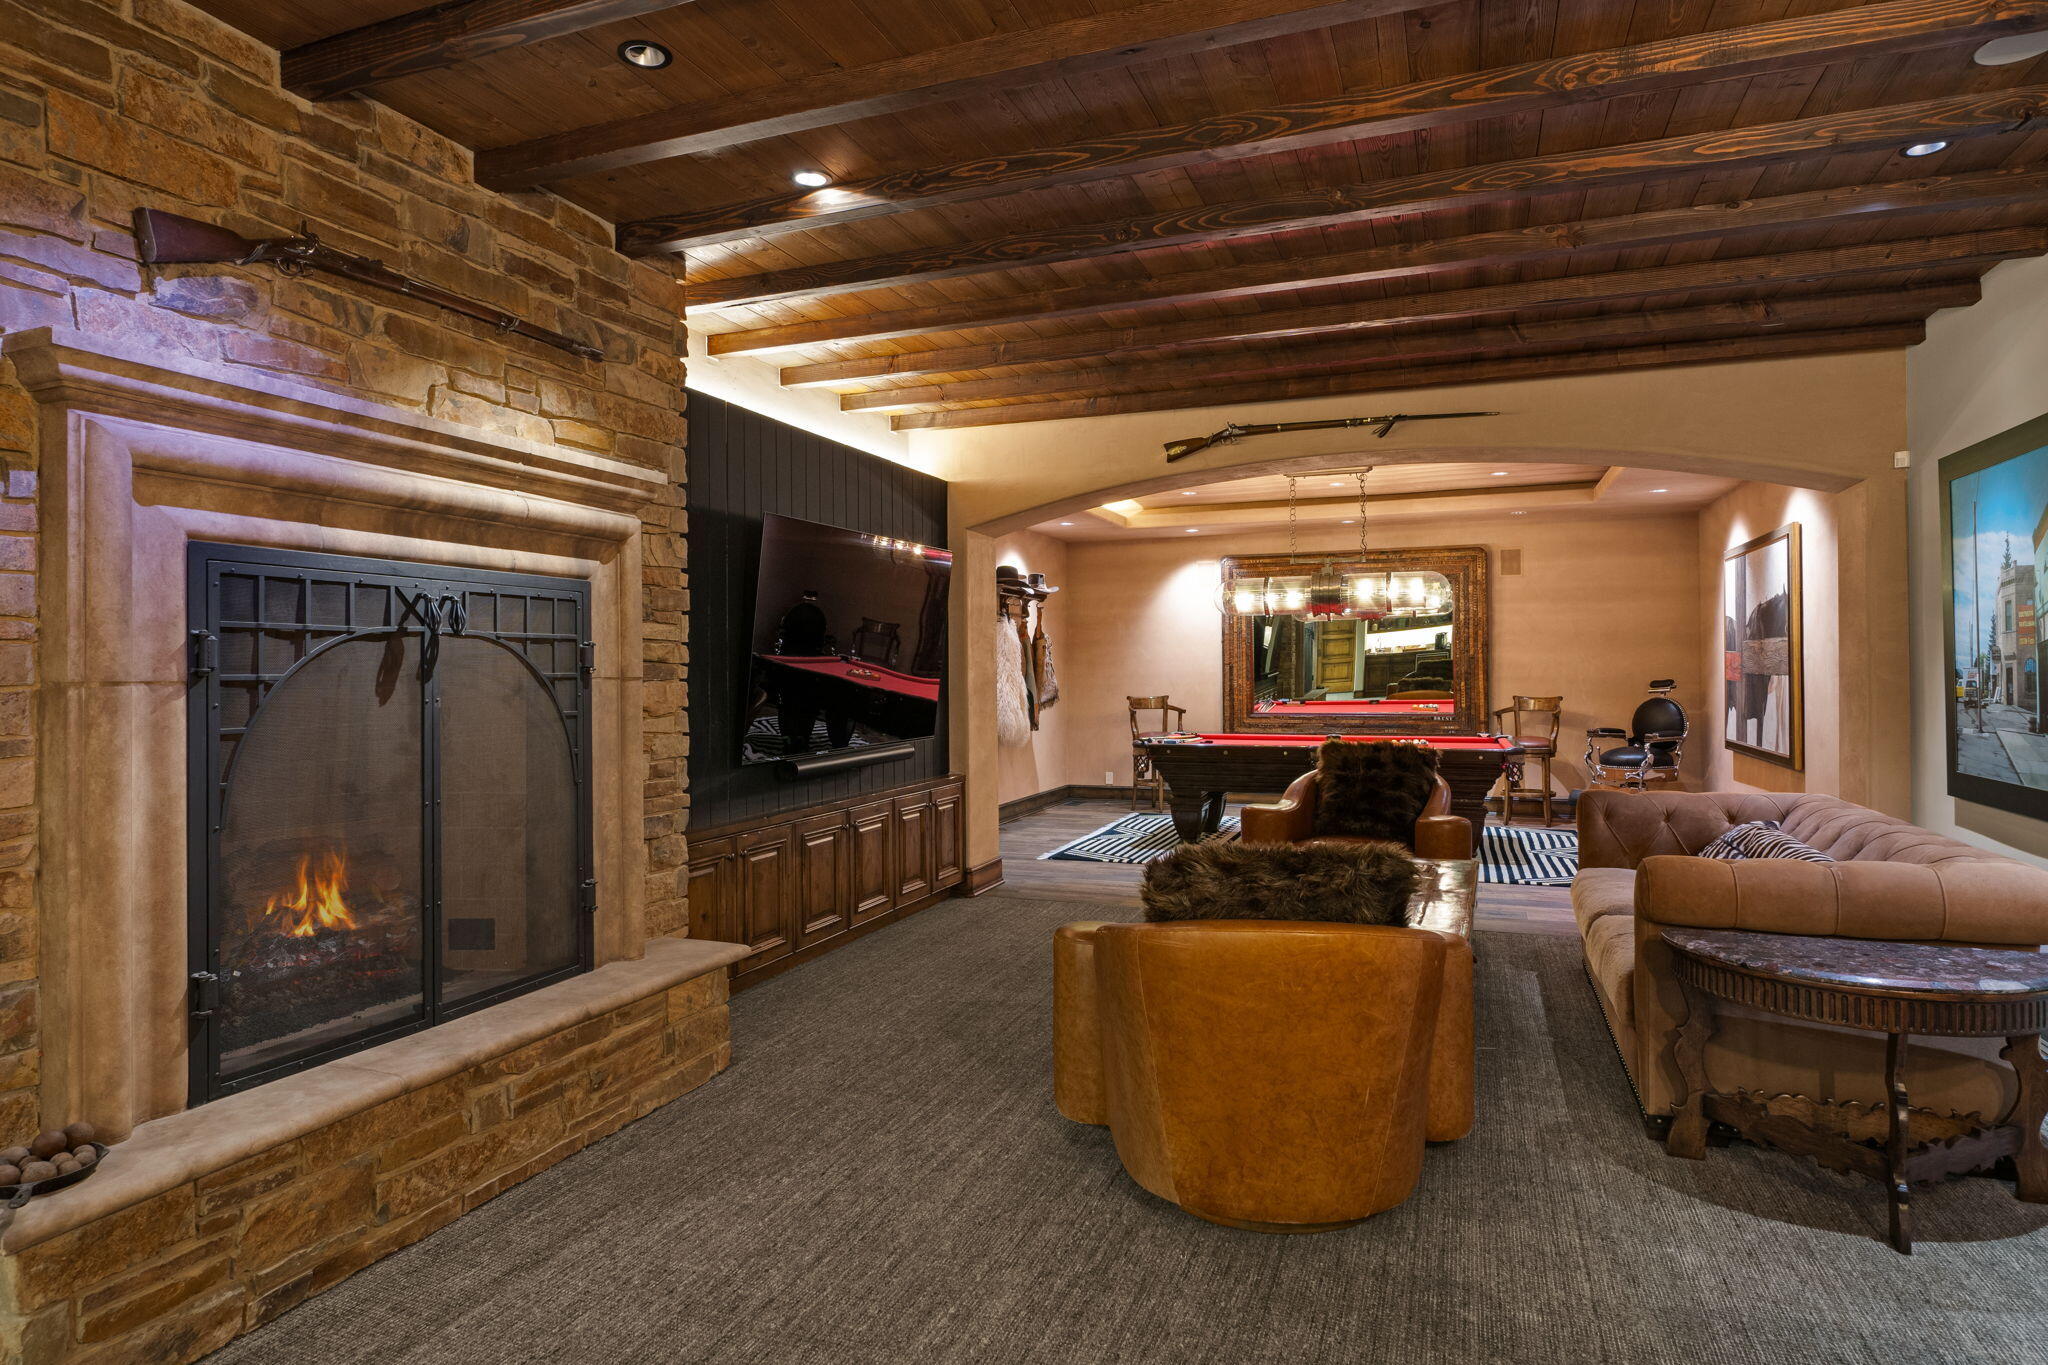
Recreation room with a stone fireplace, wood-beam ceiling, and billiards table.
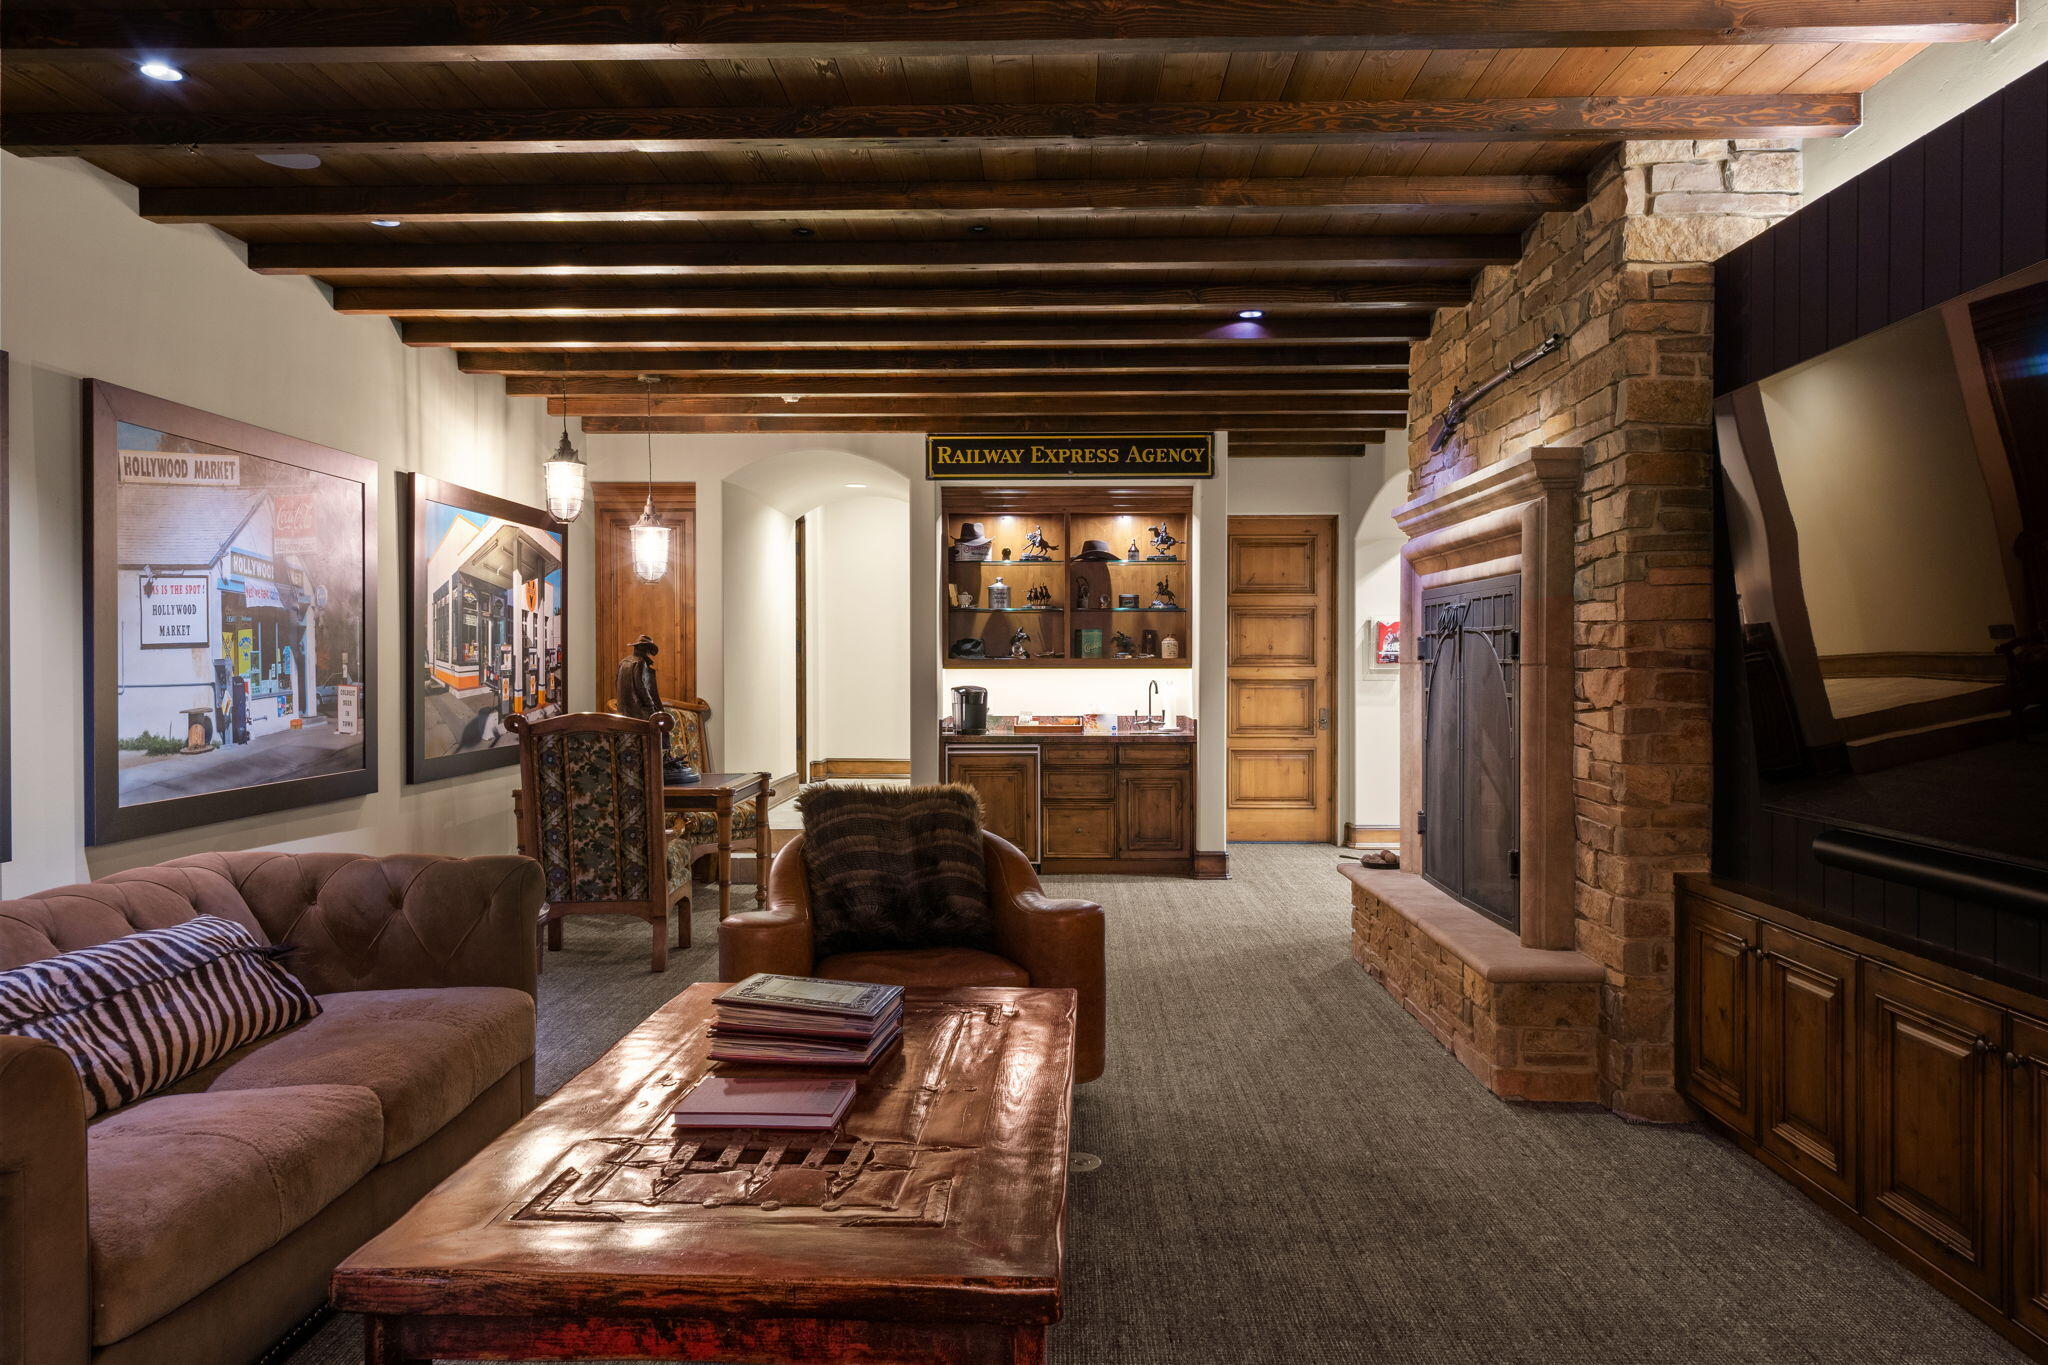
Furnished living room with exposed wood beams, a stone fireplace, and a vintage-style display cabinet.
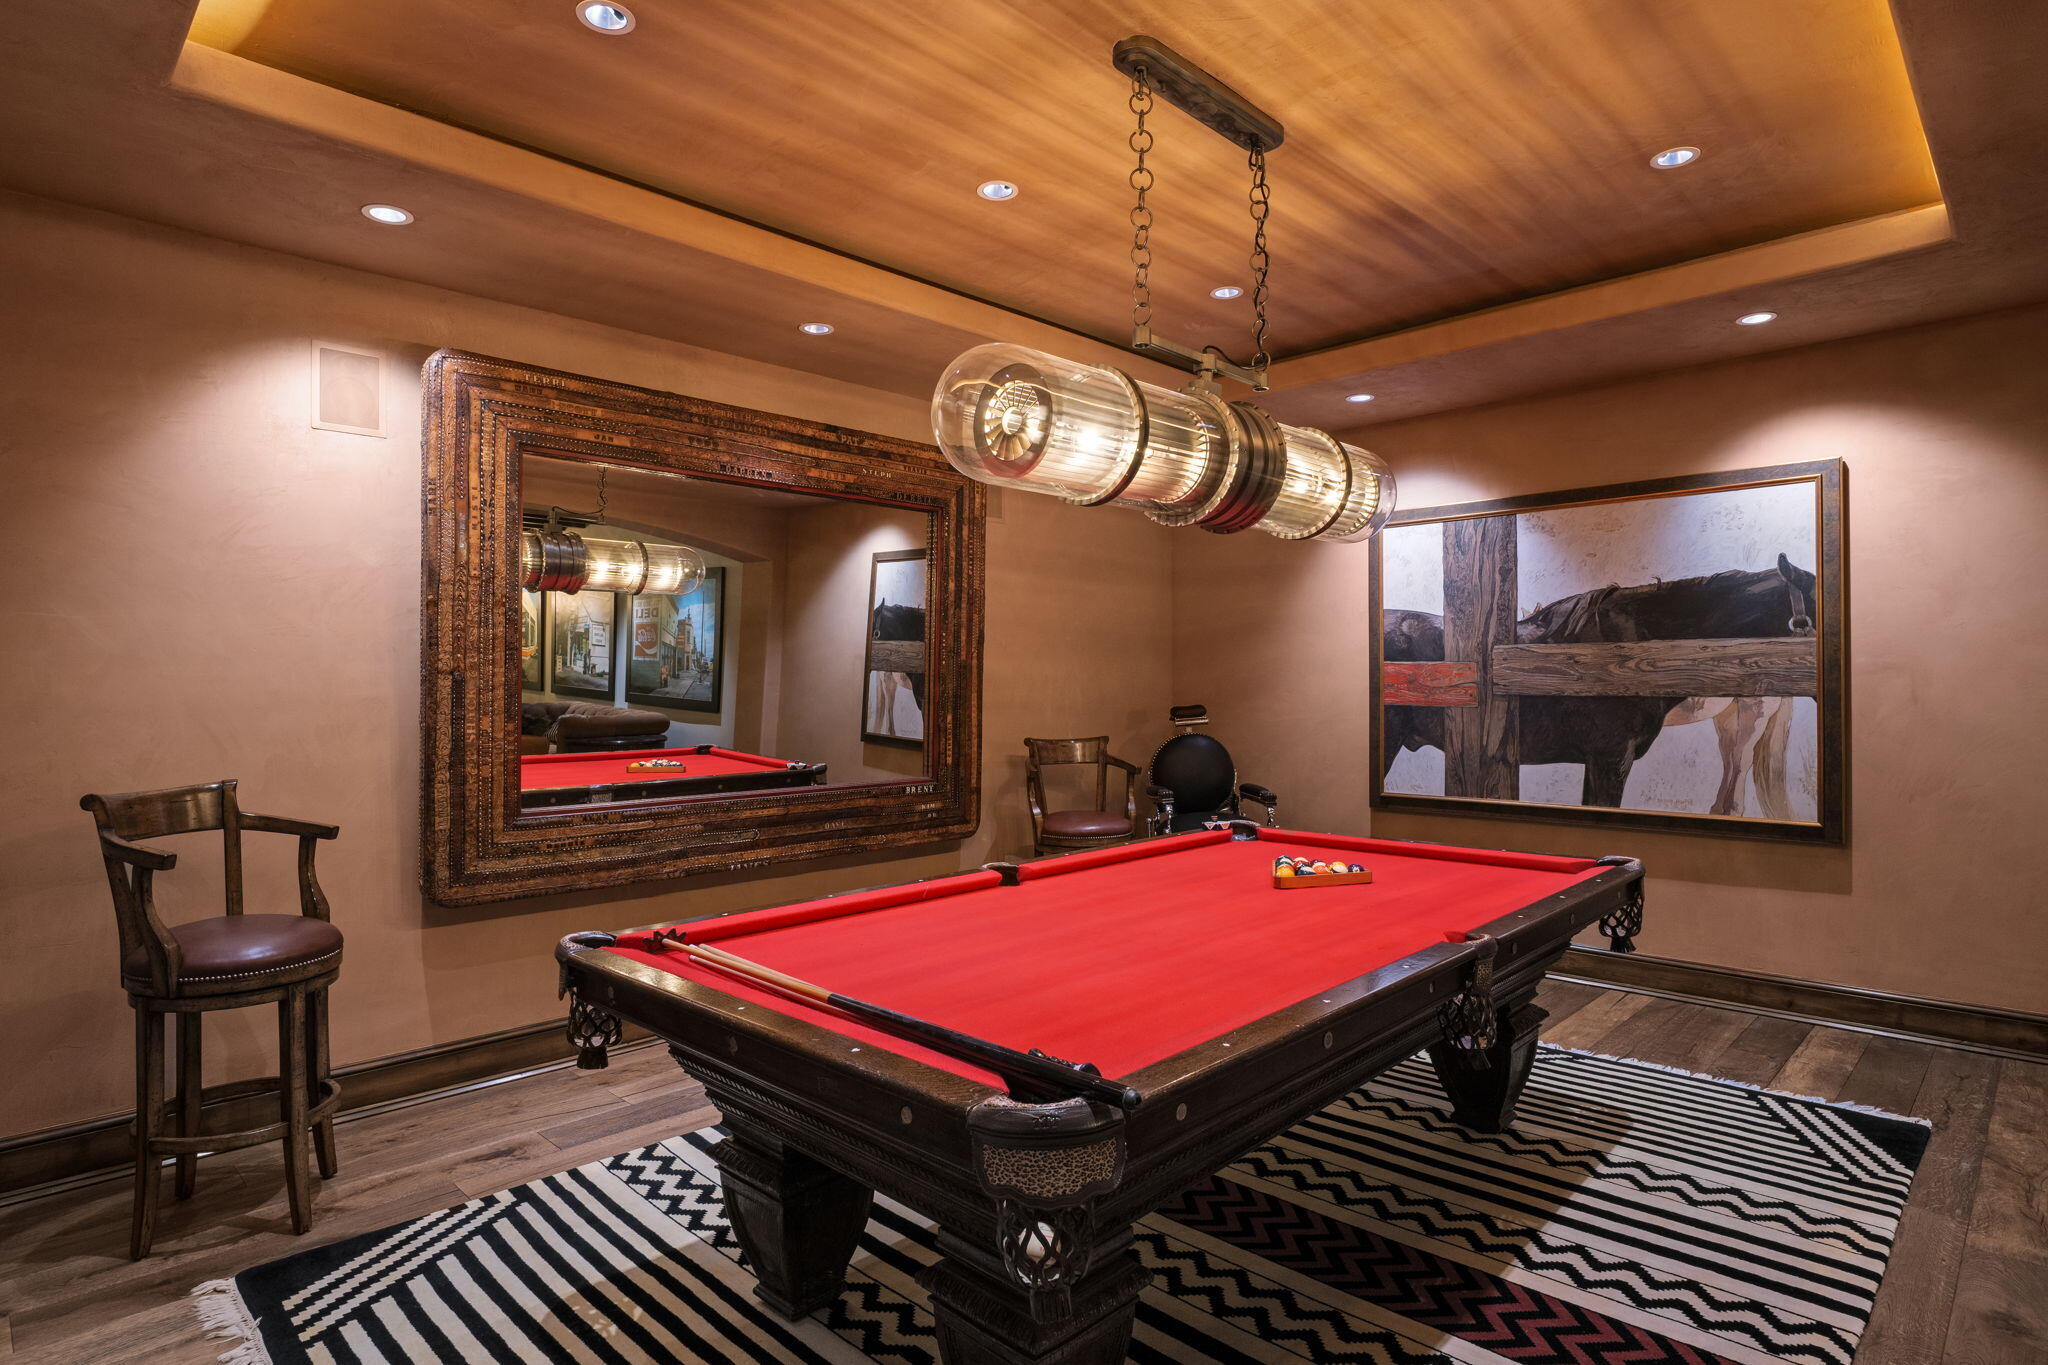
Game room with a red-felt pool table, ornate mirror, western artwork, and glass pendant light.
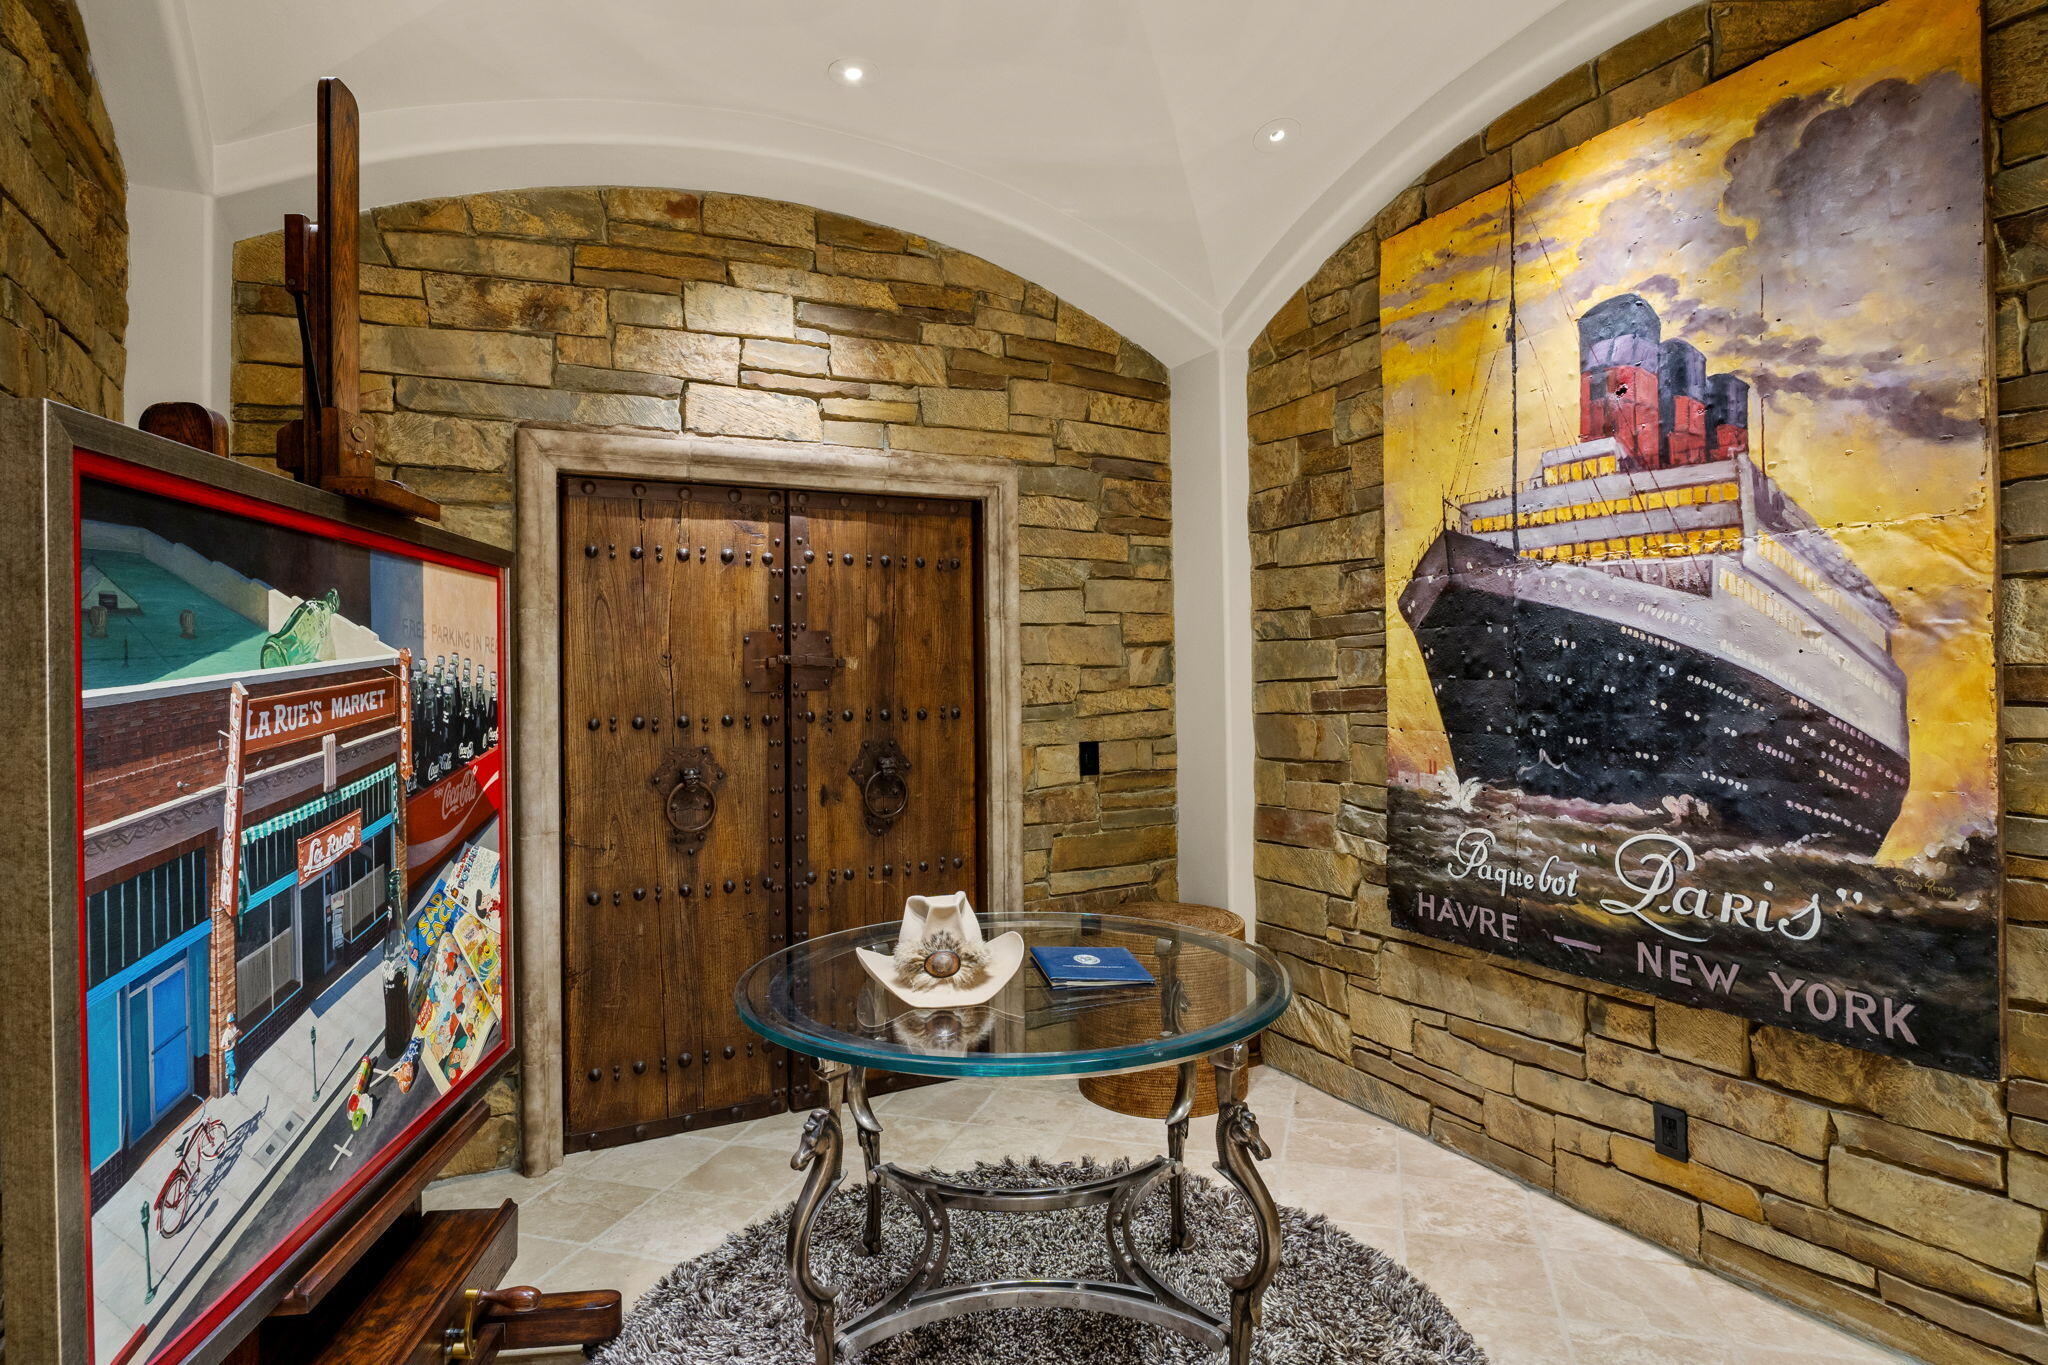
Stone-walled entry foyer with a studded wooden double door, vintage artwork, and a glass table topped with a cowboy hat.
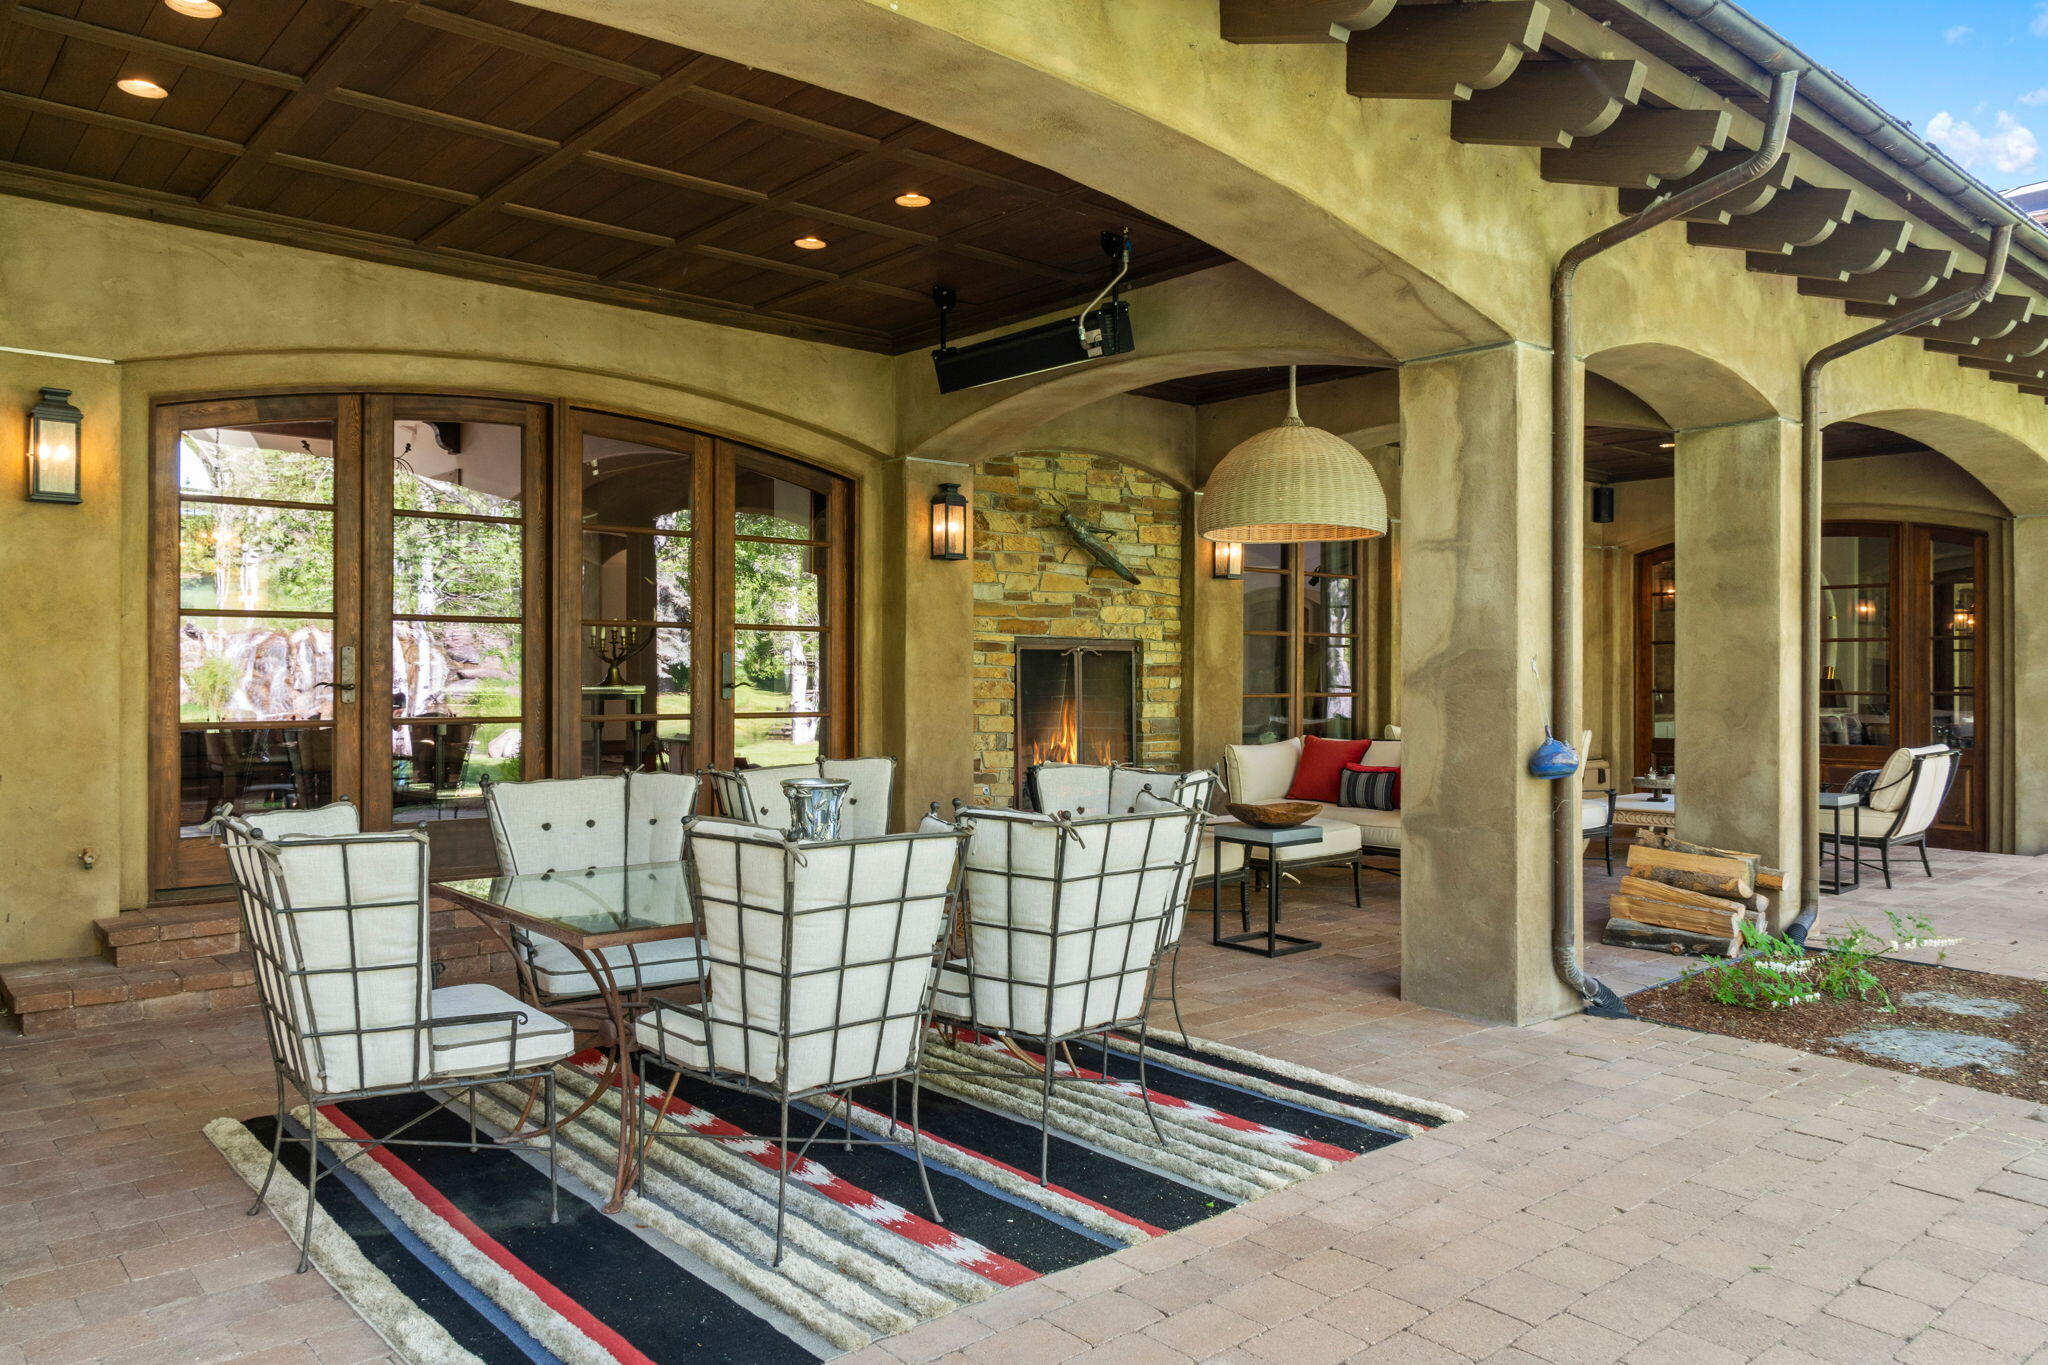
Covered patio with a stone fireplace, arched columns, and white dining chairs on a striped rug.
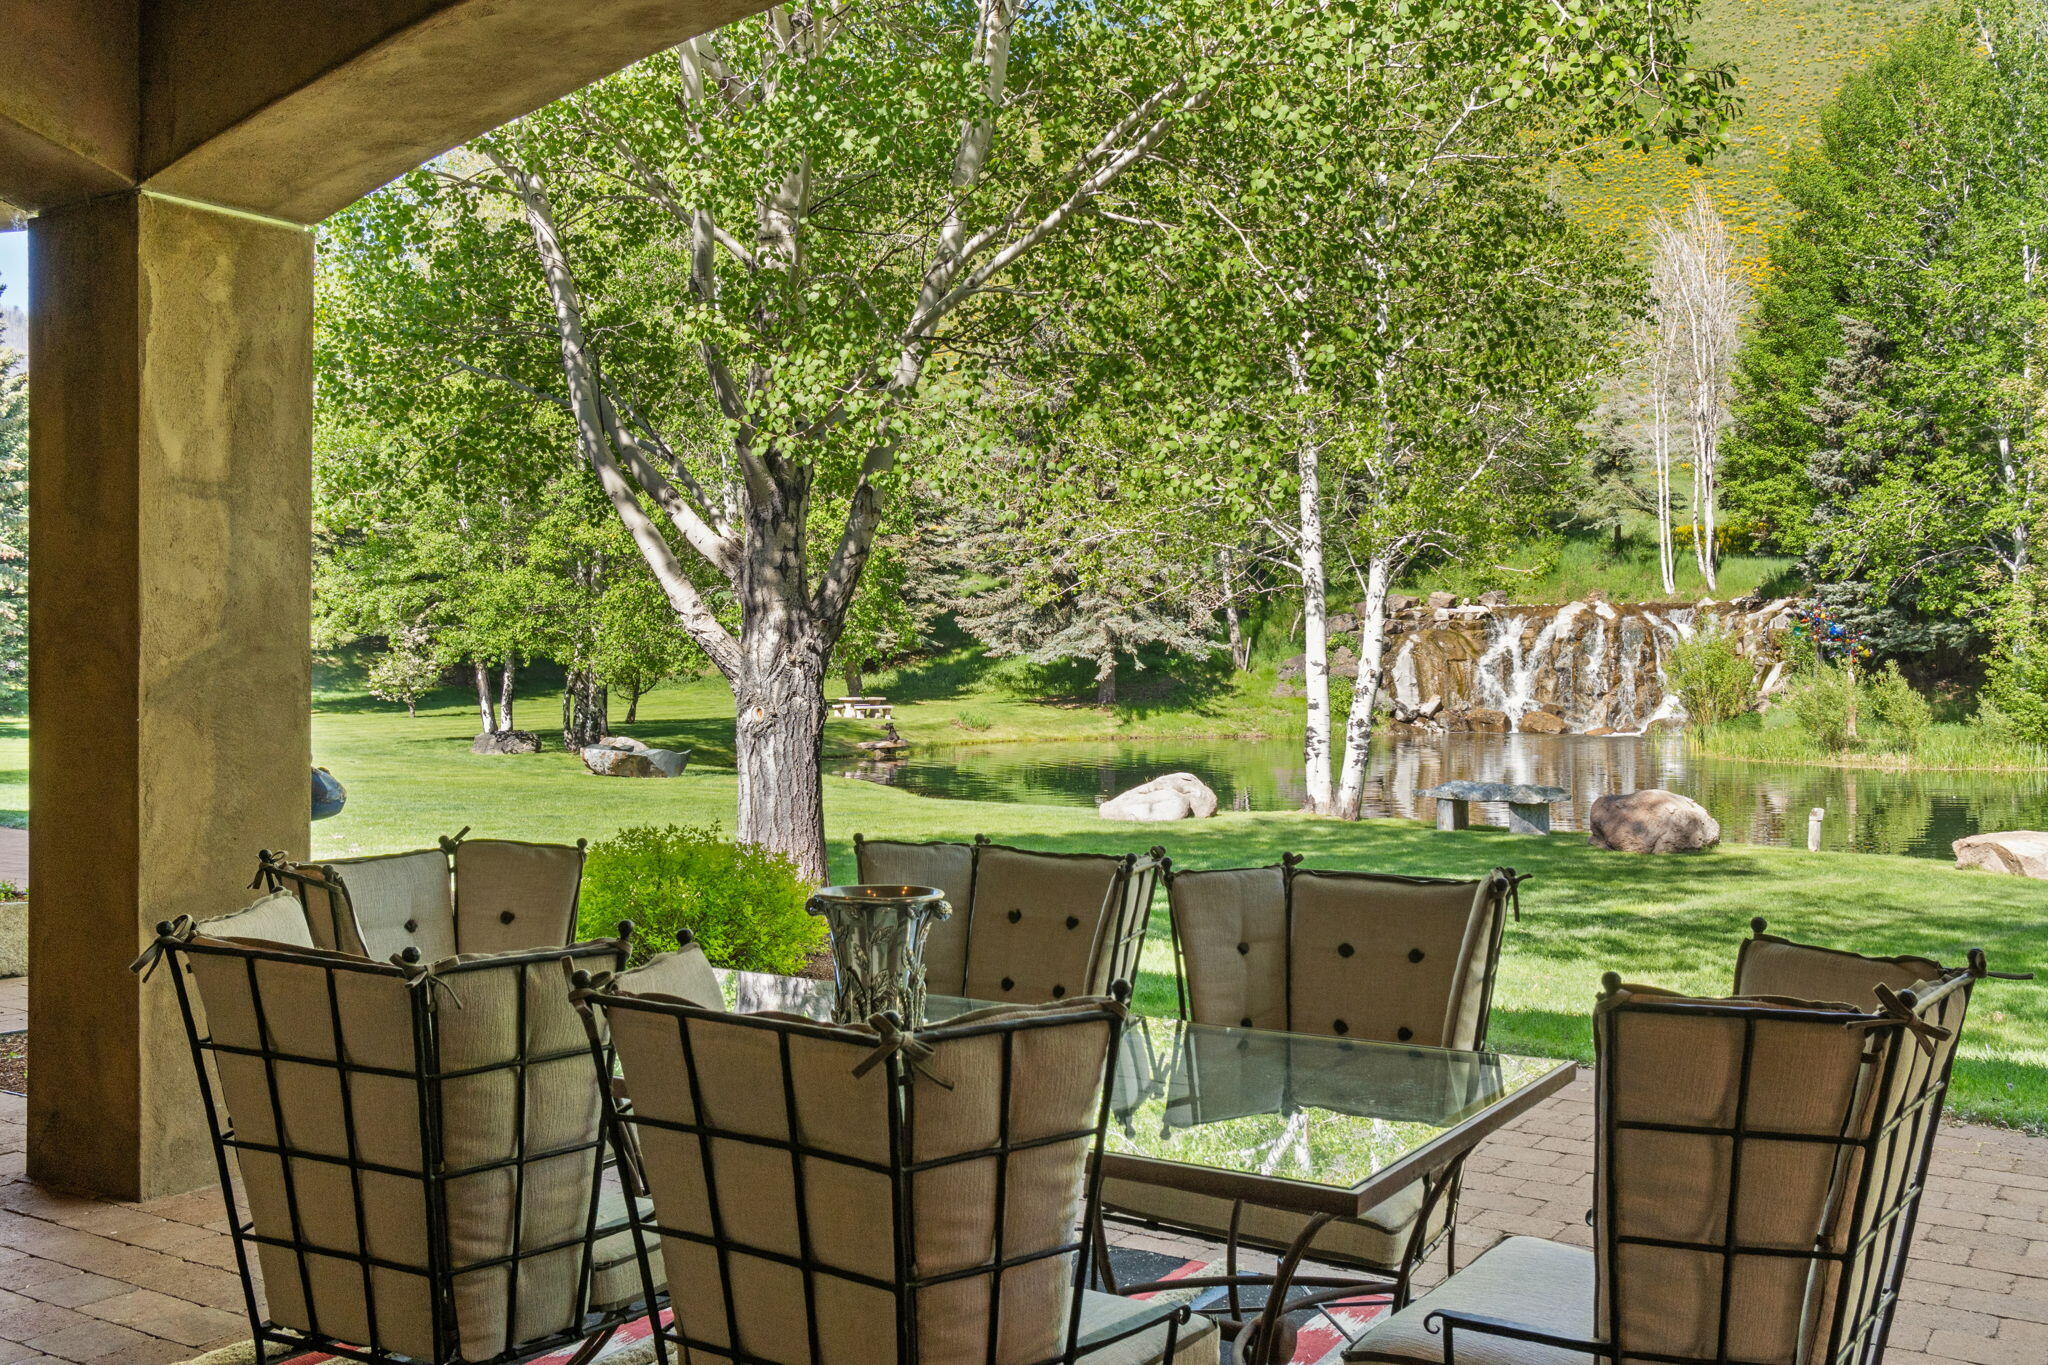
Covered patio seating overlooks a landscaped pond and rock waterfall.
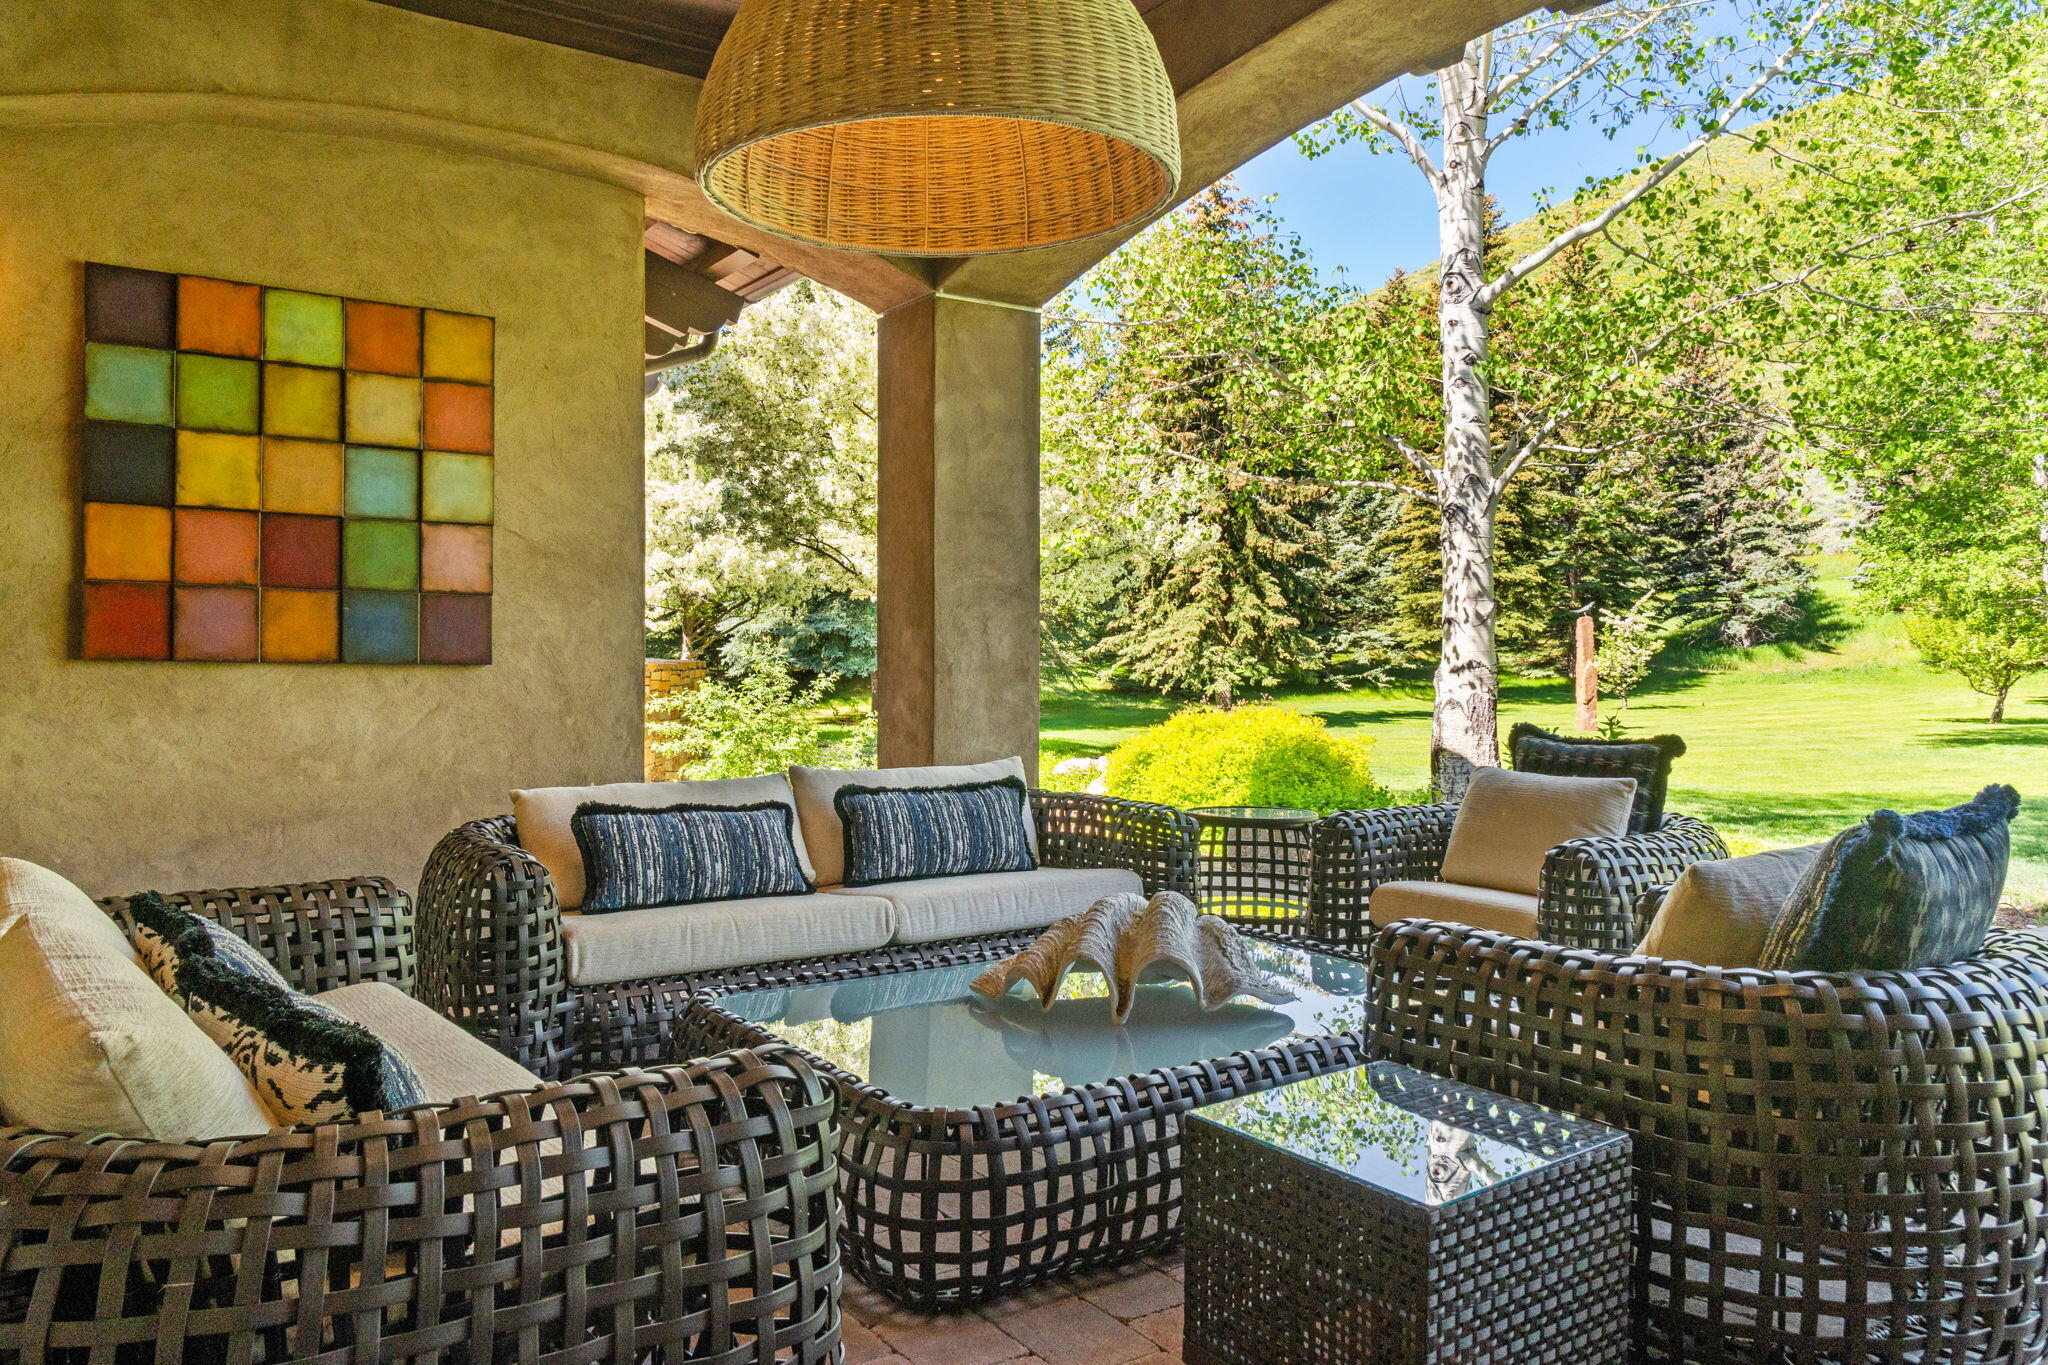
Covered patio with woven seating, colorful wall art, and a view of the leafy lawn.
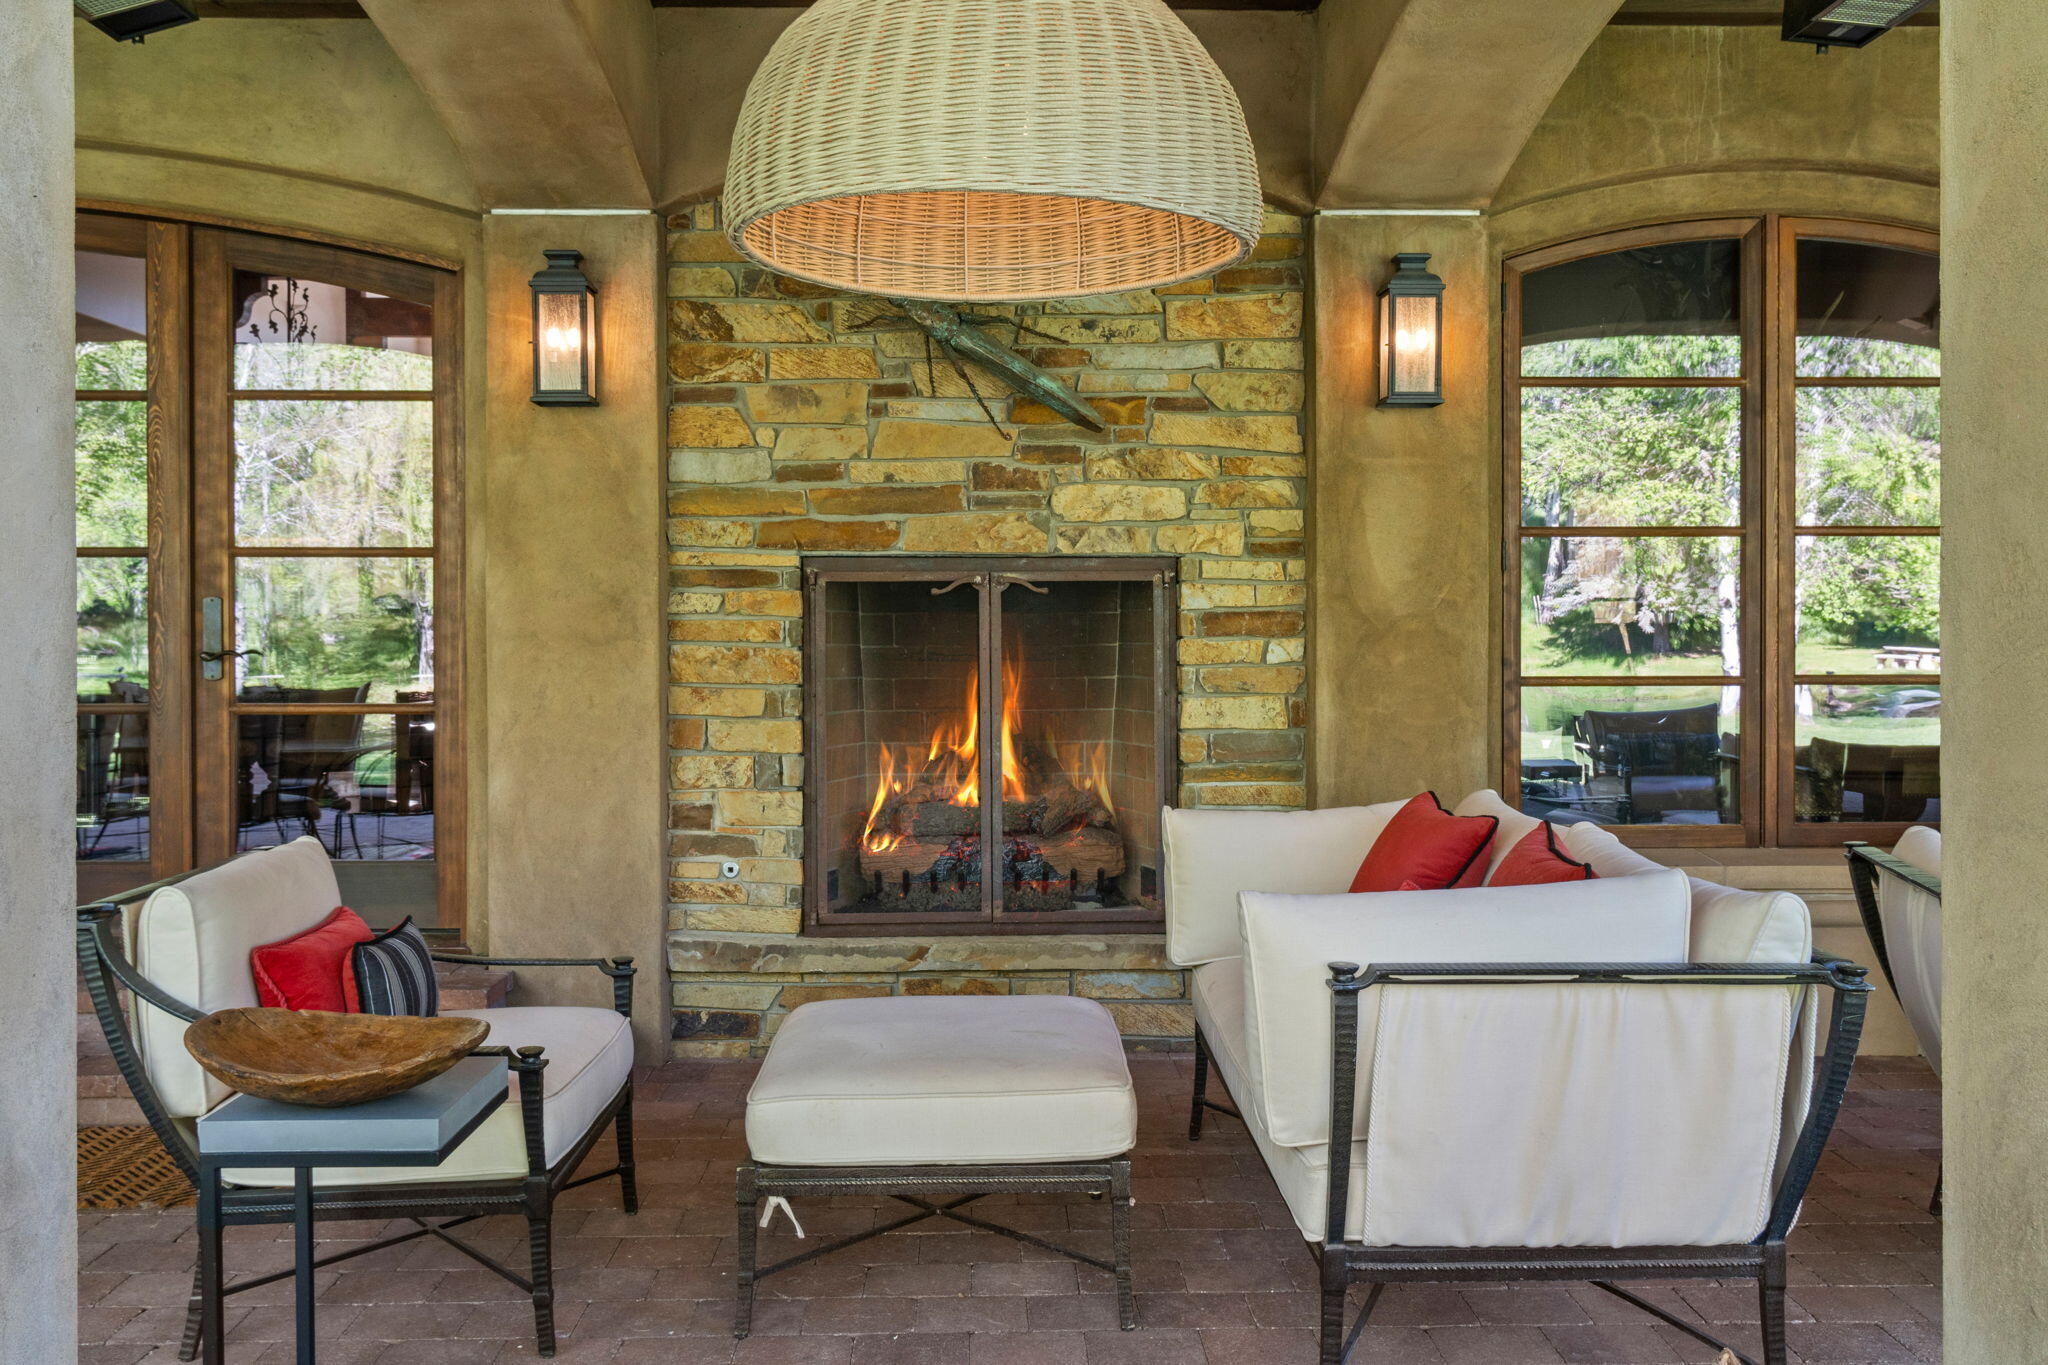
Furnished sitting area with a lit stone fireplace, white sofas, and windows overlooking greenery.
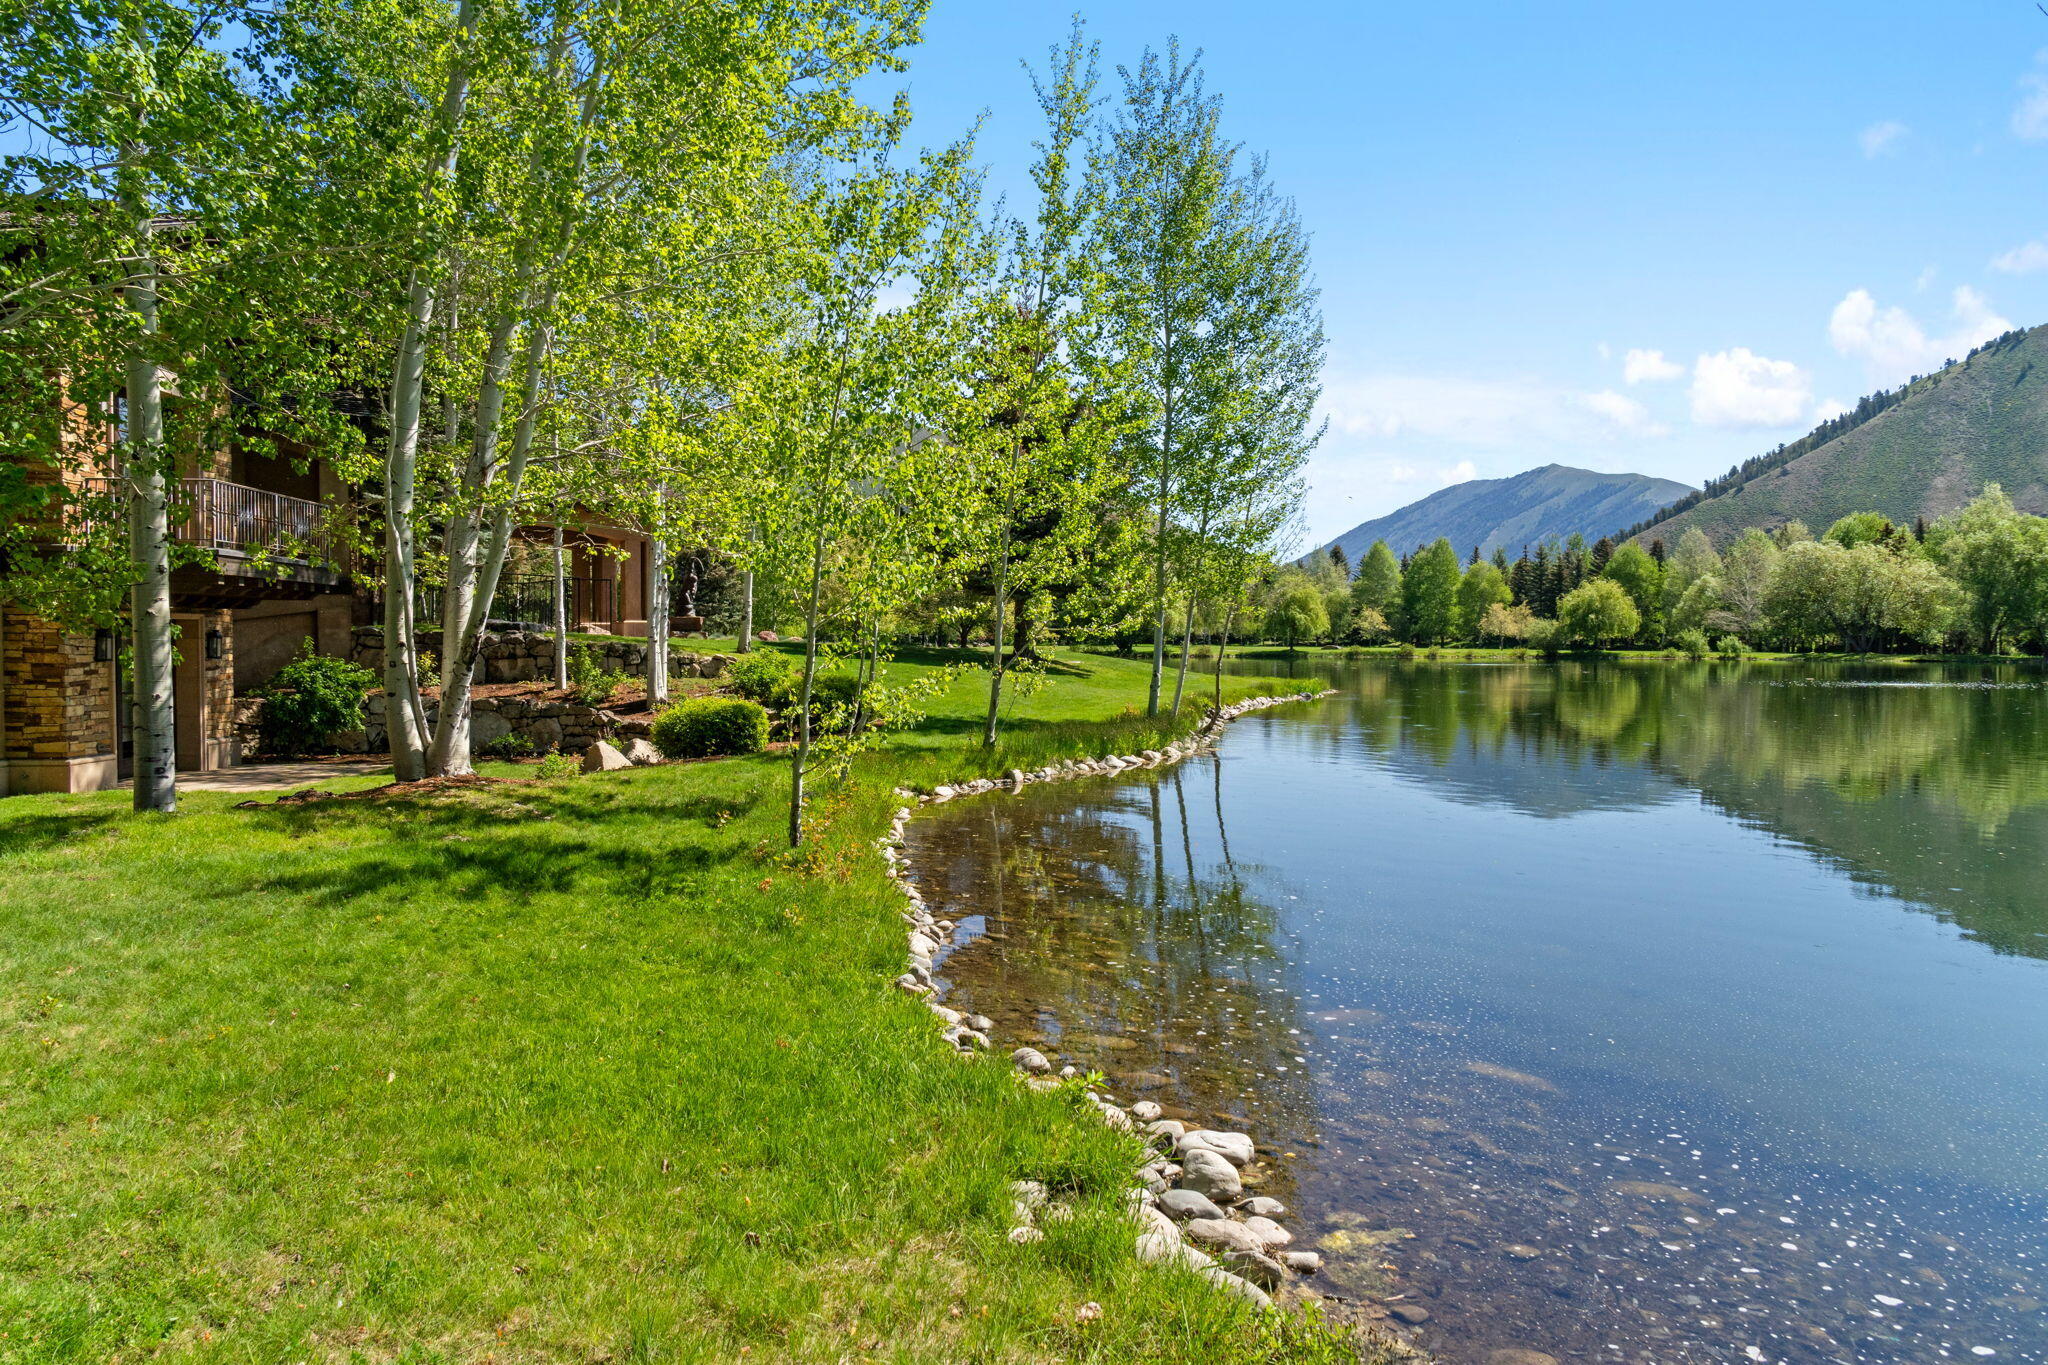
Lakeside home beside a stone-edged shore, with leafy trees and mountain views.
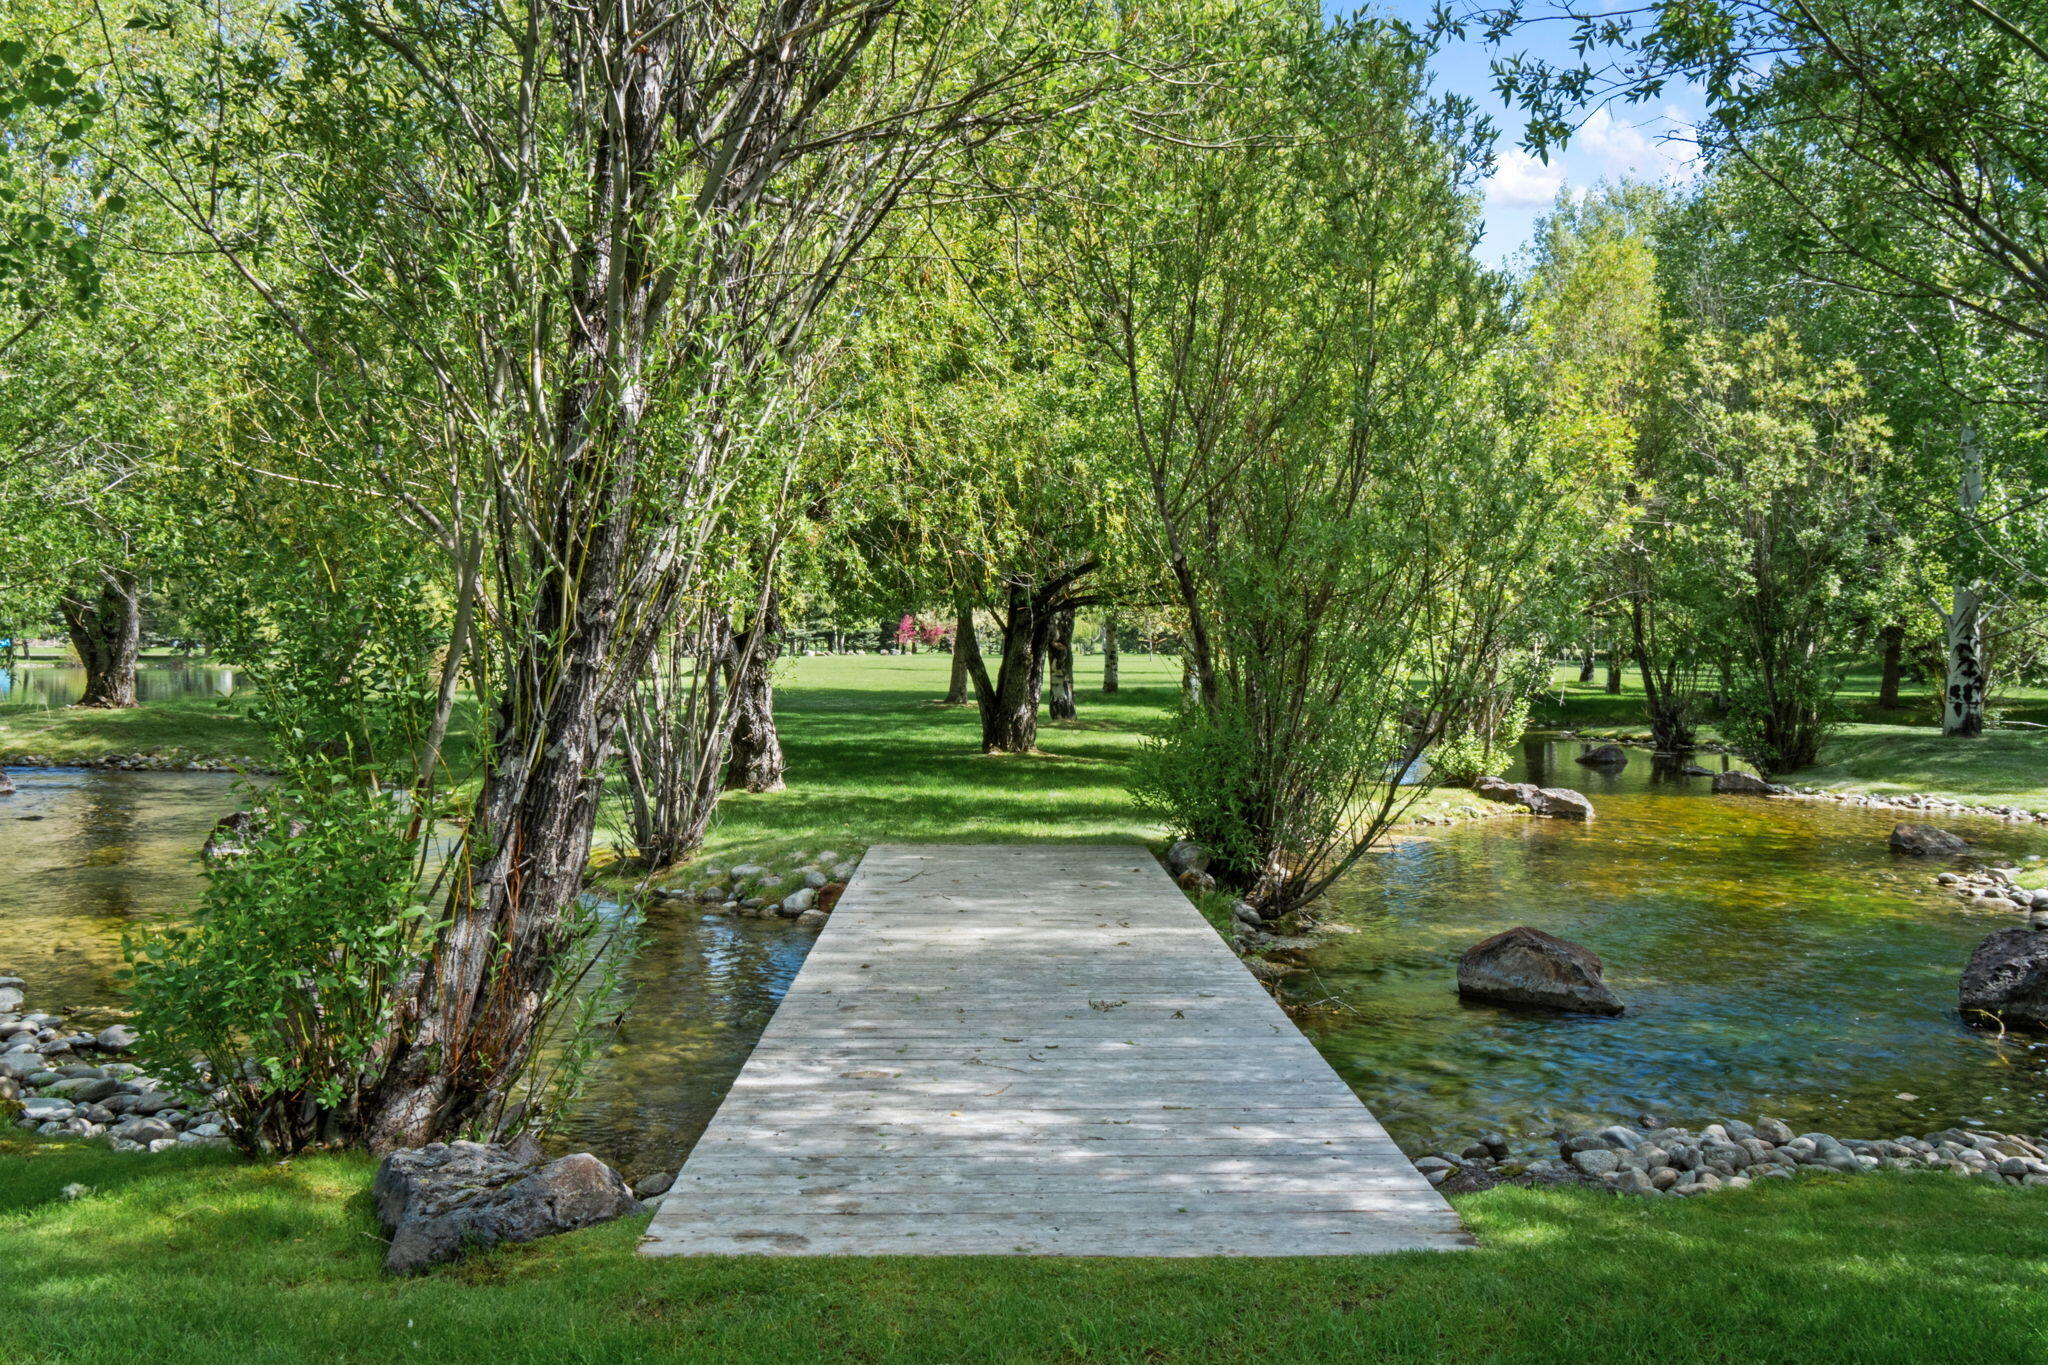
Wooden footbridge crosses a clear stream beneath mature trees in a landscaped green yard.
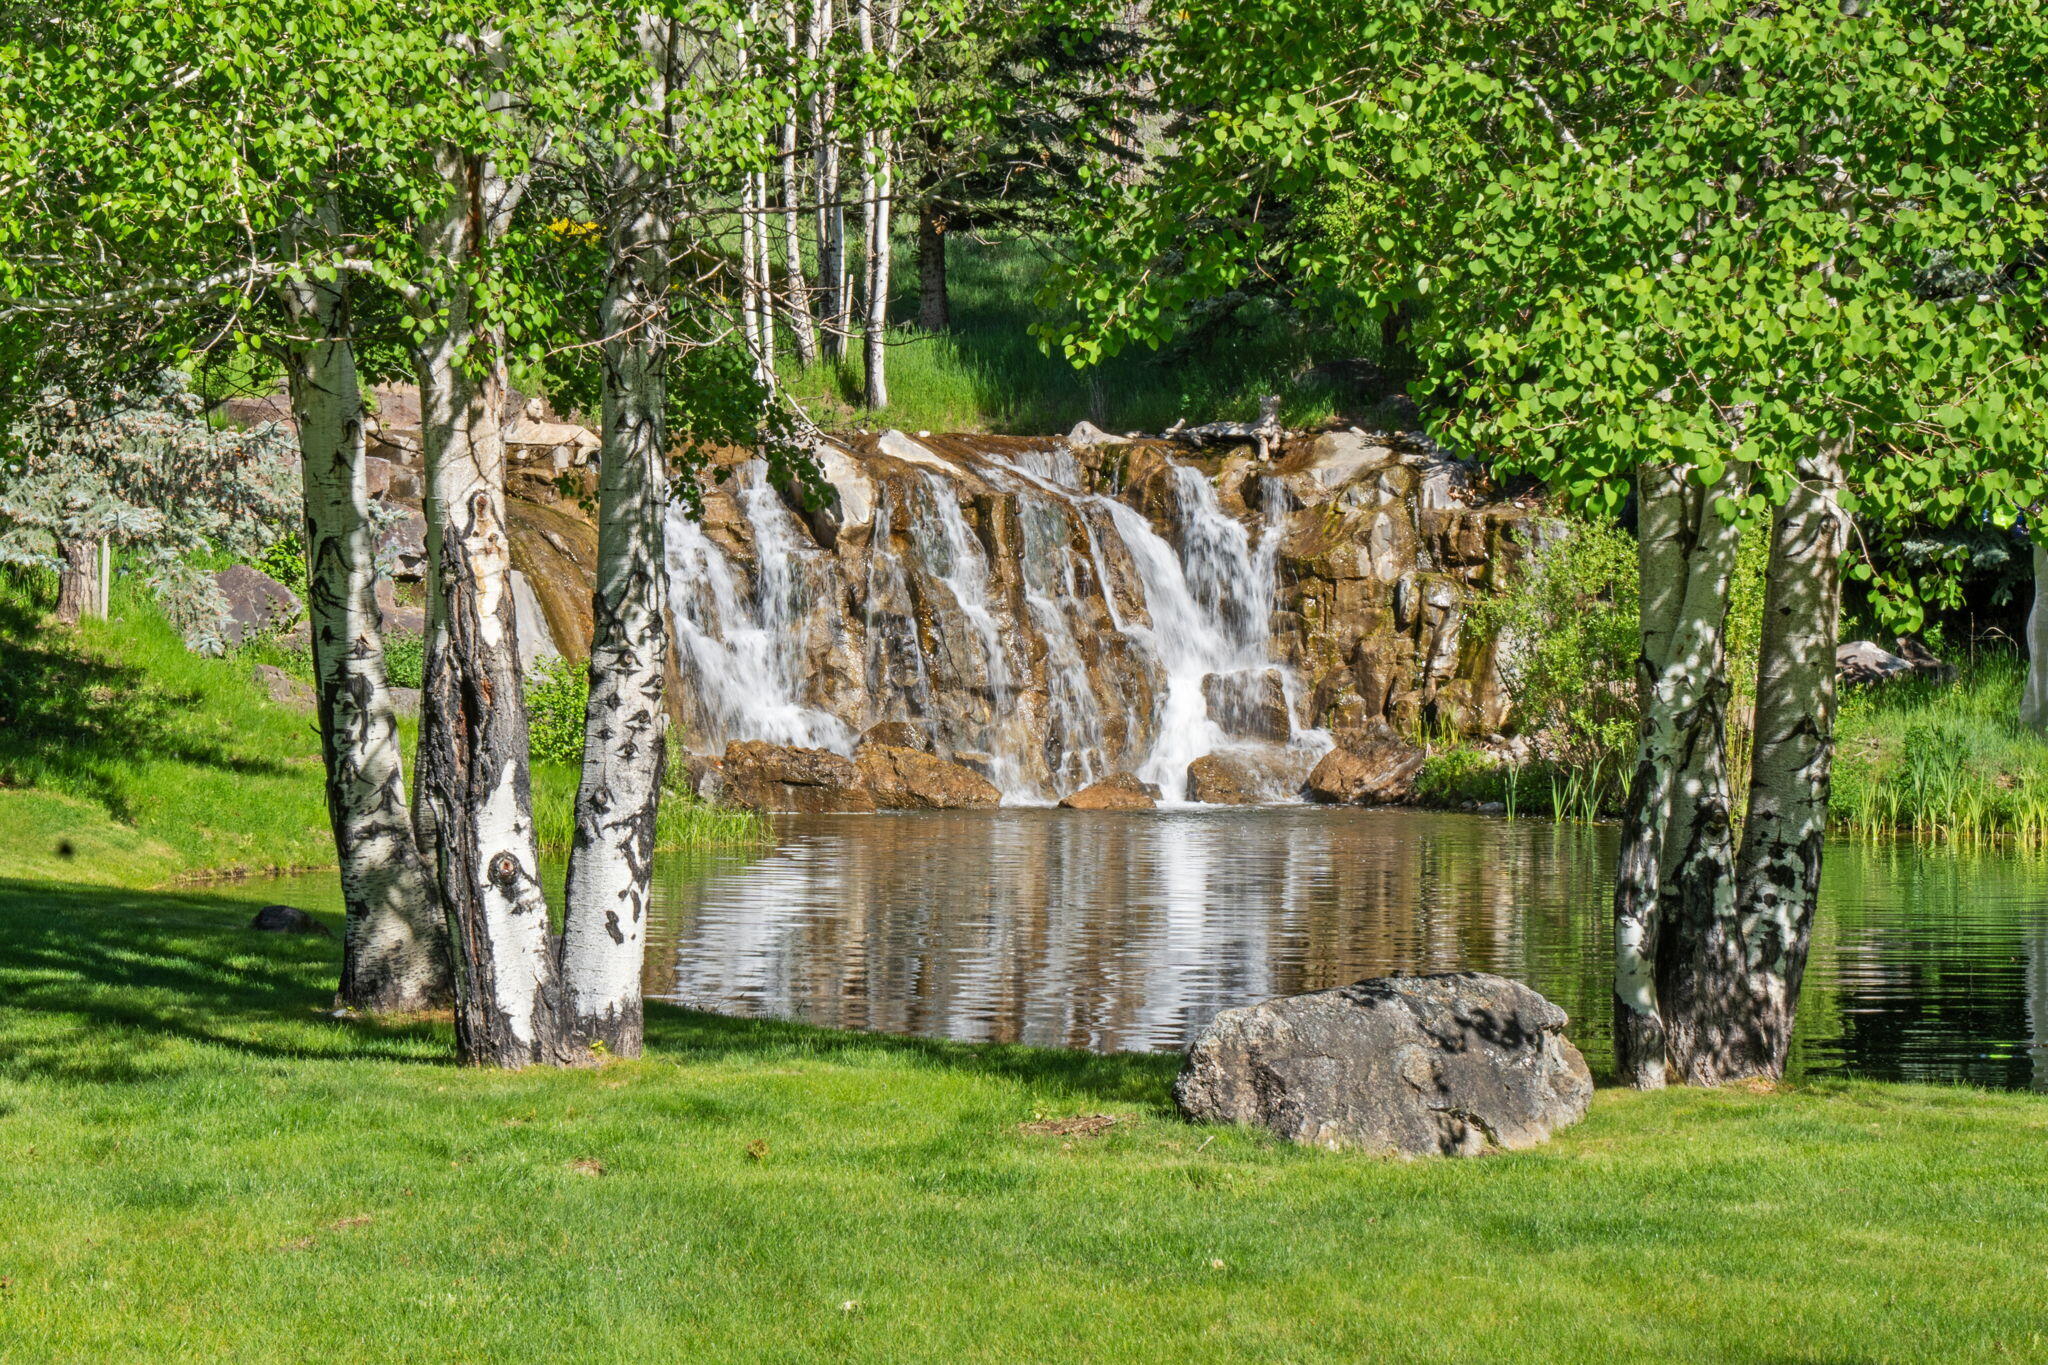
Rock waterfall flowing into a pond among aspens and lawn.
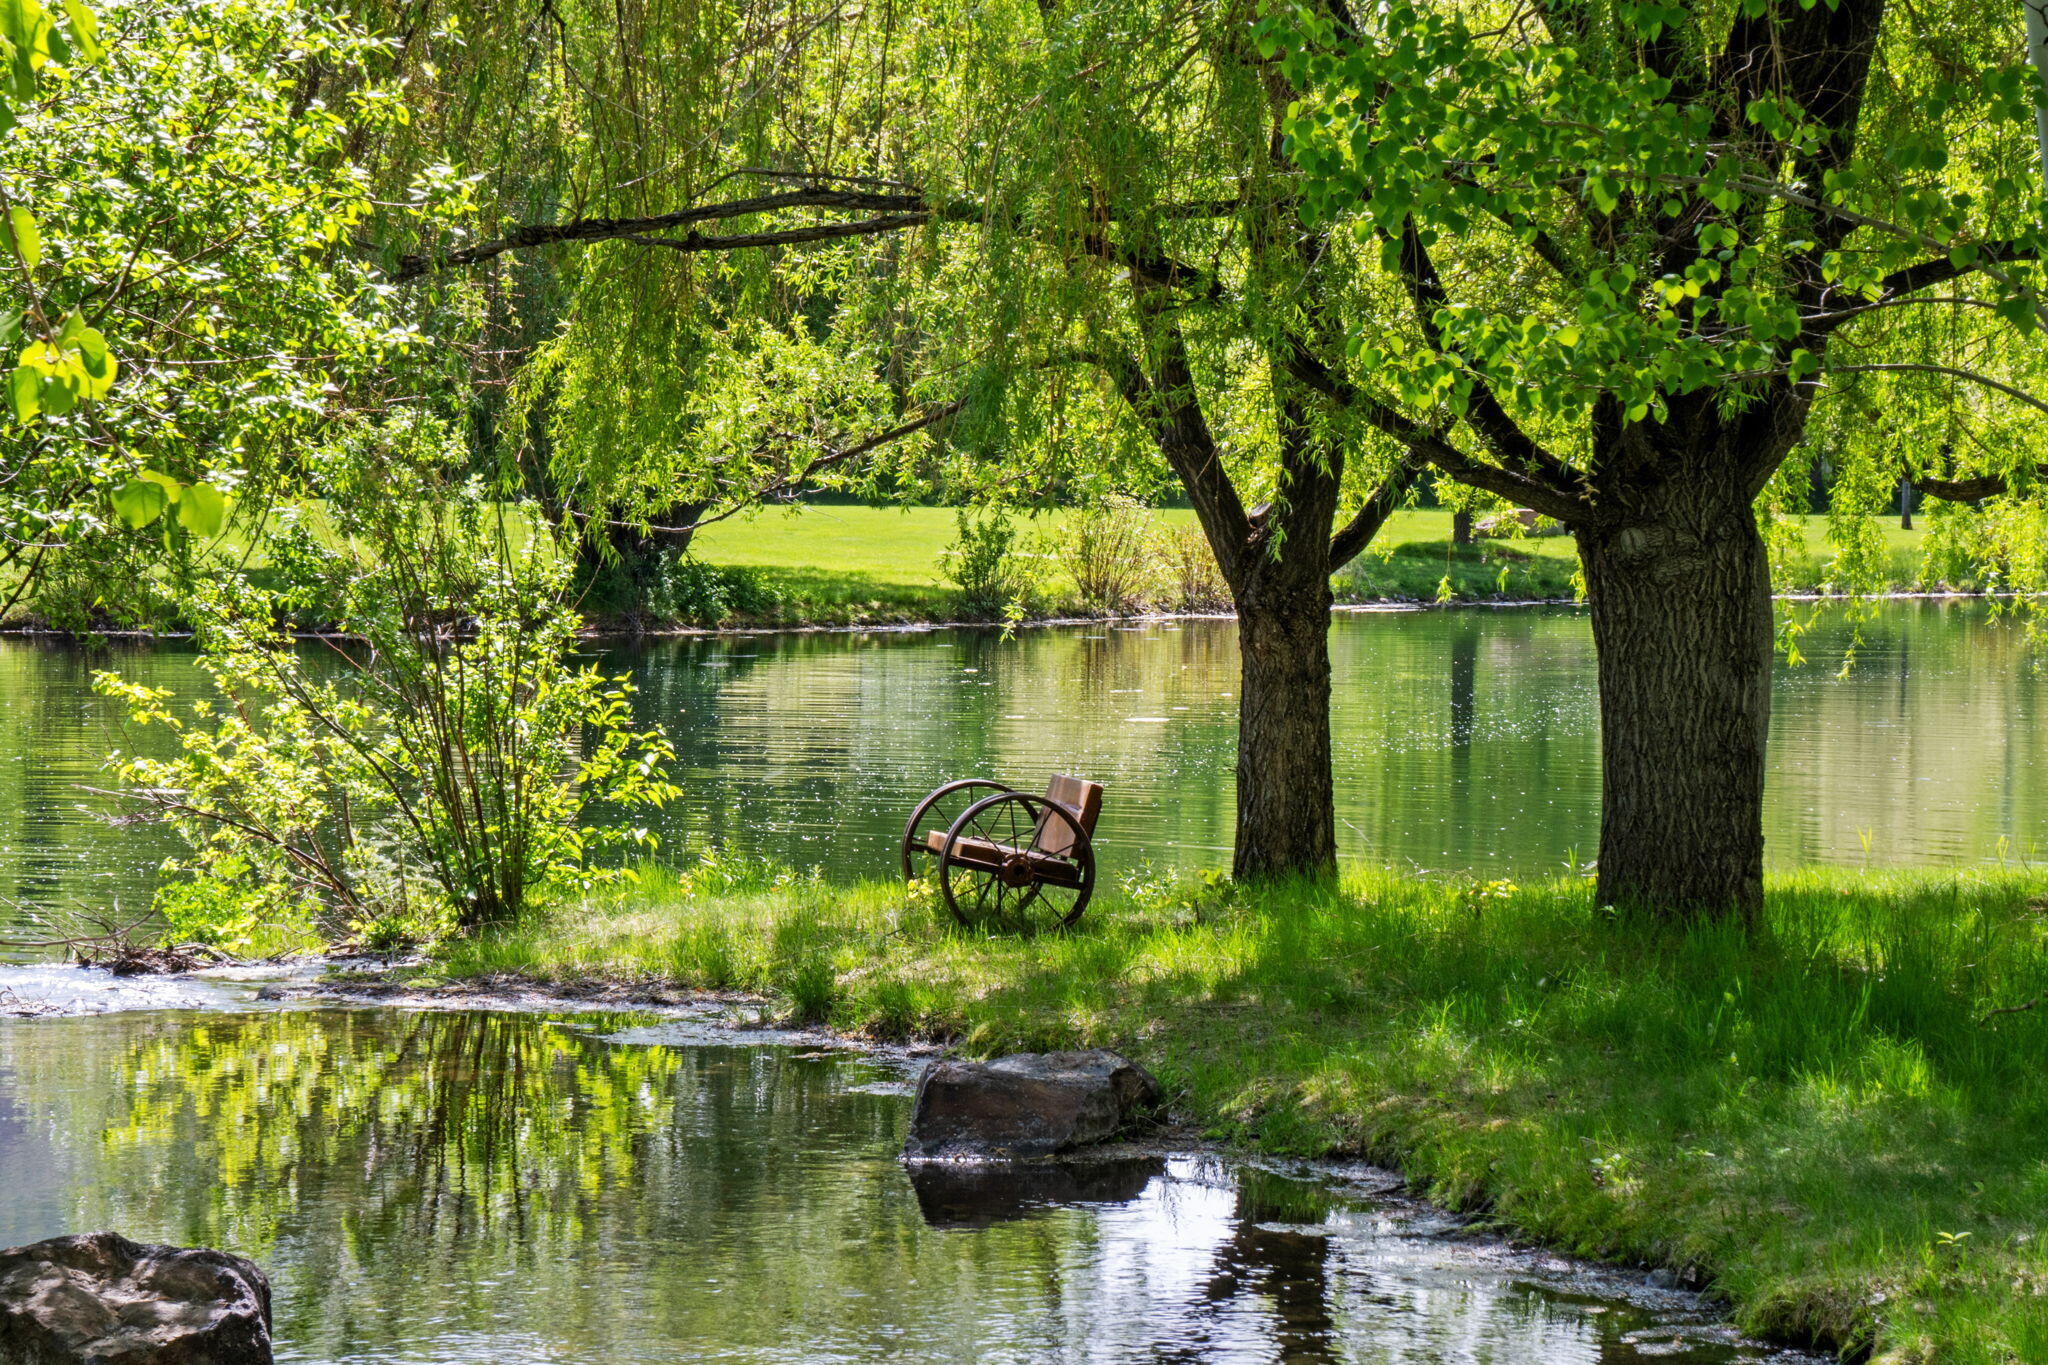
Landscaped pond beneath mature trees, with a rustic wooden wagon seat on the grassy bank.
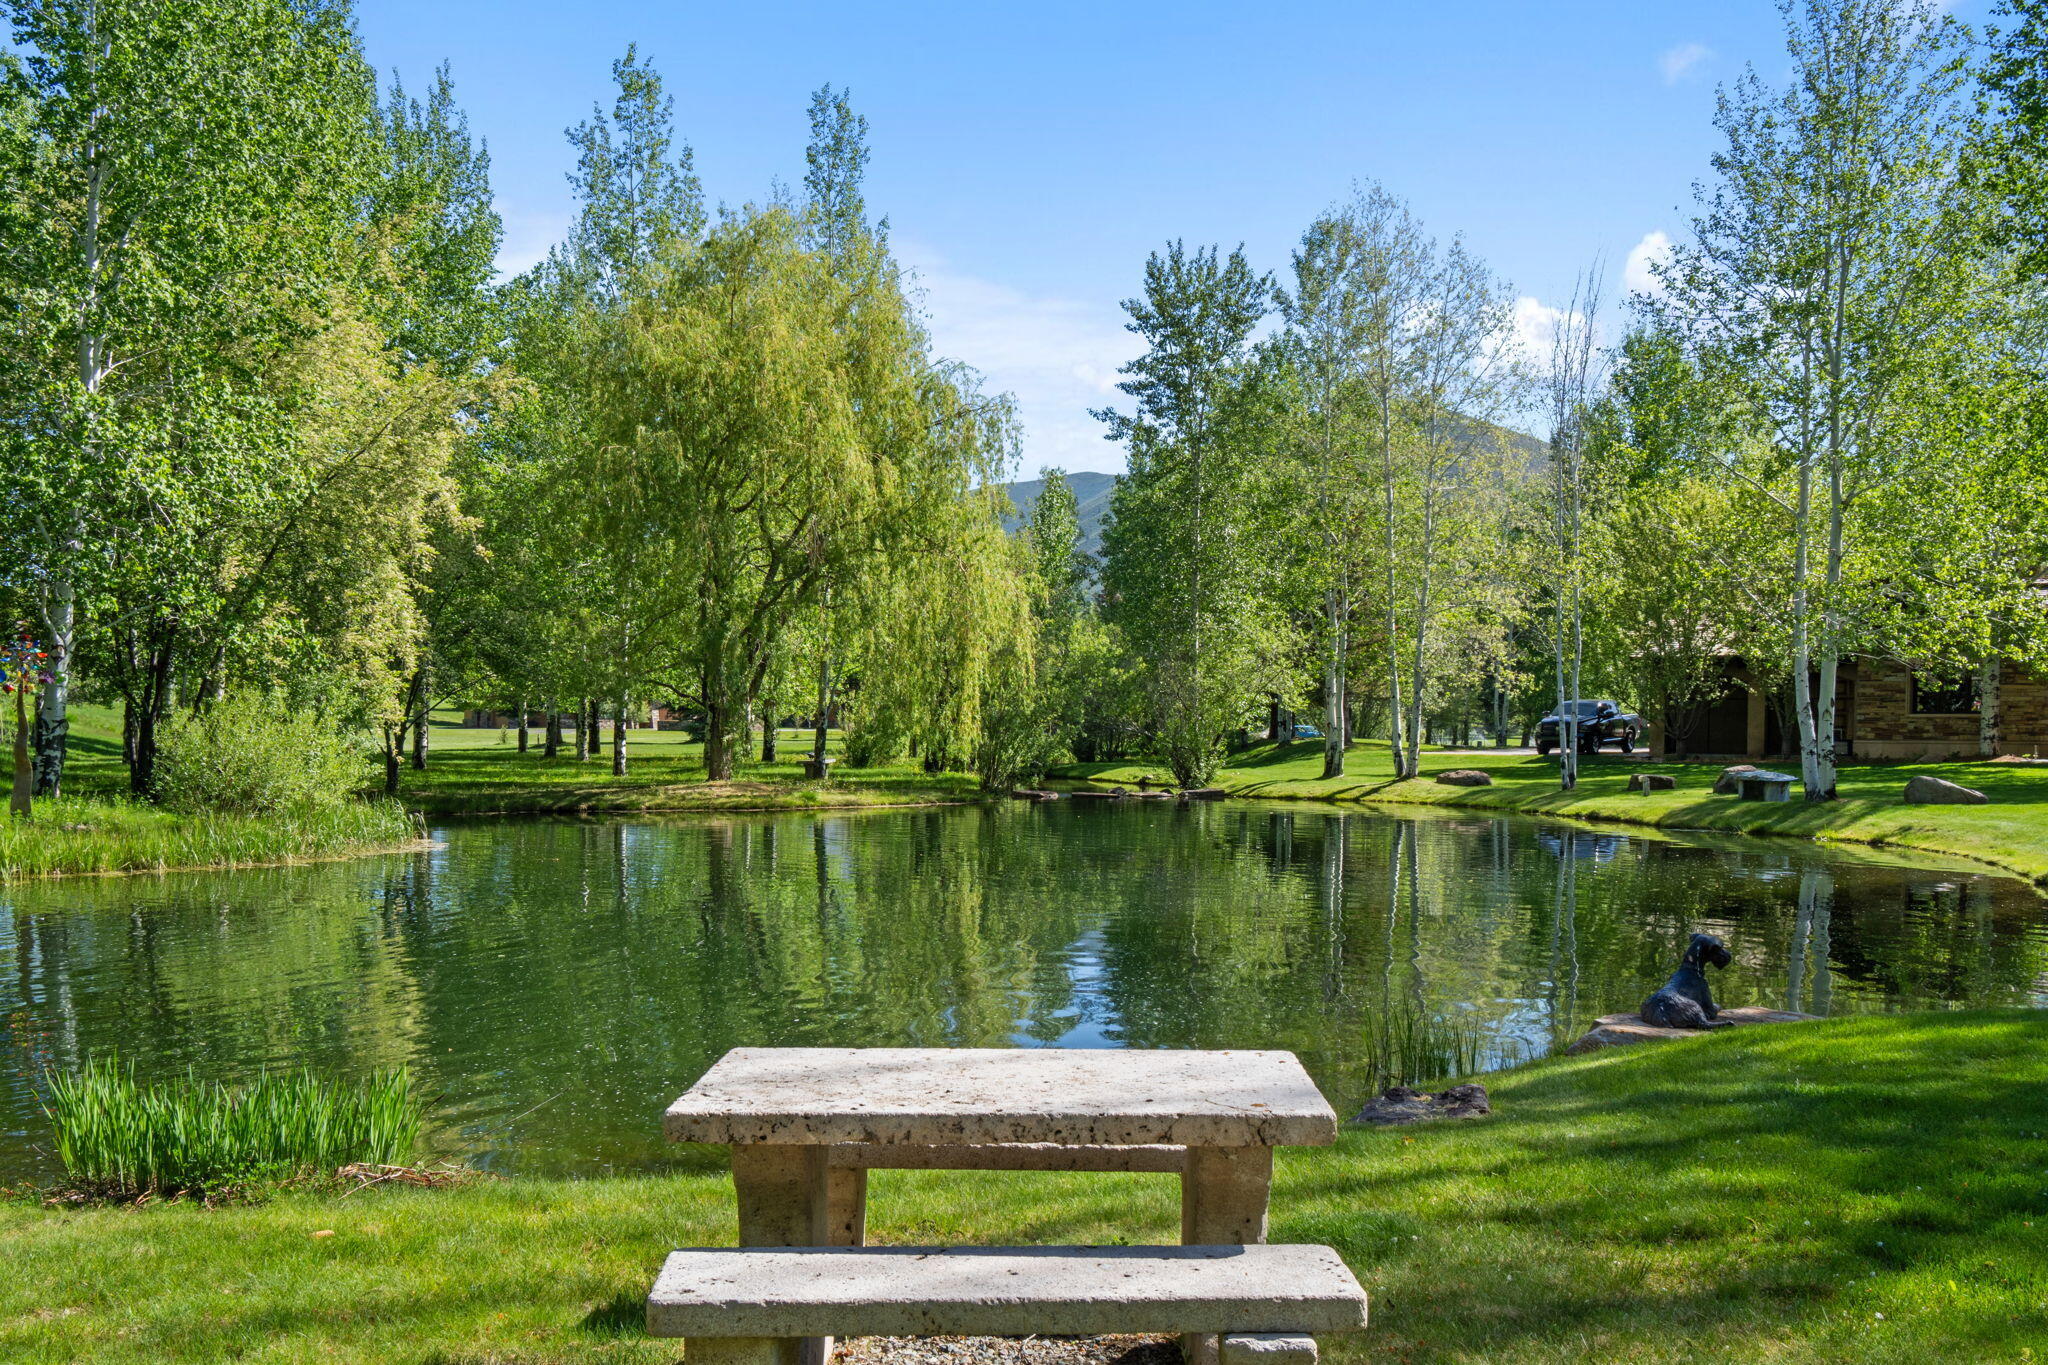
Tree-lined pond with a stone picnic table and dog statue beside the water.
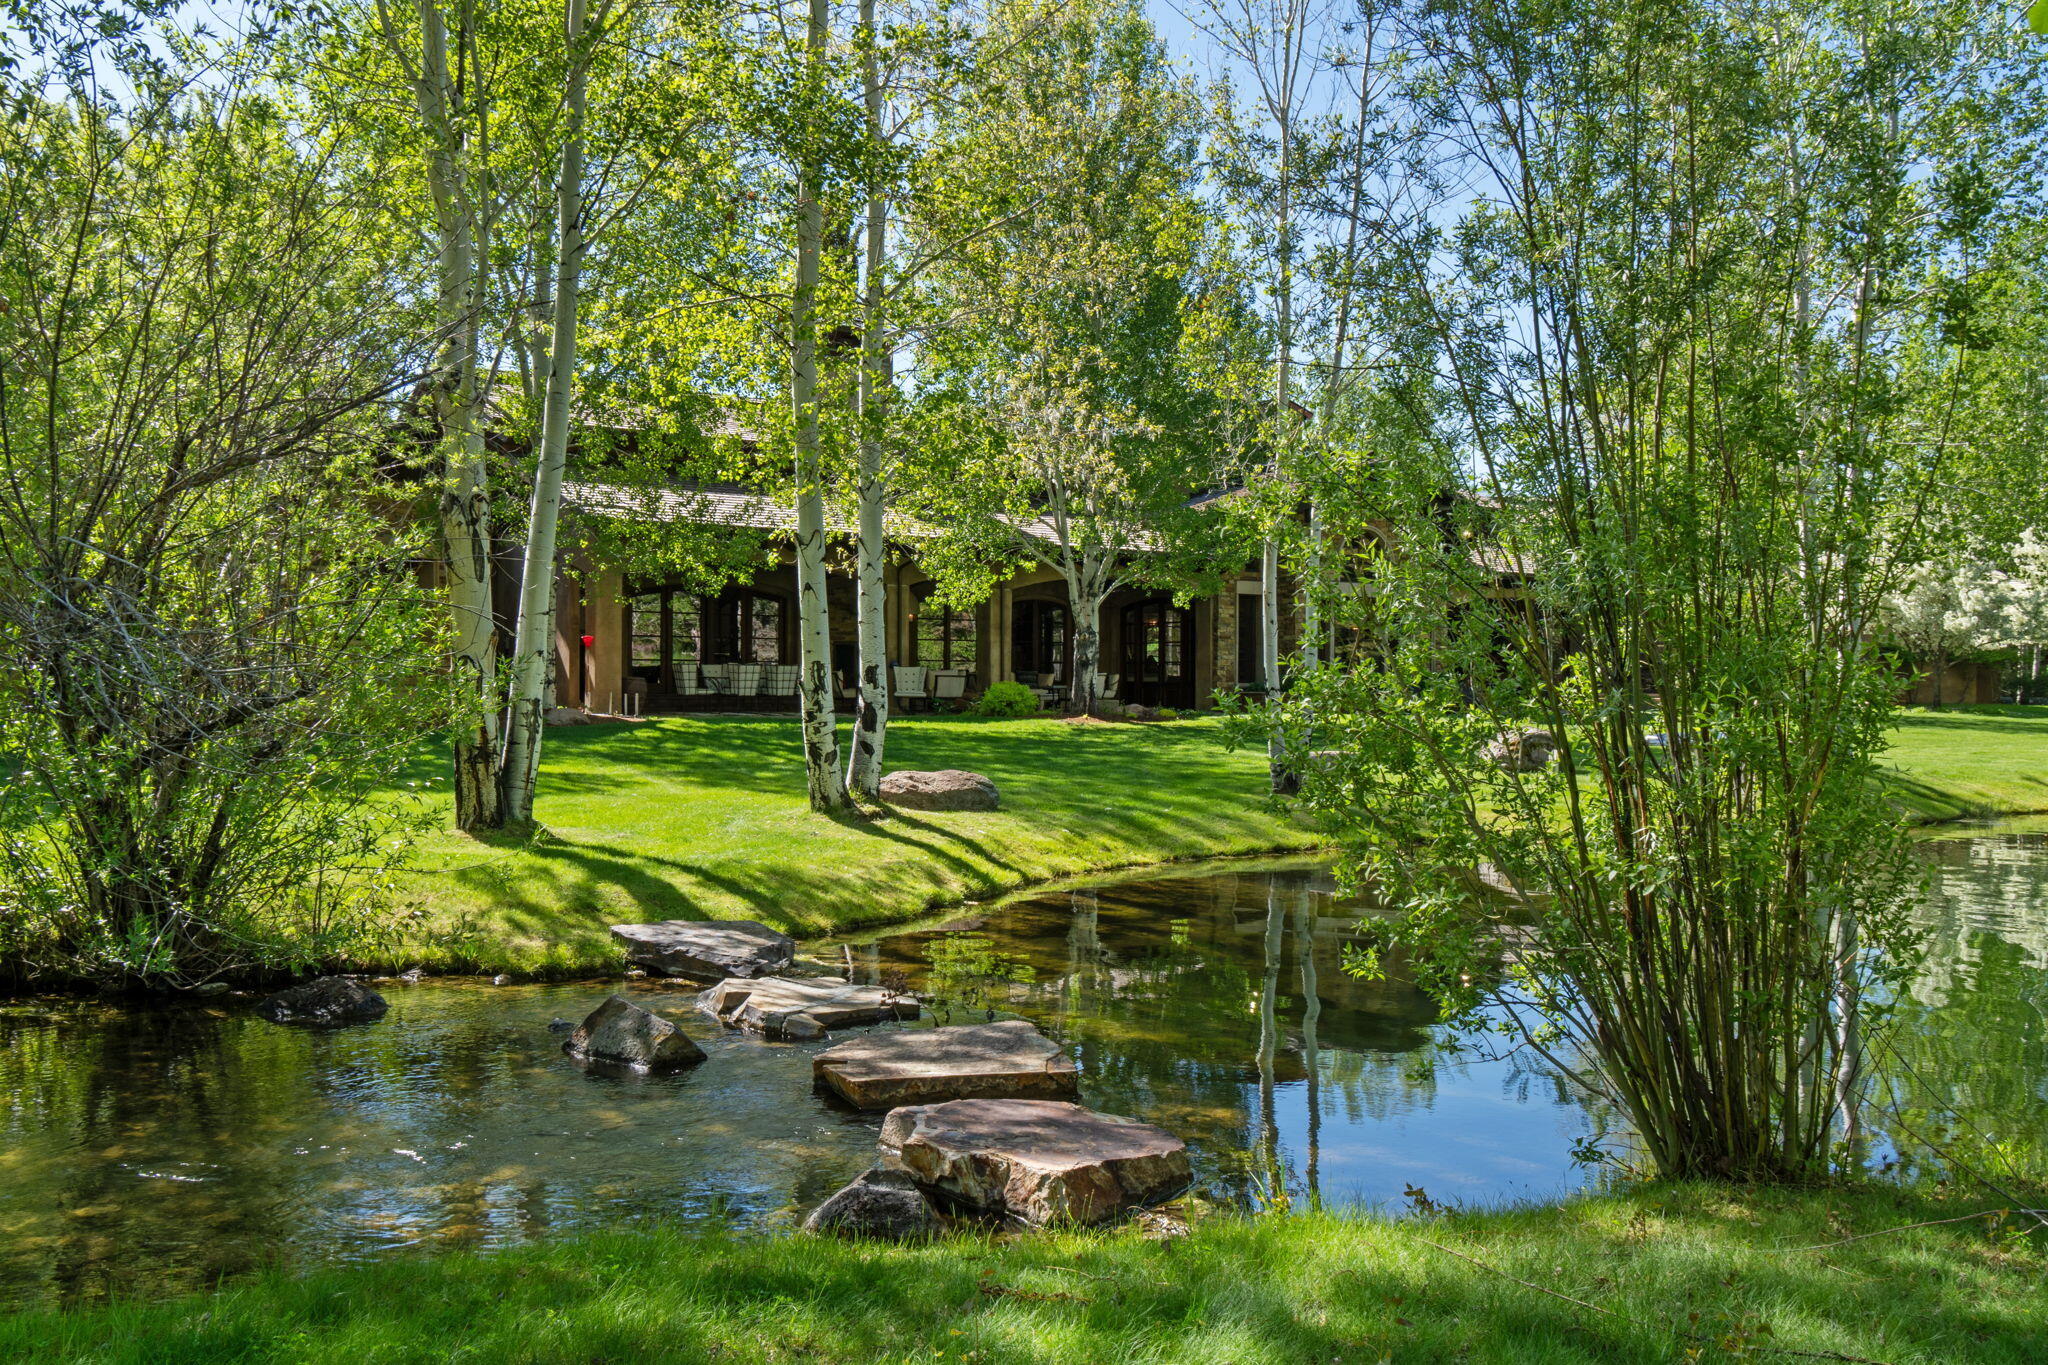
Home beyond a pond with stone stepping stones, shaded by aspens and bordered by a covered patio.
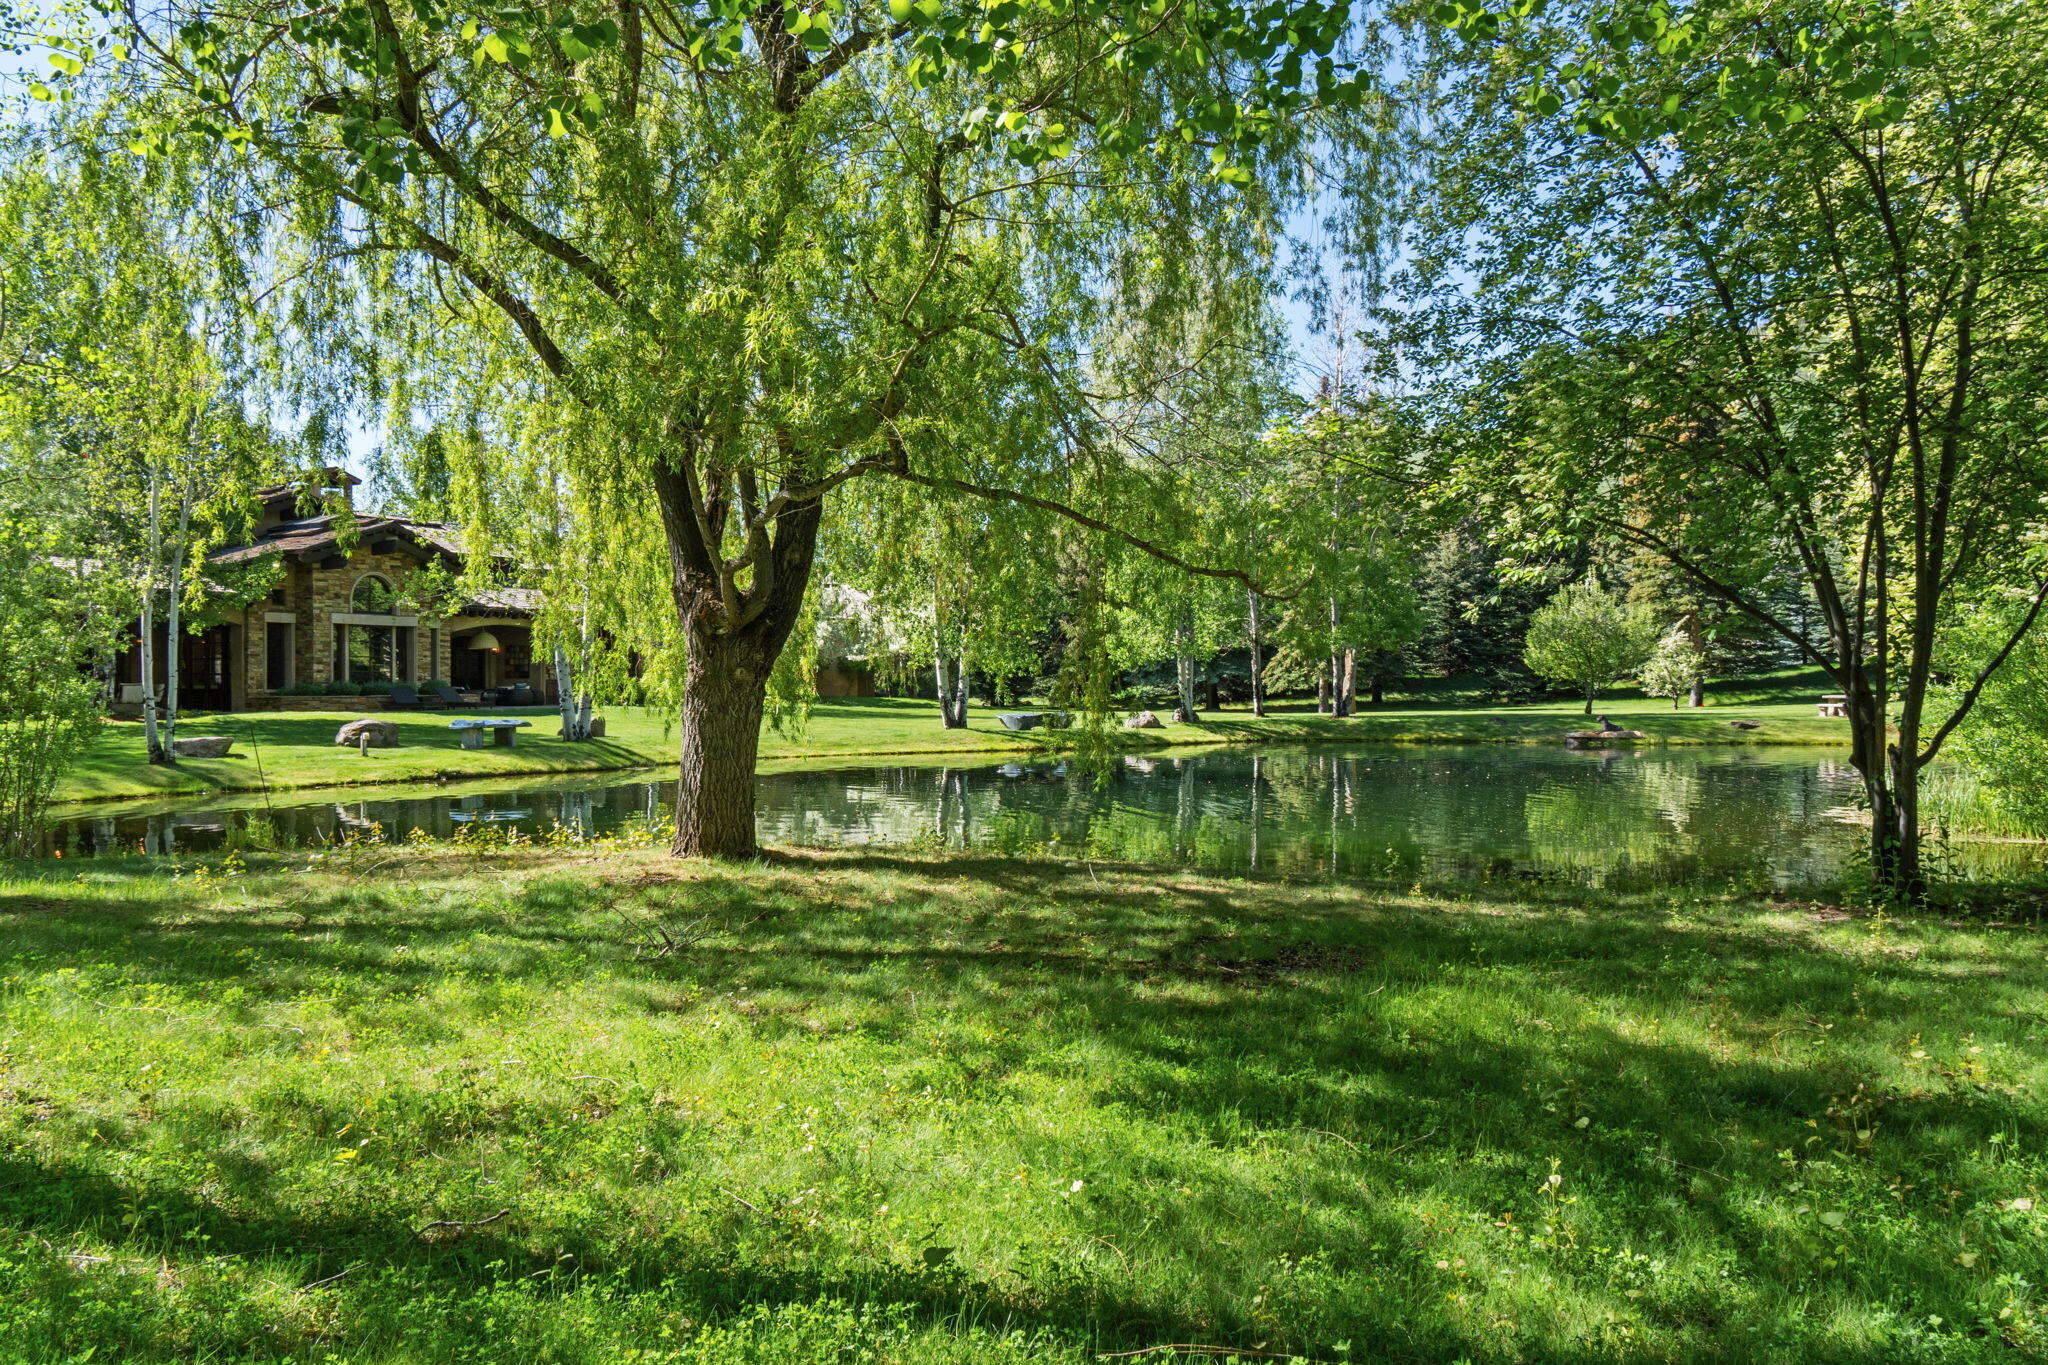
Stone house beside a pond, surrounded by mature trees and a broad green lawn.
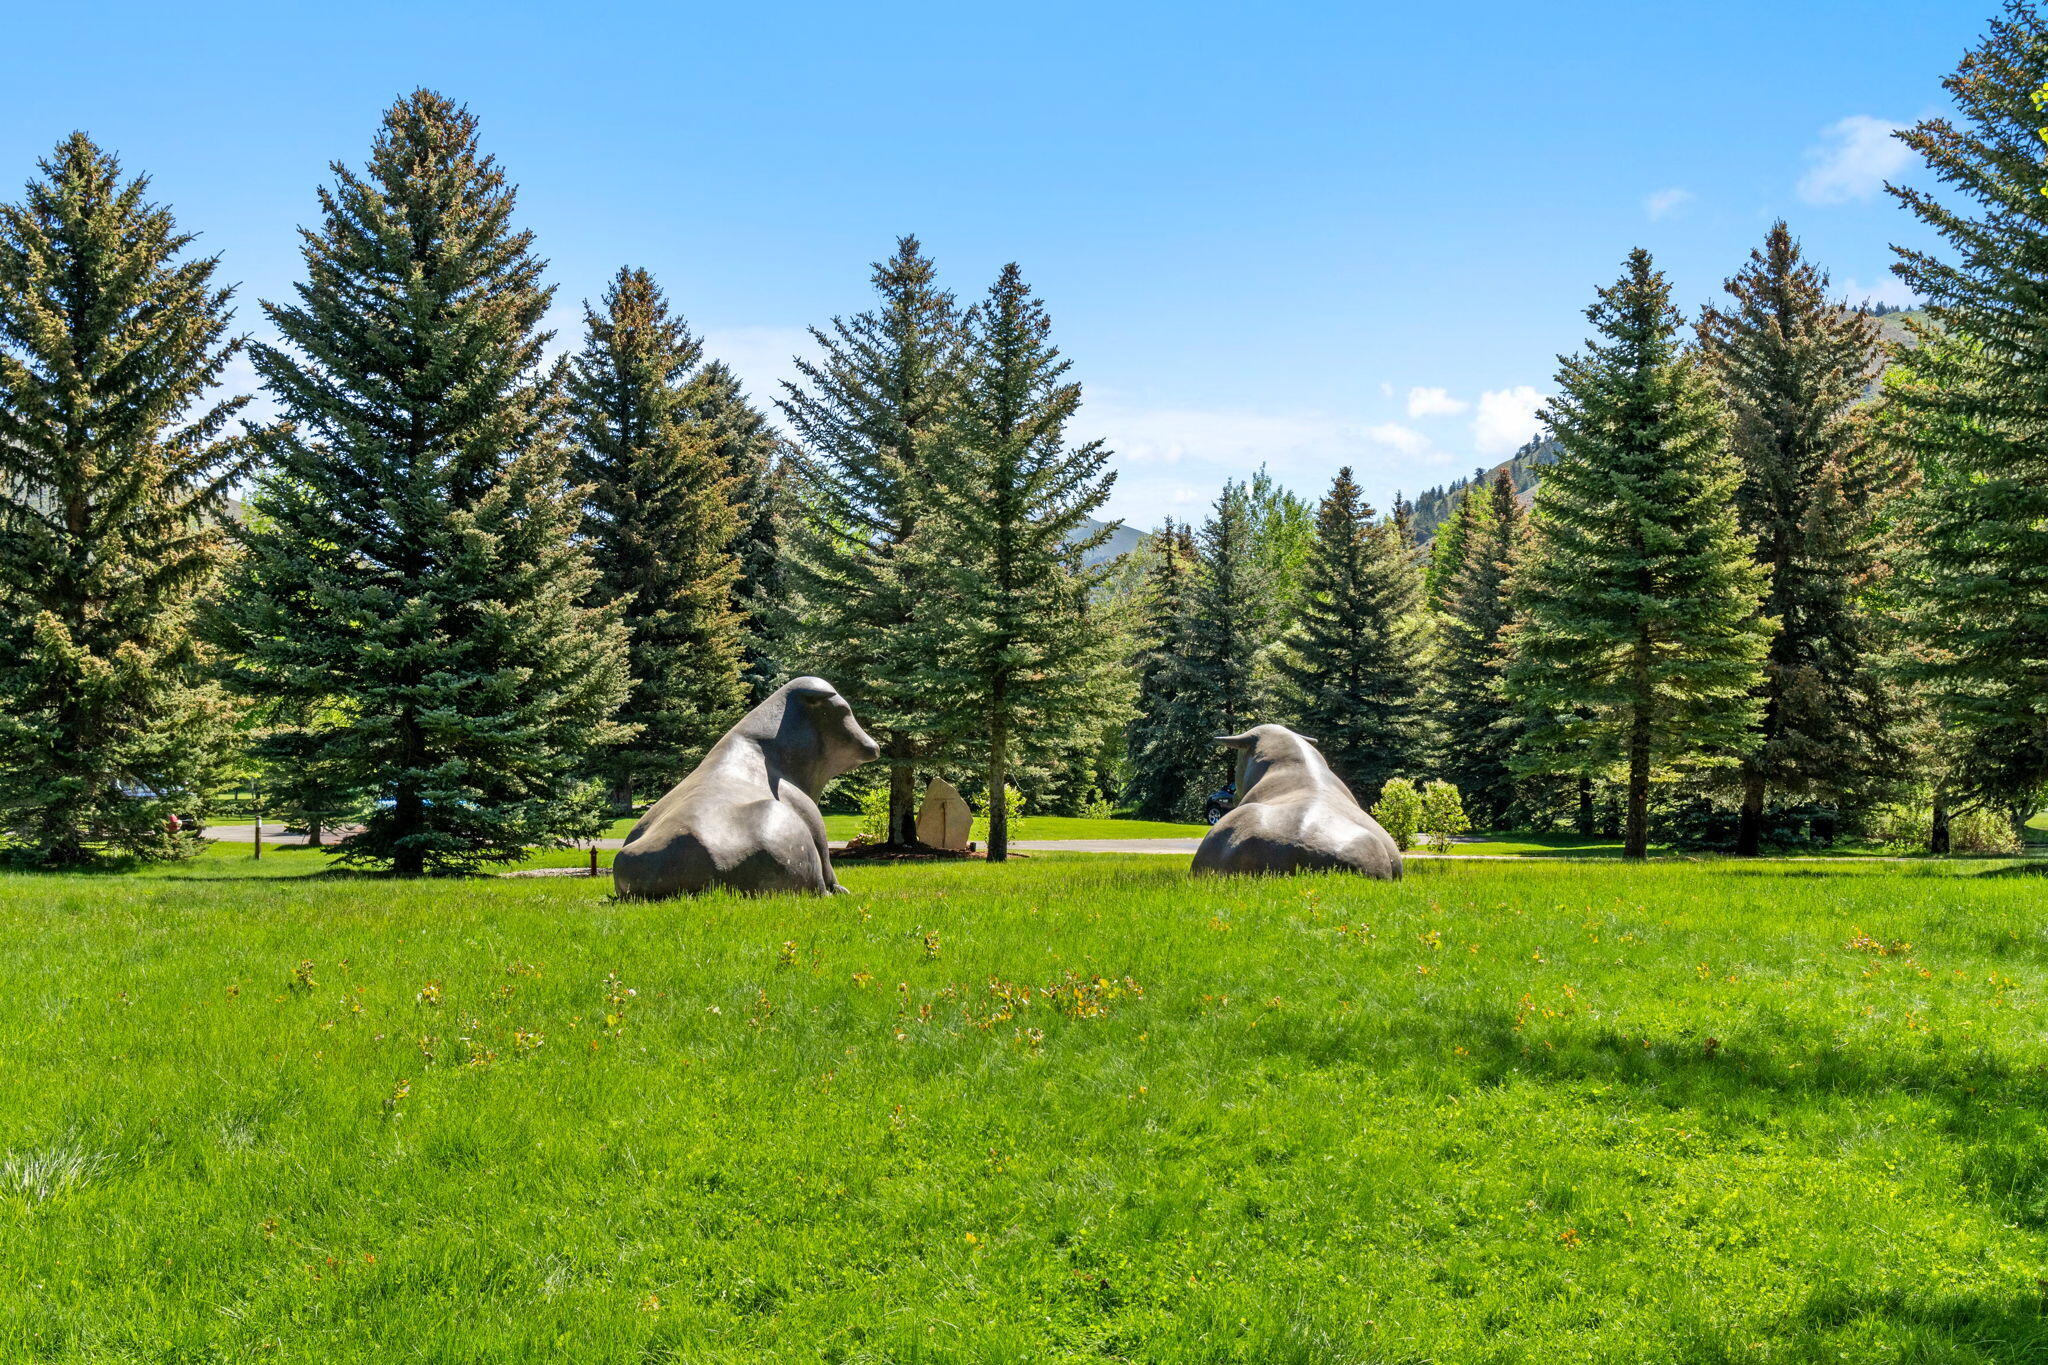
Landscaped lawn with two reclining animal sculptures among evergreen trees.
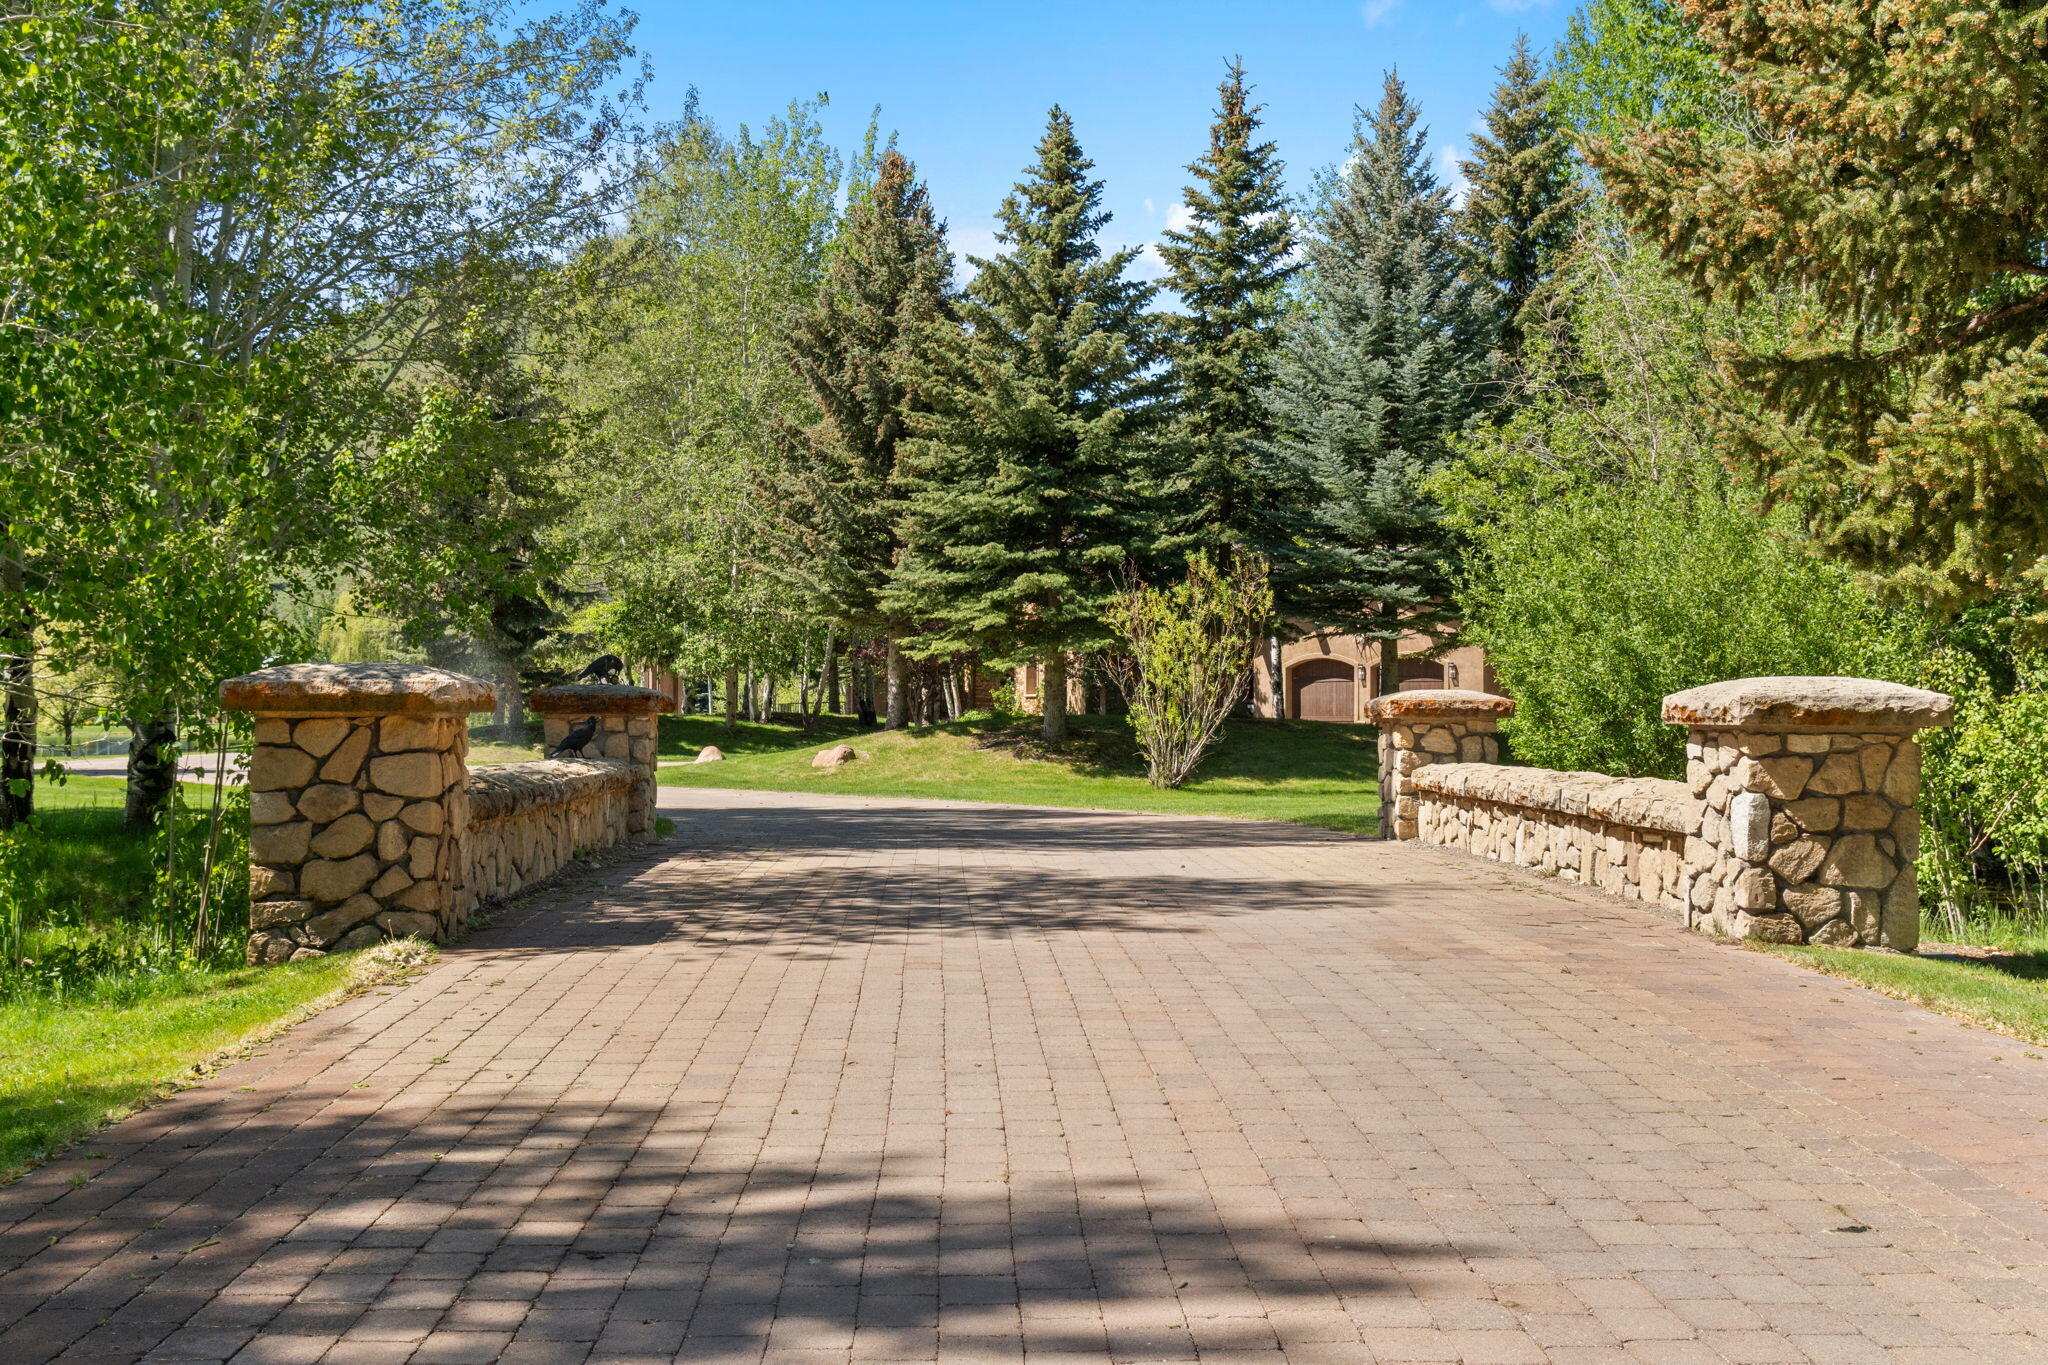
Brick-paved driveway and stone walls lead to a home surrounded by mature trees.
VIEW PHOTOS
$17,995,000

121 Feather Lane

4 Beds 7 Baths 10,608 Sq.Ft. 9.63 Acres

Description

Exceptional 10608 sq. ft. mountain modern estate on 9.63 acres with 2 private lakes and a stunning waterfall. Seamless single-level living with elevator to daylight lower level. Recently renovated with a showstopping climate-controlled glass wine tasting room. Features include 7 fireplaces, soaring rustic beams, gourmet kitchen with butler's pantry, wine cave, game room, and fitness area. Expansive outdoor living spaces, private patios, porte-cochere entry, and 1,525 sq. ft. garage. A rare blend of elegance, privacy, and exceptional design.

Share Property

Location

121 Feather Lane, Blaine County, ID 83333

Status

For Sale
Stone-and-stucco home reflected in a pond, with a flowered hillside and mountains behind it.

Schedule a Showing

We would love to show you our beautiful property. Please select your preferred date and time below. An agent will be in touch shortly to confirm your appointment.

Schedule a Showing

We would love to show you our beautiful property. Please select your preferred date and time below. An agent will be in touch shortly to confirm your appointment.
Thank you for your interest in 121 Feather Lane, Blaine County, ID 83333. We are reviewing your request and will be in touch shortly!
 Linda Badell

Linda Badell

Property Amenities

Interior
Fireplace Gas, Wood Burning, Multiple Fireplaces
Flooring Wood
Total Bedrooms: 4
Other Interior Features Breakfast Nook, Walk-In Closet(s), Custom Closets, Elevator, High Ceilings, Pantry, Wet Bar, Wine Storage
Area & Lot
Total area 10,608 Sq.Ft.
Lot Area 9.63 Acres
Living area 10,608 Sq.Ft.
MLS® ID 26-334530
Year Built 2002
Water Frontage Lake
View Description See Remarks
Architecture Styles 2 Story, Other
Type Residential
Status For Sale
Exterior
Green Feature Electrical
Security Features Security System
Sewer Septic Tank
Other Exterior Features Dog Run, Porte Cochere
Parking Attached, Finished, Heated Garage, Insulated
Lot Features Sprinkler Blw Ground, Landscaped
Finance
Sales Price $17,995,000
HOA Fees $2,800 quarterly
Real Estate Tax $24,321 yearly

Mortgage Calculator

Estimate your monthly mortgage payment, including the principal and interest, property taxes, and HOA. Adjust the values to generate a more accurate rate.
All estimates are provided for informational purposes only. Actual amounts may vary.
$0,000 Your Payment 20 15 65
$0,000 Your Payment

Work With Us

Bringing together a team with the passion, dedication, and resources to help our clients reach their buying and selling goals. With you every step of the way.